Charming 4-Bed, 2-Bath Brick Home in St. John on 1.4 AcresDiscover the potential of this classic brick home, nestled on a serene 1.4-acre cul-de-sac lot. With four spacious bedrooms, this property boasts hardwood floors throughout, a half-finished basement, and an upper-level terrace entrance off the bedrooms. While it needs some TLC, the promise of a stunning transformation is undeniable.Enjoy the privacy of a large lot with room for outbuildings, currently served by a septic/well system with city services now available at the street. Conveniently located near the IL border and the bustling St. John shopping corridor, this home offers a perfect blend of seclusion and accessibility.Don't miss this opportunity to create your private retreat, close to all the amenities yet tucked away in your own slice of paradise. Taxes reflect no exemptions.
Closed
$310,000
8622 Christopher Dr, Saint John, IN 46373
4beds
2,900sqft
Single Family Residence
Built in 1961
1.37 Acres Lot
$361,700 Zestimate®
$107/sqft
$3,031 Estimated rent
Home value
$361,700
$340,000 - $387,000
$3,031/mo
Zestimate® history
Owner options
List your home for rent
$3,031/mo
Rent Zestimate®
Find your next renter with Zillow Rental Manager. Plus, with online applications, you can quickly screen prospective tenants – for free.
$3,031/mo
Rent Zestimate®
Refinance and save
$1,922/mo
Est. payment
Refinancing to a lower rate could help reduce your monthly payments and save thousands over the life of the loan.
$1,922/mo
Est. payment
Explore your selling options
Work with a Zillow partner agent
Leverage their expertise and Zillow's premium Showcase listings to get your home seen by more buyers.
Get startedList with your own agent
Get your home in front of millions of buyers by listing it on Zillow.
Learn how to do itSell it yourself
Take full control of how buyers see your home on Zillow by listing For Sale by Owner (FSBO).
List your homeWhat's special
Zillow last checked:
Listing updated:
Listed by:
Jason Moon,
Trueblood Real Estate, LLC 219-558-0469
Bought with:
Greta McKenna, RB23000337
RE/MAX 10 Schererville
Source: NIRA as distributed by MLS GRID,MLS#: 807218
Facts & features
Interior
Bedrooms & bathrooms
- Bedrooms: 4
- Bathrooms: 2
- Full bathrooms: 2
Rooms
- Room types: Bedroom 2, Primary Bedroom, Living Room, Kitchen, Family Room, Dining Room, Bedroom 4, Bedroom 3
Primary bedroom
- Area: 169
- Dimensions: 13.0 x 13.0
Bedroom 2
- Area: 169
- Dimensions: 13.0 x 13.0
Bedroom 3
- Area: 324
- Dimensions: 18.0 x 18.0
Bedroom 4
- Area: 272
- Dimensions: 17.0 x 16.0
Dining room
- Area: 120
- Dimensions: 12.0 x 10.0
Family room
- Area: 468
- Dimensions: 26.0 x 18.0
Kitchen
- Area: 165
- Dimensions: 15.0 x 11.0
Living room
- Area: 247
- Dimensions: 19.0 x 13.0
Heating
- Forced Air, Natural Gas
Appliances
- Included: None
- Laundry: In Basement
Features
- Ceiling Fan(s)
- Basement: Full,Sump Pump,Storage Space,Partially Finished
- Number of fireplaces: 1
- Fireplace features: Living Room
Interior area
- Total structure area: 2,900
- Total interior livable area: 2,900 sqft
- Finished area above ground: 2,300
Property
Parking
- Total spaces: 2.5
- Parking features: Additional Parking, Detached, Garage Faces Front, Driveway
- Garage spaces: 2.5
- Has uncovered spaces: Yes
Features
- Levels: Two
- Patio & porch: Covered, Terrace, Front Porch
- Exterior features: Awning(s), Rain Gutters
- Pool features: None
- Fencing: None
- Has view: Yes
- View description: Trees/Woods
Lot
- Size: 1.37 Acres
- Dimensions: 533 x 168
- Features: Back Yard, Cul-De-Sac, Many Trees, Landscaped, Gentle Sloping
Details
- Has additional parcels: Yes
- Parcel number: 451130226016.000032
Construction
Type & style
- Home type: SingleFamily
- Architectural style: Traditional
- Property subtype: Single Family Residence
Condition
- Fixer
- New construction: No
- Year built: 1961
Utilities & green energy
- Sewer: Septic Tank
- Water: Well
- Utilities for property: Electricity Connected, Sewer Available, Water Available, Natural Gas Connected
Community & HOA
Community
- Subdivision: Marydale Sub
HOA
- Has HOA: No
Location
- Region: Saint John
Financial & listing details
- Price per square foot: $107/sqft
- Tax assessed value: $313,100
- Annual tax amount: $4,157
- Date on market: 9/18/2024
- Listing agreement: Exclusive Right To Sell
- Listing terms: Cash,Conventional
- Road surface type: Asphalt
Price history
| Date | Event | Price |
|---|---|---|
| 9/17/2024 | Sold | $310,000-11.4%$107/sqft |
Source:  NIRA as distributed by MLS GRID #807218 Report a problem NIRA as distributed by MLS GRID #807218 Report a problem | ||
| 7/21/2024 | Listed for sale | $350,000$121/sqft |
Source: NIRA as distributed by MLS GRID #807218 Report a problem | ||
Public tax history
| Year | Property taxes | Tax assessment |
|---|---|---|
| 2025 | $2,088 -49.8% | $313,100 +8.3% |
| 2024 | $4,157 +0.2% | $289,000 -0.2% |
| 2023 | $4,149 +19.7% | $289,600 +5.8% |
| 2022 | $3,467 +7.2% | $273,600 +16.3% |
| 2021 | $3,235 +6.8% | $235,300 +10.2% |
| 2020 | $3,029 -1.2% | $213,600 +15.5% |
| 2019 | $3,066 +12.1% | $184,900 +2.4% |
| 2018 | $2,736 +8.6% | $180,600 +5.2% |
| 2017 | $2,519 | $171,600 +0.1% |
| 2016 | $2,519 -1.3% | $171,500 -1.1% |
| 2014 | $2,554 +113% | $173,400 +2.5% |
| 2013 | $1,199 -21.3% | $169,100 -9.9% |
| 2012 | $1,524 +32.2% | $187,600 +6.8% |
| 2011 | $1,153 -7% | $175,600 -1.7% |
| 2010 | $1,240 | $178,600 -2.2% |
| 2009 | -- | $182,600 |
Find assessor info on the county website
Neighborhood: 46373
Nearby homes
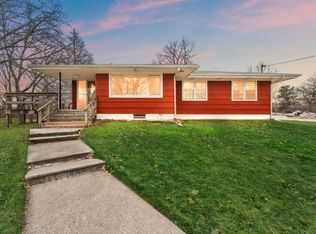
- $260,0003 bd2 ba1.3k sqft8626 Christopher Dr, Saint John, IN 46373Sold
- $8,000-- bd-- ba-- sqft8616 Christopher Dr, Saint john, IN 46373Off Market
- $510,6003 bd2 ba2.1k sqft8616 Christopher Dr, Saint John, IN 46373Off Market
- $10,300-- bd-- ba-- sqft8622 Christopher Dr, Saint john, IN 46373Off Market
- $30,600-- bd-- ba-- sqft8618 Christopher Dr, Saint John, IN 46373Off Market
- $499,5003 bd2 ba3k sqft8721 Verbena Ct, Saint John, IN 46373Off Market
- $477,2004 bd2 ba2.2k sqft8711 Verbena Ct, Saint John, IN 46373Off Market
- $354,6003 bd2 ba1.1k sqft8635 Christopher Dr, Saint John, IN 46373Off Market
Nearby schools
GreatSchools rating
- 7/10Kolling Elementary SchoolGrades: PK-4Distance: 1.3 mi
- 7/10Hal E Clark Middle SchoolGrades: 5-8Distance: 2.7 mi
- 9/10Lake Central High SchoolGrades: 9-12Distance: 1.1 mi
Schools provided by the listing agent
- High: Lake Central High School
Source: NIRA as distributed by MLS GRID. This data may not be complete. We recommend contacting the local school district to confirm school assignments for this home.
Get a cash offer in 3 minutes
Find out how much your home could sell for in as little as 3 minutes with a no-obligation cash offer.
Estimated market value
$361,700
Get a cash offer in 3 minutes
Find out how much your home could sell for in as little as 3 minutes with a no-obligation cash offer.
Estimated market value
$361,700
- Indiana
- Lake County
- Saint John
- 46373
- 8622 Christopher Dr
Nearby cities
Nearby zip codes
Other Saint John Topics
