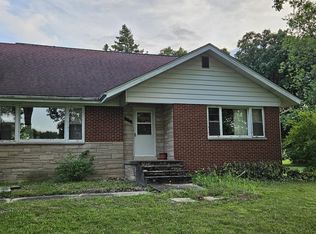
Welcome to this well-loved, one-owner home offering 3 bedrooms, 1 full bath, and a convenient half bath located just off the side entry. Fresh paint throughout gives the interior a bright, clean feel while maintaining its classic character. The kitchen features original cabinetry full of charm, a built-in oven, and an electric cooktop. Just beyond, you'll find a spacious living area and bedrooms with beautiful wood floors that add warmth and timeless appeal. Step outside to enjoy the deck overlooking a private, tree-lined backyard. Imagine sipping your morning coffee while watching deer wander through the yard. All visible right from your kitchen window! The full basement offers incredible potential and is ready for your imagination. With a built-in bar and what was once a second kitchen, this space could be transformed into the perfect entertaining area, recreation room, or additional living space. If you're looking for solid bones, natural surroundings, and an opportunity to make a home your own, this one is full of possibilities!
Closed
$260,000
8626 Christopher Dr, Saint John, IN 46373
3beds
1,384sqft
Single Family Residence
Built in 1961
0.51 Acres Lot
$261,900 Zestimate®
$188/sqft
$2,318 Estimated rent
Home value
$261,900
$246,000 - $280,000
$2,318/mo
Zestimate® history
Owner options
List your home for rent
$2,318/mo
Rent Zestimate®
Find your next renter with Zillow Rental Manager. Plus, with online applications, you can quickly screen prospective tenants – for free.
$2,318/mo
Rent Zestimate®
Refinance and save
$1,626/mo
Est. payment
Refinancing to a lower rate could help reduce your monthly payments and save thousands over the life of the loan.
$1,626/mo
Est. payment
Explore your selling options
Work with a Zillow partner agent
Leverage their expertise and Zillow's premium Showcase listings to get your home seen by more buyers.
Get startedList with your own agent
Get your home in front of millions of buyers by listing it on Zillow.
Learn how to do itSell it yourself
Take full control of how buyers see your home on Zillow by listing For Sale by Owner (FSBO).
List your homeWhat's special
Built-in ovenElectric cooktop
Zillow last checked:
Listing updated:
Listed by:
Laura Borrmann,
Haven Realty 888-724-2836,
Danielle Perry,
Haven Realty
Bought with:
Rosalia Vasquez-Hernandez, RB22001685
Realty Executives Premier
Carol Dobrzynski, RB14039585
Realty Executives Premier
Source: NIRA as distributed by MLS GRID,MLS#: 834581
Facts & features
Interior
Bedrooms & bathrooms
- Bedrooms: 3
- Bathrooms: 2
- Full bathrooms: 1
- 1/2 bathrooms: 1
Rooms
- Room types: Bedroom 2, Primary Bedroom, Living Room, Kitchen, Dining Room, Bedroom 3
Primary bedroom
- Area: 147.15
- Dimensions: 11.25 x 13.08
Bedroom 2
- Area: 150.42
- Dimensions: 11.5 x 13.08
Bedroom 3
- Area: 127.3
- Dimensions: 12.42 x 10.25
Dining room
- Area: 152.77
- Dimensions: 11.25 x 13.58
Kitchen
- Area: 111.34
- Dimensions: 11.42 x 9.75
Living room
- Area: 268.68
- Dimensions: 14.33 x 18.75
Heating
- Forced Air
Appliances
- Included: Electric Range, Water Softener Owned, Range Hood
- Laundry: Gas Dryer Hookup, Washer Hookup, Laundry Room
Features
- Ceiling Fan(s)
- Basement: Full
- Has fireplace: No
Interior area
- Total structure area: 1,384
- Total interior livable area: 1,384 sqft
- Finished area above ground: 1,384
Property
Parking
- Parking features: Off Street, On Street
Features
- Levels: One
- Patio & porch: Deck
- Exterior features: Rain Gutters
- Pool features: None
- Has view: Yes
- View description: Neighborhood, Trees/Woods
Lot
- Size: 0.51 Acres
- Features: Back Yard, Front Yard, Cul-De-Sac
Details
- Parcel number: 451130226017000032
- Special conditions: None
Construction
Type & style
- Home type: SingleFamily
- Property subtype: Single Family Residence
Condition
- New construction: No
- Year built: 1961
Utilities & green energy
- Sewer: Septic Tank
- Water: Well
- Utilities for property: Electricity Connected, Natural Gas Connected
Community & HOA
Community
- Subdivision: Marydale Sub
HOA
- Has HOA: No
Location
- Region: Saint John
Financial & listing details
- Price per square foot: $188/sqft
- Tax assessed value: $248,200
- Annual tax amount: $1,540
- Date on market: 2/26/2026
- Listing agreement: Exclusive Right To Sell
- Listing terms: Cash,Conventional
Price history
| Date | Event | Price |
|---|---|---|
| 4/17/2026 | Sold | $260,000-11.6%$188/sqft |
Source:  NIRA as distributed by MLS GRID #834581 Report a problem NIRA as distributed by MLS GRID #834581 Report a problem | ||
| 3/20/2026 | Pending sale | $294,000$212/sqft |
Source: NIRA as distributed by MLS GRID #834581 Report a problem | ||
| 2/26/2026 | Listed for sale | $294,000$212/sqft |
Source: NIRA as distributed by MLS GRID #834581 Report a problem | ||
Public tax history
| Year | Property taxes | Tax assessment |
|---|---|---|
| 2025 | $1,540 +0.8% | $270,400 +8.9% |
| 2024 | $1,528 -7.5% | $248,200 +0.1% |
| 2023 | $1,652 +30.2% | $247,900 +6.2% |
| 2022 | $1,269 +5.6% | $233,400 +17.6% |
| 2021 | $1,202 +14.8% | $198,400 +5.5% |
| 2020 | $1,047 -4.1% | $188,000 +16.1% |
| 2019 | $1,093 +14.1% | $161,900 +2.8% |
| 2018 | $958 +15.6% | $157,500 +4.7% |
| 2017 | $829 | $150,500 +0.3% |
| 2016 | $829 +0.3% | $150,100 +0.2% |
| 2014 | $826 +4.4% | $149,800 +2.7% |
| 2013 | $791 -25.6% | $145,800 -10.4% |
| 2012 | $1,064 +34.7% | $162,800 +6.5% |
| 2011 | $790 -7.5% | $152,900 -1.6% |
| 2010 | $854 | $155,400 -2.1% |
| 2009 | -- | $158,700 +16.9% |
| 2007 | -- | $135,700 +17.7% |
| 2006 | -- | $115,300 |
| 2005 | -- | $115,300 |
| 2004 | -- | $115,300 +151.7% |
| 2003 | -- | $45,800 |
| 2002 | -- | $45,800 +200.1% |
| 2001 | -- | $15,260 |
Find assessor info on the county website
Neighborhood: 46373
Nearby homes
- $310,0004 bd2 ba2.9k sqft8622 Christopher Dr, Saint John, IN 46373Sold
- $354,6003 bd2 ba1.1k sqft8635 Christopher Dr, Saint John, IN 46373Off Market
- $8,000-- bd-- ba-- sqft8616 Christopher Dr, Saint john, IN 46373Off Market
- $295,0003 bd2 ba2k sqft8631 Christopher Dr, Saint John, IN 46373Sold

- $30,600-- bd-- ba-- sqft8618 Christopher Dr, Saint John, IN 46373Off Market
- $510,6003 bd2 ba2.1k sqft8616 Christopher Dr, Saint John, IN 46373Off Market
- $10,300-- bd-- ba-- sqft8622 Christopher Dr, Saint john, IN 46373Off Market
- $302,5003 bd1 ba2.2k sqft8625 Christopher Dr, Saint John, IN 46373Off Market
Nearby schools
GreatSchools rating
- 7/10Kolling Elementary SchoolGrades: PK-4Distance: 1.3 mi
- 7/10Hal E Clark Middle SchoolGrades: 5-8Distance: 2.7 mi
- 9/10Lake Central High SchoolGrades: 9-12Distance: 1.1 mi
Get a cash offer in 3 minutes
Find out how much your home could sell for in as little as 3 minutes with a no-obligation cash offer.
Estimated market value
$261,900
Get a cash offer in 3 minutes
Find out how much your home could sell for in as little as 3 minutes with a no-obligation cash offer.
Estimated market value
$261,900
- Indiana
- Lake County
- Saint John
- 46373
- 8626 Christopher Dr
Nearby cities
Nearby zip codes
Other Saint John Topics
