
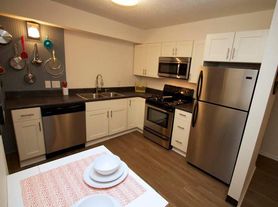
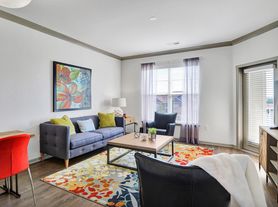
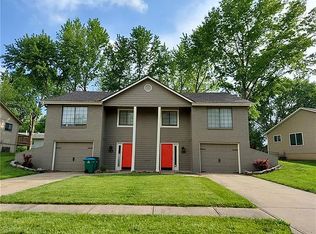
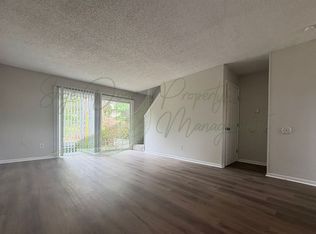
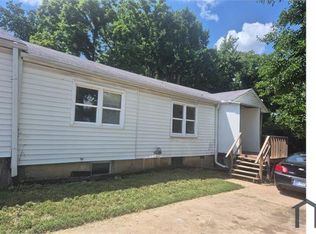
Welcome to 8622 E 108th Ter! This beautifully updated 3-bedroom, 2.5 bathroom home features a bright and inviting interior with modern finishes throughout.
The kitchen offers white cabinetry, stainless-steel appliances, a stylish backsplash, and plenty of counter space for everyday cooking. Wood-look flooring and neutral paint create a clean, modern feel throughout the main living areas and bedrooms.
The finished lower level provides additional flexible space that can be used as a second living area, home office, entertainment room, or workout space. A convenient half bathroom is also located on this level.
Outside, enjoy a spacious deck overlooking the backyardperfect for relaxing or entertaining. Schedule your tour today and see everything this home has to offer!
NO vouchers!
Non-Smoking Property
Everyone 18+ needs to fill out an application
Fees $100 admin due on approval.
Renters Insurance $15 monthly, $40.50 monthly or third-party coverage.
References Current/previous landlord contact required including email
Security Deposit Due within 48 hours of approval.
NO PETS!
AMENITIES:
* tiled shower
* big yard
* renovated
* finished basement
* newly painted
* tile floors
* granite countertops
* Attached garage
By submitting your information on this page you consent to being contacted by the Property Manager and RentEngine via SMS, phone, or email.
House for rent
$1,850/moFees may apply
8622 E 108th Ter, Kansas City, MO 64134
3beds
1,350sqft
Price may not include required fees and charges. Price shown reflects the lease term provided. Learn more|
Single family residence
Available now
No pets
On street parking
What's special
Attached garageFinished basementBig yardGranite countertopsNeutral paintModern finishes throughoutStylish backsplash
- 8 days |
- -- |
- -- |
Zillow last checked:
Listing updated:
Travel times

Let’s turn your rent into credit progress
Build credit history with every on-time payment and get credit for the payment you’re already making.
Facts & features
Interior
Bedrooms & bathrooms
- Bedrooms: 3
- Bathrooms: 3
- Full bathrooms: 2
- 1/2 bathrooms: 1
Appliances
- Included: Refrigerator, Stove
Interior area
- Total interior livable area: 1,350 sqft
Video & virtual tour
Property
Parking
- Parking features: On Street
- Details: Contact manager
Details
- Parcel number: 63310045800000000
Construction
Type & style
- Home type: SingleFamily
- Property subtype: Single Family Residence
Condition
- Year built: 1974
Community & HOA
Location
- Region: Kansas City
Financial & listing details
- Lease term: 1 Year
Price history
| Date | Event | Price |
|---|---|---|
| 6/30/2026 | Price change | $1,850-2.4%$1/sqft |
Source: Zillow Rentals Report a problem | ||
| 6/24/2026 | Price change | $1,895-5%$1/sqft |
Source: Zillow Rentals Report a problem | ||
| 6/10/2026 | Listed for rent | $1,995$1/sqft |
Source: Zillow Rentals Report a problem | ||
| 12/3/1999 | Sold | -- |
Source: Public Record Report a problem | ||
Neighborhood: Ruskin Hills
Nearby schools
GreatSchools rating
- 6/10Ervin Early Learning CenterGrades: K-5Distance: 1.3 mi
- 2/10Hickman Mills 8th Grade CenterGrades: 8Distance: 1.3 mi
- 2/10Ruskin High SchoolGrades: 9-12Distance: 0.9 mi