Skip main navigation
Sold for $570,000
  • $570,000

    8622 E 47th Avenue, Denver, CO 80238

    2beds
    1,556sqft
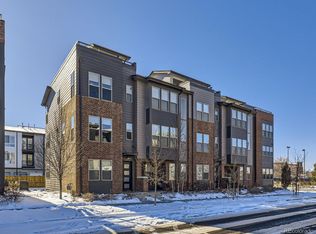
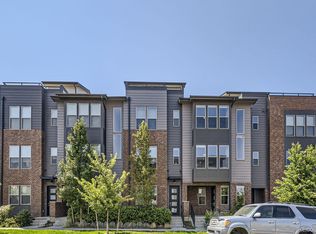
    Townhouse
    Built in 2017
    1,006 Square Feet Lot
    $521,800 Zestimate®
    $366/sqft
    $2,967 Estimated rent

    Home value

    $521,800

    $496,000 - $548,000

    $2,967/mo

    Zestimate® history
    Loading
    Loading...

    Owner options

    List your home for rent

    $2,967/mo

    Rent Zestimate®

    Find your next renter with Zillow Rental Manager. Plus, with online applications, you can quickly screen prospective tenants – for free.

    Learn more

    $2,967/mo

    Rent Zestimate®

    Refinance and save

    $3,397/mo

    Est. payment

    Refinancing to a lower rate could help reduce your monthly payments and save thousands over the life of the loan.

    See today's rates

    $3,397/mo

    Est. payment

    Explore your selling options

    Work with a Zillow partner agent

    Leverage their expertise and Zillow's premium Showcase listings to get your home seen by more buyers.

    Get started

    List with your own agent

    Get your home in front of millions of buyers by listing it on Zillow.

    Learn how to do it

    Sell it yourself

    Take full control of how buyers see your home on Zillow by listing For Sale by Owner (FSBO).

    List your home

    What's special

    Incredible opportunity to own a completely turn-key townhome near the heart of the Shops at Northfield! Quick possession available! The main level of this fantastic unit features an open layout, kitchen with granite countertops/stainless steel appliances/built-in microwave/large eat-in kitchen island, a dining area with a south-facing balcony, a living room, a powder room, and a bonus area (perfect as a work from home space!). The upper level features a primary bedroom with motorized blinds/walk-in closet/ensuite primary bathroom, a second bedroom with another walk-in closet and ensuite bathroom, and a laundry area (washer/dryer included!). The large rooftop deck is incredible with Trex decking, a built-in gas line (fire pit included--gas line will need to be reconnected), and phenomenal mountain views! On rainy days you'll definitely appreciate the oversized 2-car tandem garage, and you'll be able to store all of your extra gear in the large garage storage cabinets! Close to so many restaurants, shops, entertainment, parks, and more--all with easy access to I-70 to downtown Denver and the airport. This is the one you've been waiting for! Showings begin June 8. Buyer to verify all information.

    Zillow last checked:

    Listing updated:

    Listed by:

    David Schlichter 720-440-2340 david@schlichterteam.com,

    Compass - Denver

    Bought with:

    Christopher Merman, 40030521

    LIV Sotheby's International Realty

    Source: REcolorado as distributed by MLS GRID,MLS#: 2639025MLS Logo

    Facts & features

    Interior

    Bedrooms & bathrooms
    • Bedrooms: 2
    • Bathrooms: 3
    • Full bathrooms: 1
    • 3/4 bathrooms: 1
    • 1/2 bathrooms: 1
    • Main level bathrooms: 1
    Primary bedroom
    • Description: Primary Suite With Barn Door, Walk-In Closet, Motorized Blinds, And Ensuite Bathroom
    • Level: Upper
    Bedroom
    • Description: Second Bedroom Suite
    • Level: Upper
    Primary bathroom
    • Description: Ensuite With Double Vanity
    • Level: Upper
    Bathroom
    • Description: Main Level Powder Room
    • Level: Main
    Bathroom
    • Description: Full Ensuite Bathroom
    • Level: Upper
    Dining room
    • Description: Bright Dining Room With Balcony Access
    • Level: Main
    Kitchen
    • Description: Open Kitchen With Granite Countertops, Stainless Steel Appliances, And A Large Island
    • Level: Main
    Laundry
    • Description: Washer/Dryer Included!
    • Level: Upper
    Living room
    • Description: Living Room With Bonus Space Perfect For Storage And/Or Wfh
    • Level: Main
    Heating
    • Forced Air, Natural Gas
    Cooling
    • Central Air
    Appliances
    • Included: Dishwasher, Disposal, Dryer, Microwave, Oven, Range, Refrigerator, Tankless Water Heater, Washer
    • Laundry: In Unit
    Features
    • Ceiling Fan(s), Eat-in Kitchen, Entrance Foyer, Granite Counters, High Ceilings, High Speed Internet, Kitchen Island, Open Floorplan, Pantry, Primary Suite, Smart Thermostat, Smoke Free, Walk-In Closet(s), Wired for Data
    • Flooring: Carpet, Vinyl
    • Windows: Double Pane Windows, Window Treatments, Window Coverings
    • Has basement: No
    • Common walls with other units/homes: No One Above,No One Below,2+ Common Walls
    Interior area
    • Total structure area: 1,556
    • Total interior livable area: 1,556 sqft
    • Finished area above ground: 1,556

    Property

    Parking
    • Total spaces: 2
    • Parking features: Storage, Tandem
    • Attached garage spaces: 2
    Features
    • Levels: Three Or More
    • Patio & porch: Covered, Deck, Rooftop
    • Exterior features: Balcony, Fire Pit, Gas Valve, Lighting, Rain Gutters
    • Has view: Yes
    • View description: City, Mountain(s)
    Lot
    • Size: 1,006 Square Feet
    • Features: Master Planned, Near Public Transit, Sprinklers In Front
    Details
    • Parcel number: 121100112
    • Zoning: M-IMX-8
    • Special conditions: Standard

    Construction

    Type & style
    • Home type: Townhouse
    • Architectural style: Contemporary
    • Property subtype: Townhouse
    • Attached to another structure: Yes
    Materials
    • Brick, Concrete, Frame, Wood Siding
    • Roof: Composition
    Condition
    • Year built: 2017
    Details
    • Builder name: Wonderland Homes

    Utilities & green energy

    • Sewer: Public Sewer
    • Water: Public
    • Utilities for property: Cable Available, Electricity Connected, Internet Access (Wired), Natural Gas Connected

    Community & HOA

    Community
    • Security: Carbon Monoxide Detector(s), Smoke Detector(s), Video Doorbell
    • Subdivision: Northfield
    HOA
    • Has HOA: Yes
    • Services included: Reserve Fund, Insurance, Maintenance Structure, Road Maintenance, Snow Removal
    • HOA fee: $105 monthly
    • HOA name: 47th Avenue Rowhomes
    • HOA phone: 303-804-9800
    • Second HOA fee: $46 monthly
    • Second HOA name: MCA
    • Second HOA phone: 303-420-4433
    Location
    • Region: Denver

    Financial & listing details

    • Price per square foot: $366/sqft
    • Tax assessed value: $576,300
    • Annual tax amount: $4,321
    • Date on market: 6/8/2023
    • Listing terms: Cash,Conventional,FHA,VA Loan
    • Exclusions: Seller`s Other Personal Property Not Listed Herein As Inclusions
    • Ownership: Individual
    • Electric utility on property: Yes
    • Road surface type: Paved

    Price history

    DateEventPrice
    11/19/2025Listing removed$2,695$2/sqft
    Source: Zillow Rentals Report a problem
    10/2/2025Price change$2,695-3.6%$2/sqft
    Source: Zillow Rentals Report a problem
    9/25/2025Price change$2,795-3.5%$2/sqft
    Source: Zillow Rentals Report a problem
    9/6/2025Listed for rent$2,895+15.8%$2/sqft
    Source: REcolorado as distributed by MLS GRID #5443642 Report a problem
    9/15/2024Listing removed$2,500$2/sqft
    Source: Zillow Rentals Report a problem
    9/13/2024Price change$2,500-5.7%$2/sqft
    Source: Zillow Rentals Report a problem
    8/29/2024Price change$2,650-3.6%$2/sqft
    Source: Zillow Rentals Report a problem
    8/20/2024Price change$2,750-3.5%$2/sqft
    Source: Zillow Rentals Report a problem
    8/2/2024Listed for rent$2,850$2/sqft
    Source: Zillow Rentals Report a problem
    9/1/2023Listing removed--
    Source: Zillow Rentals Report a problem
    8/15/2023Price change$2,850-4.7%$2/sqft
    Source: Zillow Rentals Report a problem
    8/11/2023Price change$2,990-0.3%$2/sqft
    Source: Zillow Rentals Report a problem
    8/8/2023Listed for rent$3,000+11.3%$2/sqft
    Source: Zillow Rentals Report a problem
    8/3/2023Sold$570,000+52.6%$366/sqft
    Source: REcolorado as distributed by MLS GRID #2639025 Report a problem
    10/1/2020Listing removed$2,695$2/sqft
    Source: Legacy Property Management, Llc #7637220 Report a problem
    9/10/2020Price change$2,695-1.1%$2/sqft
    Source: Legacy Property Management, Llc #7637220 Report a problem
    9/1/2020Price change$2,725-2.5%$2/sqft
    Source: Legacy Property Management, Llc #7637220 Report a problem
    8/20/2020Listed for rent$2,795$2/sqft
    Source: Legacy Property Management, Llc #7637220 Report a problem
    2/26/2018Sold$373,428$240/sqft
    Source: Public Record Report a problem

    Public tax history

    YearProperty taxesTax assessment
    2024$5,040 +16.6%$34,920 -8%
    2023$4,321 +1.4%$37,970 +24.2%
    2022$4,261 +8%$30,580 -2.8%
    2021$3,945 -4.8%$31,450 +6.8%
    2020$4,144 +94.1%$29,451 -6.9%
    2019$2,135 $31,629
    Find assessor info on the county website

    Neighborhood: Central Park

    Nearby schools

    GreatSchools rating
    Schools provided by the listing agent
    • Elementary: Westerly Creek
    • Middle: Denver Discovery
    • High: Northfield
    • District: Denver 1

    Source: REcolorado as distributed by MLS GRID. This data may not be complete. We recommend contacting the local school district to confirm school assignments for this home.

    Get a cash offer in 3 minutes
    Find out how much your home could sell for in as little as 3 minutes with a no-obligation cash offer.
    Estimated market value
    $521,800
    Get a cash offer in 3 minutes
    Find out how much your home could sell for in as little as 3 minutes with a no-obligation cash offer.
    Estimated market value
    $521,800