Skip main navigation
Off market
  • $1,091,900

    8623 Appleton Ct, Annandale, VA 22003

    6beds
    2,062sqft
    SingleFamily
    Built in 1969
    0.27 Acres Lot
    $1,091,900 Zestimate®
    $530/sqft
    $4,685 Estimated rent

    Home value

    $1,091,900

    $1.04M - $1.15M

    $4,685/mo

    Zestimate® history
    Loading
    Loading...

    Owner options

    List your home for rent

    $4,685/mo

    Rent Zestimate®

    Find your next renter with Zillow Rental Manager. Plus, with online applications, you can quickly screen prospective tenants – for free.

    Learn more

    $4,685/mo

    Rent Zestimate®

    Refinance and save

    $6,682/mo

    Est. payment

    Refinancing to a lower rate could help reduce your monthly payments and save thousands over the life of the loan.

    See today's rates

    $6,682/mo

    Est. payment

    Explore your selling options

    Work with a Zillow partner agent

    Leverage their expertise and Zillow's premium Showcase listings to get your home seen by more buyers.

    Get started

    List with your own agent

    Get your home in front of millions of buyers by listing it on Zillow.

    Learn how to do it

    Sell it yourself

    Take full control of how buyers see your home on Zillow by listing For Sale by Owner (FSBO).

    List your home

    What's special

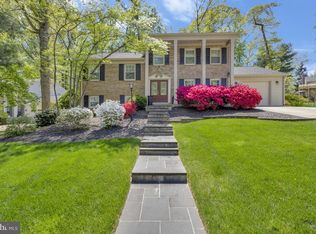
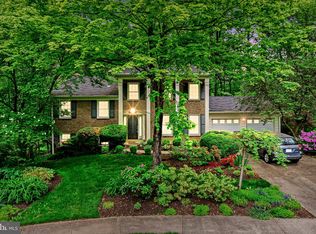
    Situated in a parkland cul-de-sac, 8623 Appleton Court is a 5 BR, 2.5 Bath. Five (5) level ~The Sturbridge~ Model Split, with an oversized 2 car garage and large sunporch. Imagine vacationing at home, amidst serene views on a private, premium .27 Acre landscaped lot, and lush greenery. Nature and wildlife abound from every window, surrounded by Acres of Parkland and 1.6 Miles of Trails in this wonderful sought after neighborhood of Truro. This beautiful, lovingly maintained home is updated and in move-in condition. From the moment you step into this wonderful home, you are struck by the abundance of living space. The eat-in kitchen features 30~ white cabinets, granite countertops, stainless steel appliances, and hardwood floors through-out, extending into the living room, dining room and upper levels. The rear main level features large screened-in porch with beautiful garden and parkland views. The first upper level large master suite features an in-suite bathroom/ walk-in closet / dressing area and a 2nd bedroom/office with reading nook. Additional 3rd, 4th and 5th bedrooms and renovated full bath complete the second upper level. The first lower level features a large family room with a wood burning fireplace, a renovated half bath, and large laundry room. The second lower level features an unfinished workshop/utility/storage area.Just place your furniture and enjoy this amazing lifestyle - Move Right In!~

    This property is off market, which means it's not currently listed for sale or rent on Zillow. This may be different from what's available on other websites or public sources.

    Facts & features

    Interior

    Bedrooms & bathrooms
    • Bedrooms: 6
    • Bathrooms: 5
    • Full bathrooms: 3
    • 1/2 bathrooms: 2
    Heating
    • Forced air, Other, Electric
    Cooling
    • Central
    Appliances
    • Included: Dishwasher, Garbage disposal, Range / Oven, Refrigerator, Washer
    Features
    • Upgraded Countertops, Floor Plan - Traditional, Chair Railings, Dining Area, Kitchen - Table Space, Kitchen - Eat-In, Pantry
    • Flooring: Concrete, Hardwood
    • Basement: Unfinished
    • Has fireplace: Yes
    Interior area
    • Total interior livable area: 2,062 sqft

    Property

    Parking
    • Total spaces: 2
    • Parking features: Garage - Attached
    Features
    • Exterior features: Other, Brick
    • Has view: Yes
    • View description: Park
    Lot
    • Size: 0.27 Acres
    Details
    • Parcel number: 0701120038

    Construction

    Type & style
    • Home type: SingleFamily
    Materials
    • brick
    • Roof: Composition
    Condition
    • Year built: 1969

    Community & neighborhood

    Location
    • Region: Annandale

    HOA & financial

    HOA
    • Has HOA: Yes
    • HOA fee: $21 monthly

    Other

    Other facts
    • Appliances: Stove
    • Heating YN: Y
    • Bathrooms Half: 0
    • Interior Features: Upgraded Countertops, Floor Plan - Traditional, Chair Railings, Dining Area, Kitchen - Table Space, Kitchen - Eat-In, Pantry
    • Property Type: Residential
    • Ownership Interest: Fee Simple
    • Construction Materials: Brick Front
    • Bathrooms Full: 2
    • HOA Fee Freq: Annually
    • Parking Features: Concrete Driveway
    • Tax Lot: 38
    • Below Grade Fin SQFT: 0
    • Below Grade Unfin SQFT: 500
    • Above Grade Fin SQFT: 2062
    • Above Grade Unfin SQFT: 441
    • Tax Annual Amount: 8022.0
    • Standard Status: Active
    • Pool: Yes - Community
    • Total SQFT Source: Estimated
    • Garage Features: Garage - Front Entry
    • Tax Total Finished SQFT: 2062
    • County Tax Pymnt Freq: Annually
    • Automatically Update Tax Values Y/N: Y
    • LegalSubdivision: TRURO
    • ListAgentStateLicenseNumber: Lic# 0225066377 - VA
    • County Tax: 7795.00

    Price history

    DateEventPrice
    6/28/2019Listing removed$749,999$364/sqft
    Source: RE/MAX Executives #VAFX1057282 Report a problem
    6/27/2019Listed for sale$749,999-0.7%$364/sqft
    Source: RE/MAX Executives #VAFX1057282 Report a problem
    6/26/2019Sold$755,000+0.7%$366/sqft
    Source: Public Record Report a problem
    5/12/2019Pending sale$749,999$364/sqft
    Source: RE/MAX Executives #VAFX1057282 Report a problem
    5/11/2019Listed for sale$749,999+4.9%$364/sqft
    Source: RE/MAX Executives #VAFX1057282 Report a problem
    6/13/2017Sold$715,000$347/sqft
    Source: Public Record Report a problem
    5/11/2017Pending sale$715,000$347/sqft
    Source: RE/MAX EXECUTIVES #FX9934741 Report a problem
    5/3/2017Listed for sale$715,000$347/sqft
    Source: RE/MAX EXECUTIVES #FX9934741 Report a problem

    Public tax history

    YearProperty taxesTax assessment
    2025$10,052 +6.3%$869,570 +6.5%
    2024$9,460 +5.4%$816,590 +2.7%
    2023$8,975 +1.9%$795,340 +3.3%
    2022$8,807 $770,200 +7.7%
    2021-- $715,000 +4.9%
    2020$8,069 +2.7%$681,750 +2.7%
    2019$7,857 -2.1%$663,890 -2.1%
    2018$8,023 +2.1%$677,900 +0.2%
    2017$7,855 +0.2%$676,590
    2016$7,838 +4.5%$676,590 +0.7%
    2015$7,499 +8.1%$671,980 +7.9%
    2014$6,935 $622,820 +3.2%
    2013-- $603,370 +5%
    2012-- $574,610 +1.2%
    2011-- $567,570
    2010-- $567,570 -4.9%
    2009-- $596,920 -1.6%
    2008-- $606,920 +6.3%
    2007-- $571,080 +41.2%
    2003-- $404,320 +8%
    2002-- $374,370 +20.4%
    2001-- $311,025

    Find assessor info on the county website

    Neighborhood: 22003

    Nearby schools

    GreatSchools rating
    Schools provided by the listing agent
    • Elementary: Wakefield Forest
    • Middle: Frost
    • High: Woodson
    • District: Fairfax County Public Schools

    Source: The MLS. This data may not be complete. We recommend contacting the local school district to confirm school assignments for this home.

    Get a cash offer in 3 minutes
    Find out how much your home could sell for in as little as 3 minutes with a no-obligation cash offer.
    Estimated market value
    $1,091,900
    Get a cash offer in 3 minutes
    Find out how much your home could sell for in as little as 3 minutes with a no-obligation cash offer.
    Estimated market value
    $1,091,900