Skip main navigation
Sold for $1,478,500
  • $1,478,500

    8625 Appleton Ct, Annandale, VA 22003

    5beds
    3,074sqft
    Single Family Residence
    Built in 1969
    0.26 Acres Lot
    $1,492,800 Zestimate®
    $481/sqft
    $4,619 Estimated rent

    Home value

    $1,492,800

    $1.40M - $1.58M

    $4,619/mo

    Zestimate® history
    Loading
    Loading...

    Owner options

    List your home for rent

    $4,619/mo

    Rent Zestimate®

    Find your next renter with Zillow Rental Manager. Plus, with online applications, you can quickly screen prospective tenants – for free.

    Learn more

    $4,619/mo

    Rent Zestimate®

    Refinance and save

    $9,517/mo

    Est. payment

    Refinancing to a lower rate could help reduce your monthly payments and save thousands over the life of the loan.

    See today's rates

    $9,517/mo

    Est. payment

    Explore your selling options

    Work with a Zillow partner agent

    Leverage their expertise and Zillow's premium Showcase listings to get your home seen by more buyers.

    Get started

    List with your own agent

    Get your home in front of millions of buyers by listing it on Zillow.

    Learn how to do it

    Sell it yourself

    Take full control of how buyers see your home on Zillow by listing For Sale by Owner (FSBO).

    List your home

    What's special

    Open floor planHalf bathKitchenaid appliancesLaundry roomPlenty of closet spaceQuartz countertopsGourmet kitchen
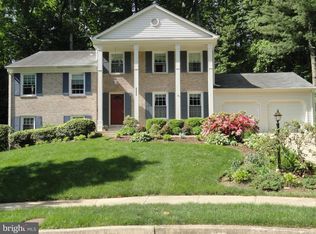
    The one you have been waiting for....nestled on a cul-de-sac in the highly sought after Truro neighborhood. This 5 bedroom, 2.5 bath home has been fully renovated from top to bottom. The gourmet kitchen features a Wolf 48" gas range with 6 burners and double oven, Kitchenaid appliances, wine/beverage fridge, quartz countertops and 10ft island. This open floor plan provides an abundance of living space including a gorgeous heated and cooled sunroom that makes the overall square footage larger than the tax records indicate. The sunroom is the ultimate entertaining space offering a bar area with additional beverage fridge and freezer and connecting to the backyard with Trex deck and fire pit. Enjoy your favorite beverage on the deck overlooking the coveted view of the Truro parklands. Venture upstairs to the primary bedroom ensuite with remodeled bathroom and plenty of closet space. Upstairs there is also another washer/dryer hookup, 4 additional bedrooms and renovated full bath with double sinks.The finished lower level features a family room with cozy fireplace, half bath and laundry room, plus an entire unfinished basement storage area! New roof 2019,HVAC 2018, water heater 2020, Trex deck 2022, newer siding & vinyl windows. Highly rated Woodson HS Pyramid. Just minutes from Tysons Corner, Mosaic District shopping, VRE train station, Dunn Loring and Springfield metro stops. INOVA hospital, NVCC, George Mason University, and 2 airports (IAD and DCA) all nearby.

    Zillow last checked:

    Listing updated:

    Listed by:

    Melissa Weinberg 703-424-5902,

    Pearson Smith Realty, LLC

    Bought with:

    Evelyn Lugo, 0225042887

    Compass

    Source: Bright MLS,MLS#: VAFX2292888MLS Logo

    Facts & features

    Interior

    Bedrooms & bathrooms
    • Bedrooms: 5
    • Bathrooms: 3
    • Full bathrooms: 2
    • 1/2 bathrooms: 1
    Bedroom 1
    • Level: Upper
    Bedroom 2
    • Level: Upper
    Bedroom 3
    • Level: Upper
    Bedroom 4
    • Level: Upper
    Bedroom 5
    • Level: Upper
    Bathroom 1
    • Level: Upper
    Bathroom 2
    • Level: Upper
    Basement
    • Level: Lower
    Dining room
    • Level: Main
    Family room
    • Level: Lower
    Foyer
    • Level: Main
    Half bath
    • Level: Lower
    Kitchen
    • Level: Main
    Laundry
    • Level: Lower
    Living room
    • Level: Main
    Storage room
    • Level: Lower
    Other
    • Level: Main
    Heating
    • Forced Air, Natural Gas
    Cooling
    • Central Air, Natural Gas
    Appliances
    • Included: Dishwasher, Dryer, Washer, Water Heater, Oven/Range - Gas, Gas Water Heater
    • Laundry: Common Area, Upper Level, Hookup, Laundry Room
    Features
    • Combination Kitchen/Living, Combination Kitchen/Dining, Eat-in Kitchen, Kitchen - Gourmet, Kitchen Island, Recessed Lighting, Bar
    • Flooring: Wood
    • Doors: Double Entry, Sliding Glass
    • Windows: Double Pane Windows, Skylight(s)
    • Basement: Connecting Stairway,Interior Entry,Unfinished
    • Number of fireplaces: 1
    Interior area
    • Total structure area: 3,774
    • Total interior livable area: 3,074 sqft
    • Finished area above ground: 2,437
    • Finished area below ground: 637

    Property

    Parking
    • Total spaces: 1
    • Parking features: Oversized, Garage Faces Front, Concrete, Attached
    • Attached garage spaces: 1
    • Has uncovered spaces: Yes
    • Details: Garage Sqft: 343
    Accessibility
    • Accessibility features: None
    Features
    • Levels: Multi/Split,Four
    • Stories: 4
    • Patio & porch: Deck, Patio
    • Exterior features: Extensive Hardscape, Rain Gutters, Sidewalks, Stone Retaining Walls, Street Lights
    • Pool features: Community
    • Has view: Yes
    • View description: Scenic Vista, Trees/Woods
    Lot
    • Size: 0.26 Acres
    • Features: Cul-De-Sac, Backs - Parkland
    Details
    • Additional structures: Above Grade, Below Grade
    • Parcel number: 0701 12 0039
    • Zoning: 121
    • Special conditions: Standard

    Construction

    Type & style
    • Home type: SingleFamily
    • Architectural style: Colonial
    • Property subtype: Single Family Residence
    Materials
    • Brick Front
    • Foundation: Block
    • Roof: Architectural Shingle
    Condition
    • Excellent
    • New construction: No
    • Year built: 1969
    • Major remodel year: 2018
    Details
    • Builder model: Sturbridge

    Utilities & green energy

    • Sewer: Public Sewer
    • Water: Public
    • Utilities for property: Underground Utilities

    Community & neighborhood

    Community
    • Community features: Pool
    Location
    • Region: Annandale
    • Subdivision: Truro

    HOA & financial

    HOA
    • Has HOA: Yes
    • HOA fee: $497 annually

    Other

    Other facts
    • Listing agreement: Exclusive Right To Sell
    • Listing terms: Cash,Conventional,VA Loan
    • Ownership: Fee Simple

    Price history

    DateEventPrice
    3/27/2026Sold$1,478,500+15.3%$481/sqft
    Source: Bright MLS #VAFX2292888 Report a problem
    3/9/2026Pending sale$1,282,000$417/sqft
    Source: Bright MLS #VAFX2292888 Report a problem
    3/6/2026Listed for sale$1,282,000+72.1%$417/sqft
    Source: Bright MLS #VAFX2292888 Report a problem
    7/21/2024Listing removed--
    Source: Zillow Rentals Report a problem
    6/30/2024Listed for rent$7,000$2/sqft
    Source: Zillow Rentals Report a problem
    7/9/2018Sold$745,000$242/sqft
    Source: Public Record Report a problem

    Public tax history

    YearProperty taxesTax assessment
    2025$10,602 +6.1%$917,090 +6.3%
    2024$9,993 +5.4%$862,580 +2.7%
    2023$9,479 +2.6%$839,970 +4%
    2022$9,236 $807,710 +6.7%
    2021-- $757,200 +4.9%
    2020$8,540 $721,570
    2019$8,540 -2.1%$721,570 -2.1%
    2018$8,727 +1.9%$737,360
    2017$8,561 +0.2%$737,360
    2016$8,542 +4.5%$737,360 +0.7%
    2015$8,171 +8.1%$732,150 +7.8%
    2014$7,561 $679,060 +3.1%
    2013-- $658,510 +5.2%
    2012-- $626,040 +8.3%
    2011-- $577,970
    2010-- $577,970 -4.9%
    2009-- $607,860 -1.6%
    2008-- $617,860 +6%
    2007-- $583,060 +38.4%
    2003-- $421,420 +8%
    2002-- $390,205 +18.8%
    2001-- $328,455

    Find assessor info on the county website

    Neighborhood: 22003

    Nearby schools

    GreatSchools rating
    Schools provided by the listing agent
    • Elementary: Wakefield Forest
    • Middle: Frost
    • High: Woodson
    • District: Fairfax County Public Schools

    Source: Bright MLS. This data may not be complete. We recommend contacting the local school district to confirm school assignments for this home.

    Get a cash offer in 3 minutes
    Find out how much your home could sell for in as little as 3 minutes with a no-obligation cash offer.
    Estimated market value
    $1,492,800
    Get a cash offer in 3 minutes
    Find out how much your home could sell for in as little as 3 minutes with a no-obligation cash offer.
    Estimated market value
    $1,492,800