Skip main navigation
Off market
  • $364,300

    8623 Brookings Dr, Charlotte, NC 28269

    3beds
    3baths
    2,142sqft
    SingleFamily
    Built in 2006
    2,178 Square Feet Lot
    $364,300 Zestimate®
    $170/sqft
    $2,033 Estimated rent

    Home value

    $364,300

    $346,000 - $383,000

    $2,033/mo

    Zestimate® history
    Loading
    Loading...

    Owner options

    List your home for rent

    $2,033/mo

    Rent Zestimate®

    Find your next renter with Zillow Rental Manager. Plus, with online applications, you can quickly screen prospective tenants – for free.

    Learn more

    $2,033/mo

    Rent Zestimate®

    Refinance and save

    $2,463/mo

    Est. payment

    Refinancing to a lower rate could help reduce your monthly payments and save thousands over the life of the loan.

    See today's rates

    $2,463/mo

    Est. payment

    Explore your selling options

    Work with a Zillow partner agent

    Leverage their expertise and Zillow's premium Showcase listings to get your home seen by more buyers.

    Get started

    List with your own agent

    Get your home in front of millions of buyers by listing it on Zillow.

    Learn how to do it

    Sell it yourself

    Take full control of how buyers see your home on Zillow by listing For Sale by Owner (FSBO).

    List your home

    What's special

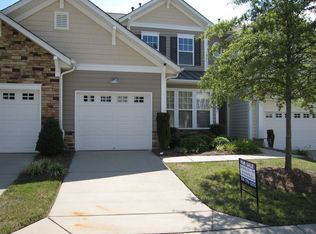
    This townhome has everything you could want! Gorgeous hardwood flooring, granite and tile galore, beautiful windows that let natural light shine through, crown molding and nothing but attention to detail on this stunning lot. The curb appeal alone will draw you into this home. The foyer invites you into this home with hardwood flooring that flows through to the dining room, great room, powder room and master bedroom. Chair railing, picture frame molding and a beautiful archway offer some screening from the dining room. Crown molding and a transom window highlighting the front door complete the inviting foyer. The oversized dining room will accommodate your largest furniture! Crown molding, chair railing, picture frame molding and the timeless chandelier will make you the envy of your friends. Wow this kitchen is a gourmet cook’s dream! Convection oven, stainless steel appliances include a dishwasher, disposal, smooth top electric range with self cleaning oven, built-in microwave over the range, 42 inch maple cabinets, breakfast bar, tons of storage and a pantry to die for. The list just goes on and on. The archway entry, ceramic tile flooring, beautiful granite countertops, tile backsplash, stainless steel under mount sink and recessed lighting put the finishing touches on this spectacular kitchen. The kitchen opens to the very dramatic two-story great room featuring three transom windows that let tons of natural light shine through, a TV niche and ceiling fan with light. The warming gas log fireplace with wood surround and marble hearth and an atrium door leading to the patio are the highlights of this cozy space. Just off the kitchen is the laundry room and the powder room featuring a pedestal sink and silver fixtures. This master suite, located on the main level, will make you feel like you are on vacation! This suite will accommodate your king size bed, all of your accent pieces and more. The hardwood flooring and trey ceiling make this room feel so romantic and inviting. The decadent bath features dual sinks, white cabinets, silver bath fixtures, a jetted tub, separate shower, ceramic tile flooring, and a private water closet. The huge walk-in closet will accommodate your most lavish wardrobe. Upstairs you will find two sprawling secondary bedrooms, a secondary bathroom and a loft. Bedroom two features overhead lighting, neutral carpet and connects to the hall bath. Bedroom three is so huge it can be used as a second master bedroom! It offers overhead lighting, a walk-in closet and neutral carpeting. The private water closet features white cabinets, silver bath fixtures, ceramic tile flooring, a garden tub, separate shower, and a private water closet. The secondary bath has white cabinets, silver bath fixtures, ceramic tile flooring, and a tub/shower combo. The spacious loft overlooks the great room and offers the perfect flex space for whatever your needs are. It has a ceiling fan with light, neutral carpet and a linen closet for your convenience. The one car garage with electric door opener features shelving and loads of storage and completes this incredible townhome. Additional features include: New Paint, Spindled rail staircase, Blinds throughout, Security System.

    This property is not currently displayed as for sale or rent on Zillow. This may be different from what's on other websites or public sources.

    Facts & features

    Interior

    Bedrooms & bathrooms
    • Bedrooms: 3
    • Bathrooms: 3
    Heating
    • Forced air
    Cooling
    • Central
    Features
    • Flooring: Carpet, Linoleum / Vinyl
    • Has fireplace: Yes
    Interior area
    • Total interior livable area: 2,142 sqft

    Property

    Parking
    • Parking features: Garage - Attached
    Features
    • Exterior features: Other
    Lot
    • Size: 2,178 Square Feet
    Details
    • Parcel number: 46707253610000

    Construction

    Type & style
    • Home type: SingleFamily
    Materials
    • Metal
    • Foundation: Footing
    • Roof: Composition
    Condition
    • Year built: 2006

    Community & HOA

    HOA
    • Has HOA: Yes
    • HOA fee: $245 monthly
    Location
    • Region: Charlotte

    Financial & listing details

    • Price per square foot: $170/sqft
    • Tax assessed value: $346,620
    • Annual tax amount: $2,201

    Price history

    DateEventPrice
    10/31/2014Sold$178,000+11.9%$83/sqft
    Source: Public Record Report a problem
    7/18/2012Sold$159,000-6.4%$74/sqft
    Source: Public Record Report a problem
    4/20/2012Price change$169,900-5.6%$79/sqft
    Source: Hines & Associates Realty #2066839 Report a problem
    2/21/2012Listed for sale$179,900-14.9%$84/sqft
    Source: Hines & Associates Realty #2066839 Report a problem
    8/31/2006Sold$211,500$99/sqft
    Source: Public Record Report a problem

    Public tax history

    YearProperty taxesTax assessment
    2025$2,201 $346,620
    2024$2,201 +25.5%$346,620 +63%
    2023$1,754 +2.3%$212,650 +0.1%
    2022$1,716 $212,340
    2021$1,716 +16%$212,340 +16%
    2019$1,479 +5.2%$183,100
    2018$1,406 $183,100
    2017$1,406 +0.6%$183,100 +3.4%
    2016$1,398 $177,100
    2015$1,398 +4.2%$177,100
    2014$1,342 $177,100
    2013-- $177,100
    2012-- $177,100 -18%
    2011-- $216,060
    2010-- $216,060
    2009-- $216,060 +0.4%
    2008-- $215,230 +16.7%
    2007-- $184,500 +476.6%
    2006-- $32,000
    2005-- $32,000
    Find assessor info on the county website

    Neighborhood: Highland Creek

    Nearby schools

    GreatSchools rating
    Get a cash offer in 3 minutes
    Find out how much your home could sell for in as little as 3 minutes with a no-obligation cash offer.
    Estimated market value
    $364,300
    Get a cash offer in 3 minutes
    Find out how much your home could sell for in as little as 3 minutes with a no-obligation cash offer.
    Estimated market value
    $364,300