Located in the highly sought-after North Charlotte community of Highland Creek, this two-story townhome delivers a low-maintenance lifestyle with lawn care, water, and sewer included in the monthly HOA dues. The entry opens to a sunlit living room with vaulted ceilings and a fireplace that anchors the space. Hardwood floors and detailed moldings define the dining area, while the adjacent kitchen offers generous storage, a pantry, a breakfast bar, and continued hardwoods for a seamless flow. The main-level primary suite features a vaulted ceiling, oversized walk-in closet, and an ensuite bath with dual vanity, soaking tub, and separate shower. The bath connects directly to the main-level laundry room for everyday convenience. Upstairs, you’ll find two additional light-filled bedrooms, a loft ideal for a home office or flex space, and a full bath. A private patio extends your living outdoors, and the one-car garage provides added storage. Life in Highland Creek means access to multiple clubhouses, outdoor pools, playgrounds, walking trails, recreation areas, and a pay-to-play golf course—all woven into a well-established neighborhood designed for connection and activity.
Closed
$350,000
8649 Brookings Dr, Charlotte, NC 28269
3beds
1,767sqft
Townhouse
Built in 2007
0.06 Acres Lot
$347,900 Zestimate®
$198/sqft
$1,922 Estimated rent
Home value
$347,900
$324,000 - $372,000
$1,922/mo
Zestimate® history
Owner options
List your home for rent
$1,922/mo
Rent Zestimate®
Find your next renter with Zillow Rental Manager. Plus, with online applications, you can quickly screen prospective tenants – for free.
$1,922/mo
Rent Zestimate®
Refinance and save
$2,475/mo
Est. payment
Refinancing to a lower rate could help reduce your monthly payments and save thousands over the life of the loan.
$2,475/mo
Est. payment
Explore your selling options
Work with a Zillow partner agent
Leverage their expertise and Zillow's premium Showcase listings to get your home seen by more buyers.
Get startedList with your own agent
Get your home in front of millions of buyers by listing it on Zillow.
Learn how to do itSell it yourself
Take full control of how buyers see your home on Zillow by listing For Sale by Owner (FSBO).
List your homeWhat's special
Breakfast barHardwood floorsSeparate showerOversized walk-in closetSoaking tub
Zillow last checked:
Listing updated:
Listed by:
Donald Newell don.newell@davidhoffmanrealty.com,
David Hoffman Realty Charlotte
Bought with:
Joann Qiu
Sunny Homes Realty LLC
Joann Qiu
Sunny Homes Realty LLC
Source: Canopy MLS as distributed by MLS GRID,MLS#: 4343933
Facts & features
Interior
Bedrooms & bathrooms
- Bedrooms: 3
- Bathrooms: 3
- Full bathrooms: 2
- 1/2 bathrooms: 1
- Main level bedrooms: 1
Primary bedroom
- Level: Main
Bedroom s
- Level: Upper
Bedroom s
- Level: Upper
Bathroom full
- Level: Main
Bathroom full
- Level: Upper
Bathroom half
- Level: Main
Dining room
- Level: Main
Kitchen
- Level: Main
Laundry
- Level: Main
Living room
- Level: Main
Loft
- Level: Upper
Heating
- Central, Heat Pump
Cooling
- Ceiling Fan(s), Central Air
Appliances
- Included: Dishwasher, Electric Range, Microwave
- Laundry: Electric Dryer Hookup, Laundry Room, Main Level, Washer Hookup
Features
- Breakfast Bar, Soaking Tub, Pantry, Storage, Walk-In Closet(s)
- Flooring: Carpet, Wood
- Doors: Sliding Doors
- Has basement: No
- Attic: Pull Down Stairs
- Fireplace features: Living Room
Interior area
- Total structure area: 1,767
- Total interior livable area: 1,767 sqft
- Finished area above ground: 1,767
- Finished area below ground: 0
Property
Parking
- Total spaces: 1
- Parking features: Driveway, Attached Garage, Garage Door Opener, Garage Faces Front, Garage on Main Level
- Attached garage spaces: 1
- Has uncovered spaces: Yes
Features
- Levels: Two
- Stories: 2
- Entry location: Main
- Patio & porch: Patio
- Exterior features: Lawn Maintenance
- Pool features: Community
- Fencing: Partial,Privacy
- Waterfront features: None
Lot
- Size: 0.06 Acres
- Features: Level
Details
- Parcel number: 46707243690000
- Zoning: LDR
- Special conditions: Standard
- Horse amenities: None
Construction
Type & style
- Home type: Townhouse
- Architectural style: Cape Cod
- Property subtype: Townhouse
Materials
- Stone Veneer, Vinyl
- Foundation: Slab
Condition
- New construction: No
- Year built: 2007
Details
- Builder name: Standard Pacific
Utilities & green energy
- Sewer: Public Sewer
- Water: City
- Utilities for property: Electricity Connected
Community & HOA
Community
- Features: Clubhouse, Fitness Center, Game Court, Golf, Picnic Area, Playground, Pond, Putting Green, Recreation Area, Sidewalks, Sport Court, Street Lights, Tennis Court(s), Walking Trails
- Subdivision: Highland Creek
HOA
- Has HOA: Yes
- HOA fee: $355 monthly
- HOA name: Hawthrone Management
- HOA phone: 704-377-0114
Location
- Region: Charlotte
Financial & listing details
- Price per square foot: $198/sqft
- Tax assessed value: $334,360
- Annual tax amount: $2,123
- Date on market: 2/13/2026
- Cumulative days on market: 21 days
- Listing terms: Cash,Conventional
- Electric utility on property: Yes
- Road surface type: Concrete, Paved
Price history
| Date | Event | Price |
|---|---|---|
| 4/9/2026 | Sold | $350,000-4.1%$198/sqft |
Source:  Canopy MLS as distributed by MLS GRID #4343933 Report a problem Canopy MLS as distributed by MLS GRID #4343933 Report a problem | ||
| 2/13/2026 | Listed for sale | $365,000$207/sqft |
Source: Canopy MLS as distributed by MLS GRID #4343933 Report a problem | ||
| 2/2/2026 | Listing removed | $365,000$207/sqft |
Source: Canopy MLS as distributed by MLS GRID #4322174 Report a problem | ||
| 11/16/2025 | Listed for sale | $365,000+102.8%$207/sqft |
Source: Canopy MLS as distributed by MLS GRID #4322174 Report a problem | ||
| 10/8/2007 | Sold | $180,000$102/sqft |
Source: Public Record Report a problem | ||
Public tax history
| Year | Property taxes | Tax assessment |
|---|---|---|
| 2025 | $2,123 | $334,360 |
| 2024 | $2,123 +38.8% | $334,360 +80.3% |
| 2023 | $1,530 +2.1% | $185,420 |
| 2022 | $1,498 | $185,420 |
| 2021 | $1,498 +17.1% | $185,420 +17.1% |
| 2019 | $1,279 +5.2% | $158,330 |
| 2018 | $1,216 | $158,330 |
| 2017 | $1,216 | $158,330 +3.7% |
| 2016 | $1,216 | $152,720 |
| 2015 | $1,216 +5% | $152,720 |
| 2014 | $1,158 | $152,720 |
| 2013 | -- | $152,720 |
| 2012 | -- | $152,720 -18.4% |
| 2011 | -- | $187,110 |
| 2010 | -- | $187,110 |
| 2009 | -- | $187,110 +0.6% |
| 2008 | -- | $186,020 +481.3% |
| 2007 | -- | $32,000 |
| 2006 | -- | $32,000 |
| 2005 | -- | $32,000 |
Find assessor info on the county website
Neighborhood: Highland Creek
Nearby homes
- $355,0003 bd3 ba2.1k sqft8653 Brookings Dr, Charlotte, NC 28269Sold
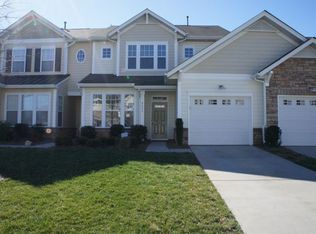
- $355,0003 bd4 ba1.9k sqft8653 Brookings Dr, Charlotte, NC 28269Sold
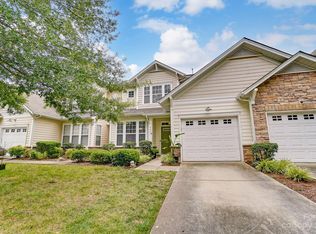
- $351,7003 bd4 ba2k sqft8653 Brookings Dr #118, Charlotte, NC 28269Off Market
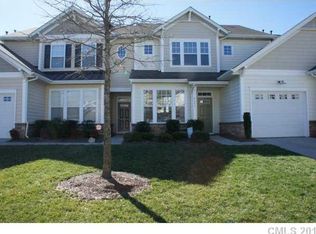
- $304,4002 bd2 ba1.4k sqft8645 Brookings Dr, Charlotte, NC 28269Off Market
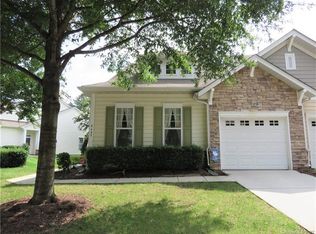
- $345,0002 bd2 ba1.4k sqft8657 Brookings Dr, Charlotte, NC 28269Sold
- $308,8002 bd2 ba1.3k sqft8627 Brookings Dr, Charlotte, NC 28269Off Market
- $364,3003 bd3 ba2.1k sqft8623 Brookings Dr, Charlotte, NC 28269Off Market
- $362,1003 bd3 ba2.1k sqft8650 Brookings Dr, Charlotte, NC 28269Off Market
Nearby schools
GreatSchools rating
- 9/10Cox Mill ElementaryGrades: K-5Distance: 1.2 mi
- 10/10Harris Road MiddleGrades: 6-8Distance: 2.6 mi
- 8/10Cox Mill High SchoolGrades: 9-12Distance: 1.5 mi
Schools provided by the listing agent
- Elementary: Cox Mill
- Middle: Harris Road
- High: Cox Mill
Source: Canopy MLS as distributed by MLS GRID. This data may not be complete. We recommend contacting the local school district to confirm school assignments for this home.
Get a cash offer in 3 minutes
Find out how much your home could sell for in as little as 3 minutes with a no-obligation cash offer.
Estimated market value
$347,900
Get a cash offer in 3 minutes
Find out how much your home could sell for in as little as 3 minutes with a no-obligation cash offer.
Estimated market value
$347,900
- North Carolina
- Cabarrus County
- Charlotte
- 28269
- Highland Creek
- 8649 Brookings Dr
Nearby cities
Nearby neighborhoods
Nearby zip codes
Other Charlotte Topics
