Welcome to 8623 Carmel Rose-an impeccably maintained 2,907 sq. ft. home set on a quiet cul-de-sac inside the gated Boerne neighborhood of Napa Oaks. This 2019 Bellaire Homes build offers an ideal floor plan with the primary suite and a dedicated office downstairs, plus an open living space with wood-tile flooring, a gas fireplace, and a bright, inviting kitchen with gas cooking, a large island, and plentiful cabinetry. Upstairs, an oversized game room creates the perfect setting for movie nights, weekend hangouts, or homework time-paired with two additional bedrooms and a full bath. A 3-car garage, cul-de-sac setting, a gated neighborhood, and an excellent outdoor entertaining space make this home an incredible find! Offered at an excellent price point, this property is ideal for buyers seeking Boerne charm with easy access to San Antonio amenities. Located in Boerne ISD and just minutes from downtown Boerne, The Rim, La Cantera, and an easy commute into San Antonio, this home delivers the best of both worlds. Boerne charm + San Antonio convenience.
Sold
Price Unknown
8623 Carmel Rose, Boerne, TX 78015
3beds
2,908sqft
Single Family Residence
Built in 2019
7,361 Square Feet Lot
$517,300 Zestimate®
$--/sqft
$3,591 Estimated rent
Home value
$517,300
$486,000 - $548,000
$3,591/mo
Zestimate® history
Owner options
List your home for rent
$3,591/mo
Rent Zestimate®
Find your next renter with Zillow Rental Manager. Plus, with online applications, you can quickly screen prospective tenants – for free.
$3,591/mo
Rent Zestimate®
Refinance and save
$200/mo
Est. payment
Refinancing to a lower rate could help reduce your monthly payments and save thousands over the life of the loan.
$200/mo
Est. payment
Explore your selling options
Work with a Zillow partner agent
Leverage their expertise and Zillow's premium Showcase listings to get your home seen by more buyers.
Get startedList with your own agent
Get your home in front of millions of buyers by listing it on Zillow.
Learn how to do itSell it yourself
Take full control of how buyers see your home on Zillow by listing For Sale by Owner (FSBO).
List your homeWhat's special
Gas fireplaceGas cookingOpen living spaceWood-tile flooringExcellent outdoor entertaining spaceIdeal floor planBright inviting kitchen
Zillow last checked:
Listing updated:
Listed by:
Staci Gahm TREC #724653 (210) 415-8329,
Keller Williams Boerne
Source: LERA MLS,MLS#: 1926608
Facts & features
Interior
Bedrooms & bathrooms
- Bedrooms: 3
- Bathrooms: 3
- Full bathrooms: 2
- 1/2 bathrooms: 1
Primary bedroom
- Features: Walk-In Closet(s), Ceiling Fan(s), Full Bath
- Area: 255
- Dimensions: 17 x 15
Bedroom 2
- Area: 156
- Dimensions: 13 x 12
Bedroom 3
- Area: 143
- Dimensions: 11 x 13
Primary bathroom
- Features: Tub/Shower Separate, Double Vanity
- Area: 144
- Dimensions: 12 x 12
Dining room
- Area: 100
- Dimensions: 10 x 10
Kitchen
- Area: 225
- Dimensions: 15 x 15
Living room
- Area: 408
- Dimensions: 17 x 24
Office
- Area: 143
- Dimensions: 11 x 13
Heating
- Central, Electric
Cooling
- Ceiling Fan(s), Central Air
Appliances
- Included: Cooktop, Built-In Oven, Self Cleaning Oven, Microwave, Gas Cooktop, Disposal, Dishwasher, Water Softener Owned, Gas Water Heater, Plumb for Water Softener
- Laundry: Main Level, Laundry Room, Washer Hookup, Dryer Connection
Features
- Two Living Area, Liv/Din Combo, Eat-in Kitchen, Kitchen Island, Breakfast Bar, Pantry, Study/Library, Game Room, Utility Room Inside, High Ceilings, Open Floorplan, High Speed Internet, Walk-In Closet(s), Master Downstairs, Ceiling Fan(s)
- Flooring: Carpet, Ceramic Tile
- Windows: Double Pane Windows
- Has basement: No
- Number of fireplaces: 1
- Fireplace features: One, Family Room, Gas
Interior area
- Total interior livable area: 2,908 sqft
Property
Parking
- Total spaces: 3
- Parking features: Three Car Garage, Attached, Garage Door Opener
- Attached garage spaces: 3
Features
- Levels: Two
- Stories: 2
- Patio & porch: Patio, Covered
- Exterior features: Sprinkler System
- Pool features: None, Community
- Fencing: Privacy
Lot
- Size: 7,361 Square Feet
- Features: Cul-De-Sac, Curbs, Sidewalks
- Residential vegetation: Mature Trees, Mature Trees (ext feat)
Details
- Parcel number: 047099800720
Construction
Type & style
- Home type: SingleFamily
- Property subtype: Single Family Residence
Materials
- 4 Sides Masonry, Stone, Stucco
- Foundation: Slab
- Roof: Composition
Condition
- Pre-Owned
- New construction: No
- Year built: 2019
Details
- Builder name: Bellaire Homes
Utilities & green energy
- Electric: CPS
- Gas: Grey Forest
- Sewer: SAWS, Sewer System
- Water: SAWS, Water System
- Utilities for property: Cable Available, Private Garbage Service
Community & HOA
Community
- Features: Playground
- Security: Smoke Detector(s), Controlled Access
- Subdivision: Napa Oaks
HOA
- Has HOA: Yes
- HOA fee: $201 quarterly
- HOA name: DIAMOND ASSOCIATION
Location
- Region: Boerne
Financial & listing details
- Tax assessed value: $577,600
- Annual tax amount: $16,346
- Date on market: 12/4/2025
- Cumulative days on market: 293 days
- Listing terms: Conventional,FHA,VA Loan,TX Vet,Cash,Other
- Road surface type: Paved
Price history
| Date | Event | Price |
|---|---|---|
| 3/13/2026 | Sold | -- |
Source:  LERA MLS #1926608 Report a problem LERA MLS #1926608 Report a problem | ||
| 2/23/2026 | Pending sale | $540,000$186/sqft |
Source: LERA MLS #1926608 Report a problem | ||
| 2/9/2026 | Contingent | $540,000$186/sqft |
Source: LERA MLS #1926608 Report a problem | ||
| 12/4/2025 | Listed for sale | $540,000-2.7%$186/sqft |
Source: LERA MLS #1926608 Report a problem | ||
| 12/1/2025 | Listing removed | $555,000$191/sqft |
Source: LERA MLS #1863509 Report a problem | ||
| 5/2/2025 | Price change | $555,000-1.8%$191/sqft |
Source: LERA MLS #1863509 Report a problem | ||
| 2/23/2024 | Price change | $565,000-3.4%$194/sqft |
Source: LERA MLS #1753774 Report a problem | ||
| 9/12/2023 | Listed for sale | $585,000+18.2%$201/sqft |
Source: LERA MLS #1718667 Report a problem | ||
| 3/7/2022 | Sold | -- |
Source: LERA MLS #1585372 Report a problem | ||
| 2/28/2022 | Pending sale | $495,000$170/sqft |
Source: LERA MLS #1585372 Report a problem | ||
| 2/9/2022 | Contingent | $495,000$170/sqft |
Source: LERA MLS #1585372 Report a problem | ||
| 2/5/2022 | Listed for sale | $495,000$170/sqft |
Source: LERA MLS #1585372 Report a problem | ||
| 4/15/2020 | Sold | -- |
Source: LERA MLS #1403834 Report a problem | ||
Public tax history
| Year | Property taxes | Tax assessment |
|---|---|---|
| 2025 | $4,682 +2.3% | $577,600 +1.3% |
| 2024 | $4,578 -0.7% | $570,290 -1.6% |
| 2023 | $4,608 +50% | $579,280 +36.8% |
| 2022 | $3,072 +69.6% | $423,500 +10% |
| 2021 | $1,811 | $385,000 +70.9% |
| 2020 | $1,811 +59.1% | $225,290 +317.2% |
| 2019 | $1,138 | $54,000 +1.5% |
| 2018 | $1,138 | $53,200 |
Find assessor info on the county website
Neighborhood: 78015
Nearby homes
- $--5 bd4 ba3k sqft8627 Carmel Rose, Boerne, TX 78015Sold

- $605,4004 bd4 ba3.4k sqft8615 Carmel Rose, Boerne, TX 78015Off Market
- $--5 bd4 ba3.7k sqft8706 Timberland Trl, Boerne, TX 78015Sold
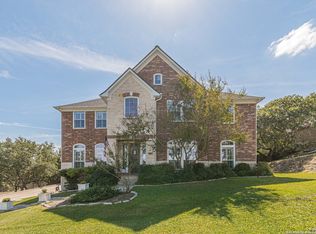
- $606,2005 bd4 ba3k sqft8631 Carmel Rose, Boerne, TX 78015Off Market
- $281,120-- bd-- ba-- sqft2 Carmel Grv, Boerne, TX 78015Off Market
- $810,6005 bd4 ba4k sqft8710 Timberland Trl, Boerne, TX 78015Off Market
- $528,9004 bd3 ba2.5k sqft8622 Carmel Rose, Boerne, TX 78015Off Market
- $597,0004 bd4 ba2.9k sqft8618 Carmel Rose, Boerne, TX 78015Off Market
Nearby schools
GreatSchools rating
- 10/10Van Raub Elementary SchoolGrades: PK-5Distance: 0.8 mi
- 9/10Boerne Middle SouthGrades: 6-8Distance: 4.1 mi
- 8/10Boerne - Samuel V Champion High SchoolGrades: 9-12Distance: 5.5 mi
Schools provided by the listing agent
- Elementary: Van Raub
- Middle: Boerne Middle S
- High: Champion
- District: Boerne
Source: LERA MLS. This data may not be complete. We recommend contacting the local school district to confirm school assignments for this home.
Get a cash offer in 3 minutes
Find out how much your home could sell for in as little as 3 minutes with a no-obligation cash offer.
Estimated market value
$517,300
Get a cash offer in 3 minutes
Find out how much your home could sell for in as little as 3 minutes with a no-obligation cash offer.
Estimated market value
$517,300
- Texas
- Bexar County
- Boerne
- 78015
- 8623 Carmel Rose
Nearby cities
Nearby zip codes
Other Boerne Topics
