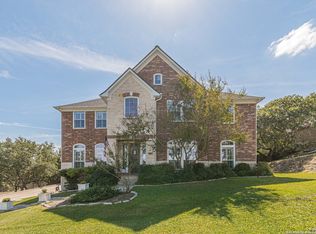
Tucked away at the end of a tranquil cul-de-sac, this pristine two-story retreat, meticulously maintained by its original owners. balances modern luxuries with the beauty of the Texas Hill Country. Ideally situated for a quick commute to either Boerne or San Antonio, you're never far from high-end dining and essentials. You are minutes from La Cantera Mall, the RIM, plus schools are in the highly sought after Boerne ISD. Inside, a light filled foyer leads to a private home office, opening into an expansive great room designed for connection. The chef-inspired kitchen, complete with a massive eat-in island, serves as the heart of the home. Retreat to the main floor primary suite, a true sanctuary featuring an oversized, dual-sided walk in closet and a spacious spa-like shower. Upstairs, a versatile loft offers the perfect escape for movie nights , play or quiet retreat. There you will find four bedrooms and two full bathrooms are perfect for a family or visiting guests. Oversized closets throughout, plus additional overhead garage racks, make storage a breeze. Outdoor living is easy with a covered patio overlooking a natural ridge, offering picturesque, tiered landscape that brings the Hill Country right to your doorstep.
Sold
Price Unknown
8627 Carmel Rose, Boerne, TX 78015
5beds
3,024sqft
Single Family Residence
Built in 2020
9,191 Square Feet Lot
$550,000 Zestimate®
$--/sqft
$3,730 Estimated rent
Home value
$550,000
$523,000 - $578,000
$3,730/mo
Zestimate® history
Owner options
List your home for rent
$3,730/mo
Rent Zestimate®
Find your next renter with Zillow Rental Manager. Plus, with online applications, you can quickly screen prospective tenants – for free.
$3,730/mo
Rent Zestimate®
Refinance and save
$210/mo
Est. payment
Refinancing to a lower rate could help reduce your monthly payments and save thousands over the life of the loan.
$210/mo
Est. payment
Explore your selling options
Work with a Zillow partner agent
Leverage their expertise and Zillow's premium Showcase listings to get your home seen by more buyers.
Get startedList with your own agent
Get your home in front of millions of buyers by listing it on Zillow.
Learn how to do itSell it yourself
Take full control of how buyers see your home on Zillow by listing For Sale by Owner (FSBO).
List your homeWhat's special
Additional overhead garage racksLight filled foyerPrivate home officeOversized closets throughoutSpacious spa-like showerTranquil cul-de-sacMassive eat-in island
Zillow last checked:
Listing updated:
Listed by:
Steven Lannom TREC #706781 (281) 798-2634,
Coldwell Banker D'Ann Harper
Source: LERA MLS,MLS#: 1949742
Facts & features
Interior
Bedrooms & bathrooms
- Bedrooms: 5
- Bathrooms: 4
- Full bathrooms: 3
- 1/2 bathrooms: 1
Primary bedroom
- Features: Walk-In Closet(s), Ceiling Fan(s), Full Bath
- Area: 238
- Dimensions: 14 x 17
Bedroom 2
- Area: 154
- Dimensions: 14 x 11
Bedroom 3
- Area: 140
- Dimensions: 10 x 14
Bedroom 4
- Area: 168
- Dimensions: 14 x 12
Bedroom 5
- Area: 132
- Dimensions: 11 x 12
Primary bathroom
- Features: Shower Only, Double Vanity
- Area: 143
- Dimensions: 11 x 13
Dining room
- Area: 130
- Dimensions: 13 x 10
Kitchen
- Area: 182
- Dimensions: 13 x 14
Living room
- Area: 342
- Dimensions: 19 x 18
Office
- Area: 121
- Dimensions: 11 x 11
Heating
- Central, Natural Gas
Cooling
- Central Air
Appliances
- Included: Cooktop, Microwave, Range, Gas Cooktop, Disposal, Dishwasher, Water Softener Owned, Gas Water Heater
- Laundry: Main Level, Washer Hookup, Dryer Connection
Features
- One Living Area, Liv/Din Combo, Eat-in Kitchen, Kitchen Island, Breakfast Bar, Study/Library, Atrium, Loft, Utility Room Inside, High Ceilings, Open Floorplan, Master Downstairs, Ceiling Fan(s), Solid Counter Tops
- Flooring: Carpet, Ceramic Tile
- Windows: Double Pane Windows
- Has basement: No
- Has fireplace: No
- Fireplace features: Not Applicable
Interior area
- Total interior livable area: 3,024 sqft
Property
Parking
- Total spaces: 2
- Parking features: Two Car Garage, Garage Door Opener
- Garage spaces: 2
Features
- Levels: Two
- Stories: 2
- Patio & porch: Covered
- Exterior features: Sprinkler System
- Pool features: None, Community
- Fencing: Privacy
Lot
- Size: 9,191 Square Feet
- Features: Cul-De-Sac
Details
- Parcel number: 047099800710
Construction
Type & style
- Home type: SingleFamily
- Architectural style: Traditional
- Property subtype: Single Family Residence
Materials
- Brick, 3 Sides Masonry, Fiber Cement
- Foundation: Slab
- Roof: Composition
Condition
- Pre-Owned
- New construction: No
- Year built: 2020
Details
- Builder name: Bellaire Homes
Utilities & green energy
- Electric: CPS
- Gas: Grey Forest
- Sewer: SAWS, Sewer System
- Water: SAWS, Water System
Community & HOA
Community
- Features: Playground
- Security: Smoke Detector(s), Security System Owned, Controlled Access
- Subdivision: Napa Oaks
HOA
- Has HOA: Yes
- HOA fee: $211 quarterly
- HOA name: SPECTRUM ASSOCIATION MANAGEMENT
Location
- Region: Boerne
Financial & listing details
- Tax assessed value: $599,000
- Annual tax amount: $10,393
- Date on market: 3/18/2026
- Cumulative days on market: 68 days
- Listing terms: Conventional,FHA,VA Loan,Cash
Price history
| Date | Event | Price |
|---|---|---|
| 6/18/2026 | Sold | -- |
Source:  LERA MLS #1949742 Report a problem LERA MLS #1949742 Report a problem | ||
| 5/25/2026 | Pending sale | $560,000$185/sqft |
Source: LERA MLS #1949742 Report a problem | ||
| 5/14/2026 | Contingent | $560,000$185/sqft |
Source: LERA MLS #1949742 Report a problem | ||
| 5/7/2026 | Price change | $560,000-1.4%$185/sqft |
Source: LERA MLS #1949742 Report a problem | ||
| 3/18/2026 | Listed for sale | $568,000+40.3%$188/sqft |
Source: LERA MLS #1949742 Report a problem | ||
| 2/26/2021 | Sold | -- |
Source: LERA MLS #1476787 Report a problem | ||
| 1/9/2021 | Listed for sale | $404,900$134/sqft |
Source: LERA MLS #1476787 Report a problem | ||
Public tax history
| Year | Property taxes | Tax assessment |
|---|---|---|
| 2025 | $2,861 +7.5% | $525,745 +10% |
| 2024 | $2,662 -2.1% | $477,950 +10% |
| 2023 | $2,718 | $434,500 -21% |
| 2022 | -- | $550,310 +47.7% |
| 2021 | $476 | $372,620 +542.4% |
| 2020 | $476 -58.2% | $58,000 +7.4% |
| 2019 | $1,138 | $54,000 +1.5% |
| 2018 | $1,138 | $53,200 |
Find assessor info on the county website
Neighborhood: 78015
Nearby homes
- $609,0005 bd4 ba3k sqft8631 Carmel Rose, Boerne, TX 78015Off Market
- $--3 bd3 ba2.9k sqft8623 Carmel Rose, Boerne, TX 78015Sold

- $815,0005 bd4 ba4k sqft8710 Timberland Trl, Boerne, TX 78015Off Market

- $--5 bd4 ba3.7k sqft8706 Timberland Trl, Boerne, TX 78015Sold
- $824,6004 bd5 ba3.7k sqft28130 Baldacci Vis, Boerne, TX 78015Off Market
- $--4 bd5 ba3.6k sqft8630 Carmel Rose, Boerne, TX 78015Sold
- $782,6004 bd3 ba3.3k sqft8714 Timberland Trl, Boerne, TX 78015Off Market
- $602,0004 bd4 ba2.6k sqft8626 Carmel Rose, Boerne, TX 78015Off Market
Nearby schools
GreatSchools rating
- 10/10Van Raub Elementary SchoolGrades: PK-5Distance: 0.8 mi
- 9/10Boerne Middle SouthGrades: 6-8Distance: 4.1 mi
- 8/10Boerne - Samuel V Champion High SchoolGrades: 9-12Distance: 5.5 mi
Schools provided by the listing agent
- Elementary: Fair Oaks Ranch
- Middle: Boerne Middle S
- High: Champion
- District: Boerne
Source: LERA MLS. This data may not be complete. We recommend contacting the local school district to confirm school assignments for this home.
Get a cash offer in 3 minutes
Find out how much your home could sell for in as little as 3 minutes with a no-obligation cash offer.
Estimated market value
$550,000
Get a cash offer in 3 minutes
Find out how much your home could sell for in as little as 3 minutes with a no-obligation cash offer.
Estimated market value
$550,000
- Texas
- Bexar County
- Boerne
- 78015
- 8627 Carmel Rose
Nearby cities
Nearby zip codes
Other Boerne Topics
