Skip main navigation
Sold for $319,900
  • $319,900

    8623 SE 132nd Ln, Summerfield, FL 34491

    3beds
    1,720sqft
    Single Family Residence
    Built in 2005
    7,405 Square Feet Lot
    $315,900 Zestimate®
    $186/sqft
    $1,884 Estimated rent

    Home value

    $315,900

    $300,000 - $332,000

    $1,884/mo

    Zestimate® history
    Loading
    Loading...

    Owner options

    List your home for rent

    $1,884/mo

    Rent Zestimate®

    Find your next renter with Zillow Rental Manager. Plus, with online applications, you can quickly screen prospective tenants – for free.

    Learn more

    $1,884/mo

    Rent Zestimate®

    Refinance and save

    $2,364/mo

    Est. payment

    Refinancing to a lower rate could help reduce your monthly payments and save thousands over the life of the loan.

    See today's rates

    $2,364/mo

    Est. payment

    Explore your selling options

    Work with a Zillow partner agent

    Leverage their expertise and Zillow's premium Showcase listings to get your home seen by more buyers.

    Get started

    List with your own agent

    Get your home in front of millions of buyers by listing it on Zillow.

    Learn how to do it

    Sell it yourself

    Take full control of how buyers see your home on Zillow by listing For Sale by Owner (FSBO).

    List your home

    What's special

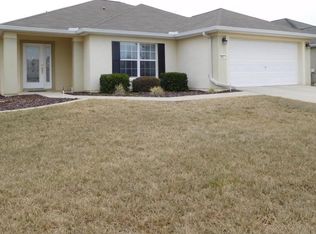
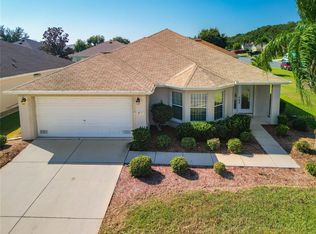
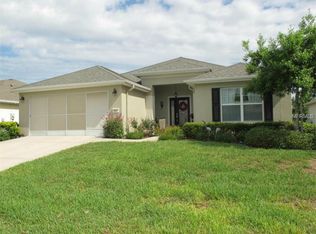
    Virtually Staged. BETTER THAN BRAND NEW! This beautifully reimagined Elkridge model in the highly desirable Firethorne neighborhood has been completely remodeled from top to bottom and is truly move-in ready. From the moment you arrive, you’ll appreciate the fresh exterior paint and meticulous attention to detail throughout. Step inside to discover stunning luxury vinyl plank flooring throughout the entire home, enhanced by fresh interior paint, new LED lighting, and top-of-the-line ceiling fans that create a bright, modern feel in every room. The fully redesigned kitchen is a standout, featuring tall white soft-close cabinetry, elegant one-tier quartz countertops, and a matching quartz backsplash for a sleek, contemporary look. Both bathrooms have been beautifully renovated with new showers, stylish vanities, updated lighting, and new flooring, delivering spa-like comfort and designer finishes. The enclosed lanai continues the same luxury vinyl flooring, creating seamless indoor-outdoor living space perfect for relaxing, entertaining, or enjoying your morning coffee. Even the garage has been elevated with freshly painted walls and a designer epoxy-coated floor.Location is equally impressive—just a short stroll to pickleball courts, the Peninsula Pool, tennis courts, beach volleyball, and more, placing some of the community’s most sought-after amenities practically at your doorstep. mportant updates include a new roof (2022) and HVAC (2026) for added peace of mind. Many homes claim to be move-in ready—this one actually is. With high-end upgrades, prime location, and exceptional condition, this home is priced to sell quickly. Schedule your private showing today before this opportunity is gone! ALL THE FURNITURE BEING SHOWN IS VIRTUAL

    Zillow last checked:

    Listing updated:

    Listed by:

    Robert Slutsky 352-572-0551,

    RE/MAX PREMIER REALTY LADY LK 352-753-2029

    Bought with:

    Tom Murvin, 3012776

    SELLSTATE NEXT GENERATION REALTY

    Source: Stellar MLS,MLS#: G5111398MLS LogoOriginating MLS: Lake and Sumter

    Facts & features

    Interior

    Bedrooms & bathrooms
    • Bedrooms: 3
    • Bathrooms: 2
    • Full bathrooms: 2
    Primary bedroom
    • Features: Walk-In Closet(s)
    • Level: First
    • Area: 195.64 Square Feet
    • Dimensions: 14.6x13.4
    Bedroom 2
    • Features: Built-in Closet
    • Level: First
    • Area: 145.18 Square Feet
    • Dimensions: 12.2x11.9
    Bedroom 3
    • Features: Built-in Closet
    • Level: First
    • Area: 120 Square Feet
    • Dimensions: 12x10
    Balcony porch lanai
    • Level: First
    • Area: 60.32 Square Feet
    • Dimensions: 10.4x5.8
    Balcony porch lanai
    • Level: First
    • Area: 280 Square Feet
    • Dimensions: 28x10
    Dining room
    • Level: First
    • Area: 132.03 Square Feet
    • Dimensions: 16.3x8.1
    Kitchen
    • Level: First
    • Area: 156 Square Feet
    • Dimensions: 12x13
    Living room
    • Level: First
    • Area: 314.59 Square Feet
    • Dimensions: 16.3x19.3
    Heating
    • Central, Electric, Heat Pump
    Cooling
    • Central Air
    Appliances
    • Included: Dishwasher, Disposal, Dryer, Microwave, Range, Refrigerator, Washer
    • Laundry: Inside, Laundry Room
    Features
    • Ceiling Fan(s), Eating Space In Kitchen, In Wall Pest System, Kitchen/Family Room Combo, Open Floorplan, Stone Counters, Walk-In Closet(s)
    • Flooring: Luxury Vinyl
    • Has fireplace: No
    Interior area
    • Total structure area: 2,484
    • Total interior livable area: 1,720 sqft

    Property

    Parking
    • Total spaces: 2
    • Parking features: Garage - Attached
    • Attached garage spaces: 2
    • Details: Garage Dimensions: 20x21
    Features
    • Levels: One
    • Stories: 1
    • Exterior features: Private Mailbox, Private Yard, Rain Gutters
    Lot
    • Size: 7,405 Square Feet
    • Dimensions: 74 x 97
    Details
    • Parcel number: 6126214000
    • Zoning: PUD
    • Special conditions: None

    Construction

    Type & style
    • Home type: SingleFamily
    • Property subtype: Single Family Residence
    Materials
    • Block, Concrete, Stucco
    • Foundation: Concrete Perimeter, Slab
    • Roof: Shingle
    Condition
    • New construction: No
    • Year built: 2005
    Details
    • Builder model: Elkridge
    • Builder name: Pulte

    Utilities & green energy

    • Sewer: Public Sewer
    • Water: Public
    • Utilities for property: BB/HS Internet Available, Cable Available, Electricity Connected, Public, Sewer Connected, Street Lights, Underground Utilities, Water Connected

    Community & HOA

    Community
    • Features: Clubhouse, Deed Restrictions, Dog Park, Fitness Center, Gated Community - Guard, Golf Carts OK, Pool, Tennis Court(s)
    • Security: Gated Community, Smoke Detector(s)
    • Pet fee: $0 monthly
    • Senior community: Yes
    • Subdivision: SPRUCE CREEK GC
    HOA
    • Has HOA: Yes
    • Amenities included: Basketball Court, Clubhouse, Fence Restrictions, Fitness Center, Gated, Pickleball Court(s), Pool, Recreation Facilities, Security, Shuffleboard Court, Tennis Court(s), Trail(s)
    • Services included: 24-Hour Guard, Common Area Taxes, Community Pool, Reserve Fund, Manager, Pool Maintenance, Private Road, Recreational Facilities, Security, Trash
    • HOA fee: $214 monthly
    • HOA name: Leland Management Nicole Arias
    • HOA phone: 352-307-0696
    Location
    • Region: Summerfield

    Financial & listing details

    • Price per square foot: $186/sqft
    • Tax assessed value: $253,523
    • Annual tax amount: $3,534
    • Date on market: 5/6/2026
    • Cumulative days on market: 11 days
    • Listing terms: Cash,Conventional,VA Loan
    • Ownership: Fee Simple
    • Total actual rent: 0
    • Electric utility on property: Yes
    • Road surface type: Asphalt, Paved

    Price history

    DateEventPrice
    7/9/2026Sold$319,900$186/sqft
    Source: Stellar MLS #G5111398 Report a problem
    5/18/2026Pending sale$319,900$186/sqft
    Source: Stellar MLS #G5111398 Report a problem
    5/6/2026Listed for sale$319,900+45.4%$186/sqft
    Source: Stellar MLS #G5111398 Report a problem
    3/19/2026Sold$220,000+17.6%$128/sqft
    Source: Public Record Report a problem
    7/6/2010Sold$187,000-10.5%$109/sqft
    Source: Public Record Report a problem
    5/10/2010Price change$209,000+5.6%$122/sqft
    Source: Sun Harbor Realty Report a problem
    12/19/2009Listed for sale$198,000$115/sqft
    Source: Sun Harbor Realty Report a problem

    Public tax history

    YearProperty taxesTax assessment
    2024$3,274 +2.6%$235,103 +3%
    2023$3,190 +0.7%$228,255 +3%
    2022$3,167 -4.3%$221,607 +23.5%
    2021$3,310 +10.7%$179,488 +10%
    2020$2,989 +3.7%$163,171 +5.3%
    2019$2,882 $154,972 +3.9%
    2018$2,882 +8.3%$149,189 +1.3%
    2017$2,661 +7.5%$147,207 +3.2%
    2016$2,476 $142,679 +8.1%
    2015$2,476 +14.9%$132,013 +10%
    2014$2,154 +4.6%$120,012 +3.9%
    2013$2,059 -8.3%$115,491 -9.8%
    2012$2,246 -10.6%$128,105 -11.7%
    2011$2,512 +21.9%$144,999 -5.9%
    2010$2,062 -9.8%$154,098 -10.6%
    2009$2,286 +1.7%$172,458 +0.1%
    2008$2,249 -4.7%$172,286 +3%
    2007$2,359 -6.5%$167,268 +2.5%
    2006$2,522 $163,190 +515.9%
    2005-- $26,495 +6%
    2004-- $25,000
    Find assessor info on the county website

    Neighborhood: 34491

    Nearby schools

    GreatSchools rating
    Get a cash offer in 3 minutes
    Find out how much your home could sell for in as little as 3 minutes with a no-obligation cash offer.
    Estimated market value
    $315,900
    Get a cash offer in 3 minutes
    Find out how much your home could sell for in as little as 3 minutes with a no-obligation cash offer.
    Estimated market value
    $315,900