Skip main navigation
Sold for $334,000
  • $334,000

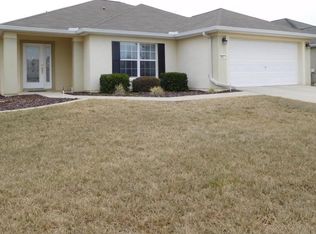
    8631 SE 132nd Ln, Summerfield, FL 34491

    3beds
    1,720sqft
    Single Family Residence
    Built in 2005
    6,098 Square Feet Lot
    $315,500 Zestimate®
    $194/sqft
    $1,875 Estimated rent

    Home value

    $315,500

    $300,000 - $331,000

    $1,875/mo

    Zestimate® history
    Loading
    Loading...

    Owner options

    List your home for rent

    $1,875/mo

    Rent Zestimate®

    Find your next renter with Zillow Rental Manager. Plus, with online applications, you can quickly screen prospective tenants – for free.

    Learn more

    $1,875/mo

    Rent Zestimate®

    Refinance and save

    $2,428/mo

    Est. payment

    Refinancing to a lower rate could help reduce your monthly payments and save thousands over the life of the loan.

    See today's rates

    $2,428/mo

    Est. payment

    Explore your selling options

    Work with a Zillow partner agent

    Leverage their expertise and Zillow's premium Showcase listings to get your home seen by more buyers.

    Get started

    List with your own agent

    Get your home in front of millions of buyers by listing it on Zillow.

    Learn how to do it

    Sell it yourself

    Take full control of how buyers see your home on Zillow by listing For Sale by Owner (FSBO).

    List your home

    What's special

    Garage doorCountry clubModern columnsFrame-less shower doorFrench doorsBreakfast barSpacious owners suite
    Are you looking for the home that has just the right amount of unique touches? Well then this 3/2 Elkridge in Del Webb's Golf and Country Club just may be the one for you! As you pull up, notice the easy to maintain landscape and screening on garage door, but the real difference shows upon entering the front door. This move in ready home starts with no carpets throughout the home, little touches such as the decorative mantel in the dining room, tile flooring, in the main and wet areas, as well as the added modern columns to the breakfast bar, modified kitchen cabinets with clear view door fronts, the bleached oak, butcher block counters mixed with granite, give this home a very unique and homey feel, adding just enough separation, while still feeling open. The entire home has a neutral soft pallet, you can just see the details that went into this home with love. The addition of french doors to the guest wing, allow plenty of privacy for your guests. All of the appliances in the kitchen have been updated to stainless steel, while the guest bath has quartz countertops, and the spacious owners suite with it's en-suite has also been updated with a frame-less shower door and quartz counters as well. Fixtures, lighting, and hvac (2021) have also been updated. The great-room and breakfast nook both adjoin the lanai, which is under heat and air, while letting in light with it's full view acrylic floor to ceiling windows. The addition of the back patio is a great spot for grilling. See this home today for the full list of updates and upgrades.

    Zillow last checked:

    Listing updated:

    Listed by:

    Jennifer Trail 352-203-0650,

    JUDY L. TROUT REALTY 352-208-2629

    Bought with:

    Rachel Rivera, 3406593

    RE/MAX PREMIER REALTY

    Source: Stellar MLS,MLS#: OM656365MLS LogoOriginating MLS: Ocala - Marion

    Facts & features

    Interior

    Bedrooms & bathrooms
    • Bedrooms: 3
    • Bathrooms: 2
    • Full bathrooms: 2
    Rooms
    • Room types: Breakfast Room Separate, Dining Room, Great Room, Utility Room
    Primary bedroom
    • Features: Ceiling Fan(s), En Suite Bathroom
    • Level: First
    • Dimensions: 15x13
    Bedroom 2
    • Level: First
    • Dimensions: 12x12
    Bedroom 3
    • Level: First
    • Dimensions: 12x10
    Balcony porch lanai
    • Features: Ceiling Fan(s), Other
    • Level: First
    • Dimensions: 28x10
    Dinette
    • Level: First
    • Dimensions: 12x9
    Great room
    • Level: First
    • Dimensions: 16x19
    Kitchen
    • Features: Breakfast Bar, Pantry, Granite Counters, Other
    • Level: First
    • Dimensions: 12x14
    Kitchen
    • Level: First
    • Dimensions: 16x9
    Heating
    • Central
    Cooling
    • Central Air
    Appliances
    • Included: Dishwasher, Dryer, Microwave, Range, Refrigerator, Washer
    • Laundry: Inside, Laundry Room
    Features
    • Ceiling Fan(s), Open Floorplan, Stone Counters, Walk-In Closet(s)
    • Flooring: Ceramic Tile, Laminate
    • Windows: Window Treatments
    • Has fireplace: No
    Interior area
    • Total structure area: 2,481
    • Total interior livable area: 1,720 sqft

    Property

    Parking
    • Total spaces: 2
    • Parking features: Driveway, Garage Door Opener, Off Street
    • Attached garage spaces: 2
    • Has uncovered spaces: Yes
    • Details: Garage Dimensions: 20x21
    Features
    • Levels: One
    • Stories: 1
    • Patio & porch: Front Porch, Rear Porch
    • Exterior features: Irrigation System, Rain Gutters
    Lot
    • Size: 6,098 Square Feet
    • Dimensions: 60 x 100
    • Features: Cleared, In County, Landscaped, Unincorporated
    • Residential vegetation: Mature Landscaping
    Details
    • Parcel number: 6126212000
    • Zoning: PUD
    • Special conditions: None

    Construction

    Type & style
    • Home type: SingleFamily
    • Property subtype: Single Family Residence
    Materials
    • Block, Stucco
    • Foundation: Slab
    • Roof: Shingle
    Condition
    • New construction: No
    • Year built: 2005
    Details
    • Builder model: Elkridge

    Utilities & green energy

    • Sewer: Public Sewer
    • Water: Public
    • Utilities for property: BB/HS Internet Available, Cable Available, Electricity Connected, Phone Available, Sewer Connected, Underground Utilities, Water Connected

    Community & HOA

    Community
    • Features: Fishing, Association Recreation - Owned, Clubhouse, Deed Restrictions, Fitness Center, Gated, Golf Carts OK, Golf, Park, Pool, Restaurant, Sidewalks
    • Security: Gated Community, Smoke Detector(s)
    • Pet fee: $0 monthly
    • Senior community: Yes
    • Subdivision: SPRUCE CREEK GC
    HOA
    • Has HOA: Yes
    • Amenities included: Basketball Court, Clubhouse, Fence Restrictions, Fitness Center, Gated, Golf Course, Park, Pickleball Court(s), Pool, Recreation Facilities, Shuffleboard Court, Spa/Hot Tub, Storage, Tennis Court(s), Trail(s), Vehicle Restrictions
    • Services included: 24-Hour Guard, Community Pool, Reserve Fund, Manager, Private Road, Recreational Facilities, Trash
    • HOA fee: $176 monthly
    • HOA name: leland Management/Nicole Arias
    • HOA phone: 352-307-0696
    Location
    • Region: Summerfield

    Financial & listing details

    • Price per square foot: $194/sqft
    • Tax assessed value: $259,208
    • Annual tax amount: $3,651
    • Date on market: 4/13/2023
    • Cumulative days on market: 74 days
    • Listing terms: Cash,Conventional,VA Loan
    • Ownership: Fee Simple
    • Total actual rent: 0
    • Electric utility on property: Yes
    • Road surface type: Paved, Asphalt

    Price history

    DateEventPrice
    10/17/2023Sold$334,000-1.3%$194/sqft
    Source: Stellar MLS #OM656365 Report a problem
    7/23/2023Pending sale$338,500$197/sqft
    Source: Stellar MLS #OM656365 Report a problem
    5/30/2023Listed for sale$338,500$197/sqft
    Source: Stellar MLS #OM656365 Report a problem
    5/3/2023Pending sale$338,500$197/sqft
    Source: Stellar MLS #OM656365 Report a problem
    4/13/2023Listed for sale$338,500+54.9%$197/sqft
    Source: Stellar MLS #OM656365 Report a problem
    8/5/2015Sold$218,500-2.8%$127/sqft
    Source: Stellar MLS #G4811643 Report a problem
    6/23/2015Pending sale$224,900$131/sqft
    Source: RE/MAX PREMIER REALTY, INC #G4811643 Report a problem
    4/23/2015Listed for sale$224,900+32.3%$131/sqft
    Source: RE/MAX PREMIER REALTY, INC #G4811643 Report a problem
    7/31/2013Sold$170,000-2.9%$99/sqft
    Source: Public Record Report a problem
    5/16/2013Listed for sale$175,000+3.1%$102/sqft
    Source: Foxfire Realty #390530 Report a problem
    6/11/2012Listing removed$169,750$99/sqft
    Source: Keller Williams - Ocala #366958 Report a problem
    11/24/2011Listed for sale$169,750$99/sqft
    Source: KELLER WILLIAMS CORNERSTONE #G4678452 Report a problem

    Public tax history

    YearProperty taxesTax assessment
    2024$4,351 +8.5%$259,208 +17.8%
    2023$4,011 +9.8%$220,109 +10%
    2022$3,652 +7.7%$200,099 +10%
    2021$3,390 +12.4%$181,908 +10.4%
    2020$3,017 +3.7%$164,829 +5.3%
    2019$2,908 $156,568 +3.9%
    2018$2,908 +8.4%$150,691 +1.4%
    2017$2,684 +68%$148,652 +2.2%
    2016$1,598 $145,419 +23.2%
    2015$1,598 +6.3%$118,012 +0.8%
    2014$1,503 -27%$117,075 +1.4%
    2013$2,059 -7%$115,491 -8.4%
    2012$2,215 -11.8%$126,133 -13%
    2011$2,512 -8.6%$144,999 -9.8%
    2010$2,749 -7.4%$160,769 -10.9%
    2009$2,967 -0.5%$180,512 -2.5%
    2008$2,982 -8.2%$185,070 -8.6%
    2007$3,248 +5.9%$202,487 +18.2%
    2006$3,066 $171,320 +546.6%
    2005-- $26,495 +6%
    2004-- $25,000
    Find assessor info on the county website

    Neighborhood: 34491

    Nearby schools

    GreatSchools rating
    Get a cash offer in 3 minutes
    Find out how much your home could sell for in as little as 3 minutes with a no-obligation cash offer.
    Estimated market value
    $315,500
    Get a cash offer in 3 minutes
    Find out how much your home could sell for in as little as 3 minutes with a no-obligation cash offer.
    Estimated market value
    $315,500