Welcome to this stunning custom-built ranch located in the desirable Grand Ledge School District. Offering 4 bedrooms, 3.5 bathrooms, and exceptional craftsmanship throughout, this beautifully updated home blends timeless design with modern comfort. Step inside to discover gorgeous hardwood floors spanning the main level and all bedrooms, leading into the bright, open-concept living, dining, and kitchen area. The spacious living room is anchored by a striking stone gas fireplace with custom built-in cabinetry and detailed millwork, while elegant wainscoting, updated trim, and thoughtfully designed built-ins add warmth, character, and sophistication throughout. The kitchen is designed to impress, featuring an oversized granite island with bar seating, stylish two-tone cabinetry, a stone-accented range hood with floating shelves, a designer backsplash, built-in stainless steel appliances, and a generous walk-in pantry—perfect for everyday living and entertaining alike. The desirable split-bedroom floor plan offers a private primary suite tucked away from the secondary bedrooms. This luxurious retreat features custom built-ins, a spacious walk-in closet, and a spa-inspired ensuite with dual granite vanities, a soaking tub, an oversized tiled walk-in shower, and heated tile floors for year-round comfort. The additional bathrooms continue the home's upscale finishes with granite countertops and tile details. French doors add privacy and charm to one of the main-floor bedrooms, making it an ideal home office or guest room. Step outside onto the back deck to enjoy seamless indoor-outdoor living and the beautifully landscaped backyard. The finished lower level provides exceptional additional living space with a large recreation room complete with a wet bar featuring a dishwasher and mini refrigerator—ideal for entertaining. You'll also find a dedicated workout room or flexible bonus space, a fourth bedroom, a full bathroom, and abundant storage. Recent updates provide peace of mind, including a brand-new furnace, central air conditioner, and water heater. The home also features dual-zone heating for enhanced comfort and efficiency, allowing separate climate control for the main level and finished basement. Additional improvements include new hardwood flooring in all bedrooms and brand-new carpet throughout the basement. Additional conveniences include a main-floor laundry room, an oversized three-car garage, and an in-ground irrigation system to keep the professionally landscaped yard looking its best. Combining luxury finishes, quality craftsmanship, thoughtful updates, and an unbeatable location in one of the area's most desirable neighborhoods, this exceptional Shadow Glen home is truly move-in ready. Don't miss the opportunity to make it yours!
For sale
$599,900
8624 Carlsbad Ln, Lansing, MI 48917
4beds
3,155sqft
Single Family Residence
Built in 2010
0.28 Acres Lot
$582,900 Zestimate®
$190/sqft
$15/mo HOA
What's special
Stylish two-tone cabinetryBeautifully landscaped backyardThoughtfully designed built-insUpdated trimDesirable split-bedroom floor planAbundant storageOversized tiled walk-in shower
- 8 days |
- 891 |
- 43 |
Zillow last checked:
Listing updated:
Listed by:
Angela Sholty 517-455-8848,
Coldwell Banker Professionals -Okemos 517-349-4406,
C&A RE Group,
Coldwell Banker Professionals -Okemos
Source: Greater Lansing AOR,MLS#: 297348
Loading...
Facts & features
Interior
Bedrooms & bathrooms
- Bedrooms: 4
- Bathrooms: 4
- Full bathrooms: 3
- 1/2 bathrooms: 1
Primary bedroom
- Features: Blinds
- Level: First
- Area: 238 Square Feet
- Dimensions: 17.5 x 13.6
Bedroom 2
- Features: Blinds
- Level: First
- Area: 149.6 Square Feet
- Dimensions: 13.6 x 11
Bedroom 3
- Features: Blinds
- Level: First
- Area: 148.24 Square Feet
- Dimensions: 13.6 x 10.9
Bedroom 4
- Features: Blinds
- Level: Basement
- Area: 185.44 Square Feet
- Dimensions: 12.2 x 15.2
Dining room
- Level: First
- Area: 143.64 Square Feet
- Dimensions: 17.1 x 8.4
Kitchen
- Level: First
- Area: 194.79 Square Feet
- Dimensions: 15.1 x 12.9
Living room
- Features: Blinds
- Level: First
- Area: 343.71 Square Feet
- Dimensions: 17.1 x 20.1
Other
- Description: Rec Room
- Level: Basement
- Area: 566.59 Square Feet
- Dimensions: 21.7 x 26.11
Other
- Description: Flex Space/Workout Room
- Level: Basement
- Area: 256.5 Square Feet
- Dimensions: 17.1 x 15
Heating
- Central, Forced Air, Natural Gas
Cooling
- Central Air
Appliances
- Included: Bar Fridge, Dishwasher, Dryer, Gas Cooktop, Microwave, Oven, Refrigerator, Stainless Steel Appliance(s), Washer
- Laundry: Laundry Room, Main Level
Features
- Bookcases, Built-in Features, Ceiling Fan(s), Crown Molding, Double Vanity, Entrance Foyer, Granite Counters, High Ceilings, High Speed Internet, Kitchen Island, Natural Woodwork, Open Floorplan, Pantry, Recessed Lighting, Smart Thermostat, Soaking Tub, Walk-In Closet(s), Wet Bar
- Flooring: Carpet, Hardwood, Tile
- Basement: Daylight,Full,Partially Finished
- Has fireplace: Yes
- Fireplace features: Gas, Living Room, Stone
Interior area
- Total structure area: 3,910
- Total interior livable area: 3,155 sqft
- Finished area above ground: 1,955
- Finished area below ground: 1,200
Property
Parking
- Total spaces: 3
- Parking features: Attached, Driveway, Garage
- Attached garage spaces: 3
- Has uncovered spaces: Yes
Features
- Levels: One
- Stories: 1
- Patio & porch: Deck
Lot
- Size: 0.28 Acres
- Dimensions: 151 x 80
- Features: Back Yard, Front Yard, Landscaped, Rectangular Lot, Sprinklers In Front, Sprinklers In Rear
Details
- Foundation area: 1955
- Parcel number: 04007286024000
- Zoning description: Zoning
Construction
Type & style
- Home type: SingleFamily
- Architectural style: Ranch
- Property subtype: Single Family Residence
Materials
- Vinyl Siding
- Roof: Shingle
Condition
- Year built: 2010
Utilities & green energy
- Sewer: Public Sewer
- Water: Public
Community & HOA
Community
- Subdivision: Shadow Glen
HOA
- Has HOA: No
- Amenities included: None
- HOA fee: $185 annually
- HOA name: Shadow Glen
Location
- Region: Lansing
Financial & listing details
- Price per square foot: $190/sqft
- Tax assessed value: $461,600
- Annual tax amount: $7,221
- Date on market: 7/7/2026
- Listing terms: Cash,Conventional
- Road surface type: Paved
Estimated market value
$582,900
$554,000 - $612,000
$3,188/mo
Price history
| Date | Event | Price |
|---|---|---|
| 7/7/2026 | Listed for sale | $599,900+109%$190/sqft |
Source:  Greater Lansing AOR #297348 Report a problem Greater Lansing AOR #297348 Report a problem | ||
| 4/26/2010 | Sold | $287,010+1147.9%$91/sqft |
Source: Public Record Report a problem | ||
| 12/28/2009 | Sold | $23,000$7/sqft |
Source: Public Record Report a problem | ||
Public tax history
| Year | Property taxes | Tax assessment |
|---|---|---|
| 2025 | $6,771 | $230,800 +6.8% |
| 2024 | -- | $216,200 +18.4% |
| 2021 | $5,377 +1.3% | $182,600 +2.1% |
| 2020 | $5,307 | $178,900 +9.4% |
| 2019 | $5,307 +6.4% | $163,468 +3.2% |
| 2018 | $4,989 +3.1% | $158,400 +0.8% |
| 2017 | $4,841 | $157,200 +3.2% |
| 2016 | -- | $152,300 +4.9% |
| 2015 | -- | $145,200 +8.6% |
| 2014 | -- | $133,705 +1.6% |
| 2013 | -- | $131,600 +4.9% |
| 2011 | -- | $125,500 +185.2% |
| 2010 | -- | $44,000 +109.5% |
| 2009 | -- | $21,000 |
| 2008 | -- | $21,000 |
| 2007 | -- | $21,000 |
Find assessor info on the county website
Monthly payment
Est. payment
Payment breakdown
Explore the cost of this home by adjusting the details. Changes won't be saved.Climate risks
Neighborhood: 48917
Nearby schools
GreatSchools rating
- 10/10Willow Ridge Elementary SchoolGrades: K-4Distance: 1.1 mi
- 9/10Leon W. Hayes Middle SchoolGrades: 7-8Distance: 4.1 mi
- 7/10Grand Ledge High SchoolGrades: 9-12Distance: 3.8 mi
Schools provided by the listing agent
- High: Grand Ledge
Source: Greater Lansing AOR. This data may not be complete. We recommend contacting the local school district to confirm school assignments for this home.
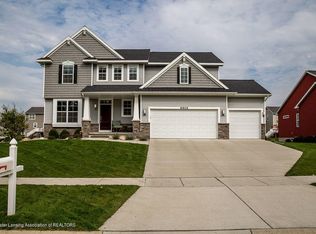
- $464,0003 bd3 ba2k sqft8628 Carlsbad Ln, Lansing, MI 48917Off Market
- $495,8002 bd3 ba-- sqft8618 Carlsbad Ln, Lansing, MI 48917Off Market
- $428,0004 bd3 ba2.4k sqft8687 Yellowstone Ln, Lansing, MI 48917Pending
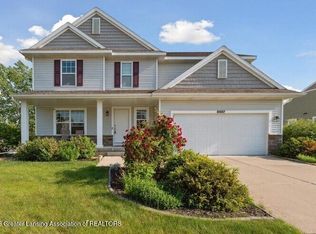
- $513,2004 bd3 ba-- sqft8634 Carlsbad Ln, Lansing, MI 48917Off Market
- $--0.28 AcresCarlsbad Ln, Lansing, MI 48917Off Market
- $485,7004 bd2 ba-- sqft8683 Yellowstone Ln, Lansing, MI 48917Off Market
- $399,9003 bd2 ba1.6k sqft8693 Yellowstone Ln, Lansing, MI 48917Sold
- $---- bd-- ba-- sqftCarlsbad Ln, Lansing, MI 48917Off Market
A local agent can set up tours, give advice and negotiate with sellers.
Similar homes
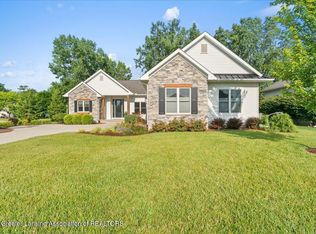
- $599,9004 bd3 ba3k sqft822 Laurelwood Dr, Lansing, MI 48917For Sale
 MLS ID #294248, Morgan Meredith, Keller Williams Realty Lansing. Greater Lansing AOR
 - $453,0004 bd3 ba2.8k sqft4914 Malpaso, Lansing, MI 48917For Sale
 MLS ID #297482, Amy Kruizenga, Vision Real Estate. Greater Lansing AOR
 - $490,0004 bd4 ba3.9k sqft1812 Schoolhouse Rd, Lansing, MI 48917For Sale
 MLS ID #296377, Frank McGillis, RE/MAX Real Estate Professionals. Greater Lansing AOR
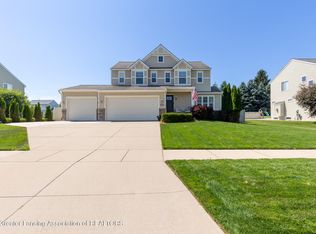
 - $535,0004 bd3 ba3.1k sqft3901 Carnaby Dr, Lansing, MI 48906For Sale
 MLS ID #297475, Paul E Brown, Gateway to Homes. Greater Lansing AOR
 - $495,0005 bd4 ba3.2k sqft3619 Waverly Hills Rd, Lansing, MI 48917For SaleMLS ID #296303, James W Convissor, Century 21 Affiliated. Greater Lansing AOR
- $514,9003 bd3 ba3.1k sqft11165 Nixon Rd, Grand Ledge, MI 48837For SaleMLS ID #296752, Daniel Bankson, Key Realty One, LLC. Greater Lansing AOR
- $549,0004 bd3 ba3.2k sqft6125 Brooks Lndg, Dimondale, MI 48821For SaleMLS ID #295365, Karen Wey, EXP Realty - Lansing. Greater Lansing AOR
- $430,0003 bd2 ba1.8k sqft6252 N River Hwy, Grand Ledge, MI 48837For SaleMLS ID #297534, Sarah M Ruge, Coldwell Banker Professionals-Delta. Greater Lansing AOR
- $470,0003 bd4 ba3.6k sqft1113 Hawks Rdg, Grand Ledge, MI 48837For SaleMLS ID #297160, Dale Tierney, Key Realty One, LLC. Greater Lansing AOR
- $619,9005 bd4 ba3.9k sqft7042 Rossman Hwy, Eaton Rapids, MI 48827For SaleMLS ID #296676, Kellie Garrett, Oasis Realty. Greater Lansing AOR
- $575,0003 bd3 ba3k sqft5450 N Hartel Rd, Potterville, MI 48876For SaleMLS ID #295879, Melissa Wright, RE/MAX Real Estate Professionals. Greater Lansing AOR
- $595,0004 bd4 ba3.3k sqft4125 Harper Rd, Mason, MI 48854For SaleMLS ID #296722, Alissa Pawlowski, Vision Real Estate. Greater Lansing AOR
- $499,9003 bd3 ba2.9k sqft6187 Willow Hwy, Grand Ledge, MI 48837For SaleMLS ID #296387, Rochelle R. Ridgell, Coldwell Banker Professionals-Delta. Greater Lansing AOR
- $489,0004 bd3 ba2.8k sqft9103 Bridge St, Dimondale, MI 48821For SaleMLS ID #296169, Laura Ann DeLong, DeLong and Co.. Greater Lansing AOR
- $529,0004 bd4 ba3.3k sqft4002 Shoals Dr, Okemos, MI 48864For SaleMLS ID #296730, Rose Vadnais, Coldwell Banker Professionals-E.L.. Greater Lansing AOR
- $309,9003 bd2 ba1.8k sqft114 Kenway Dr, Lansing, MI 48917For SaleMLS ID #295331, Jeff Burke, EXP Realty, LLC. Greater Lansing AOR
- $489,9003 bd3 ba2.6k sqft412 E Washington St, Dimondale, MI 48821For SaleMLS ID #297303, Brandon A. Frost, Mara Realty. Greater Lansing AOR
- $890,0004 bd4 ba3.6k sqft10791 W Jolly Rd, Lansing, MI 48911For SaleMLS ID #296389, Zachary Soderberg, Five Star Real Estate - Potterville. Greater Lansing AOR
- $515,0004 bd3 ba3.2k sqft4215 Mariner Ln, Okemos, MI 48864For SaleMLS ID #297446, Alyssa Coggins, Keller Williams Realty Lansing. Greater Lansing AOR
- $579,9004 bd3 ba2.9k sqft1311 Kalorama Way, Okemos, MI 48864For SaleMLS ID #295604, Chad Dutcher, RE/MAX Real Estate Professionals. Greater Lansing AOR
