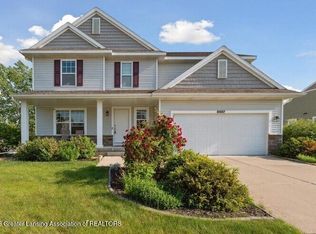
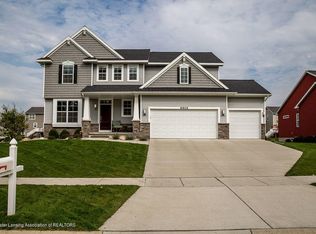
Grand Ledge schools, low Delta Township taxes, and a beautiful move-in-ready ranch ~ it's all here! Welcome to this stunning 3-bedroom, 2-bath executive ranch in the desirable Shadow Glen neighborhood. From the moment you step into the oversized foyer, you're greeted by soaring 9-foot ceilings, elegant crown molding, and a bright, open layout designed for easy living. Natural light fills the spacious rooms, highlighted by large windows and custom top-down/bottom-up blinds. The kitchen is an entertainer's dream with granite countertops, a two-tier island with extra seating, stainless steel appliances, and plenty of storage. Cozy up in the living area with a gas fireplace surrounded by built-in shelving, or step out onto the expansive deck with walk-down steps perfect for morning coffee or evening gatherings. The private primary suite features a walk-in closet and a massive 17-foot-long bathroom with double sinks and a soaking tub. Downstairs, the 1,600+ sq ft lower level is ready for your finishing touch, with tall 9-foot ceilings, daylight egress windows, and plumbing roughed in for a future bathroom. Don't miss your chance to own in this sought-after school district and beloved neighborhood ~ schedule your private showing today!
Sold for $399,900
Zillow last checked:
Listing updated:
Bought with:
Missy Lord, 6501387790
RE/MAX Real Estate Professionals Dewitt
Source: Greater Lansing AOR,MLS#: 287721
Price history
| Date | Event | Price |
|---|---|---|
| 6/20/2025 | Sold | $399,900$237/sqft |
Source:  Greater Lansing AOR #287721 Report a problem Greater Lansing AOR #287721 Report a problem | ||
| 5/14/2025 | Contingent | $399,900$237/sqft |
Source: Greater Lansing AOR #287721 Report a problem | ||
| 5/12/2025 | Price change | $399,900-3.6%$237/sqft |
Source: Greater Lansing AOR #287721 Report a problem | ||
| 4/28/2025 | Listed for sale | $415,000+9.2%$246/sqft |
Source: Greater Lansing AOR #287721 Report a problem | ||
| 4/4/2024 | Sold | $380,000+1.3%$225/sqft |
Source: Greater Lansing AOR #278384 Report a problem | ||
| 2/11/2024 | Contingent | $375,000$222/sqft |
Source: Greater Lansing AOR #278384 Report a problem | ||
| 2/2/2024 | Listed for sale | $375,000$222/sqft |
Source: Greater Lansing AOR #278384 Report a problem | ||
Get a cash offer in 3 minutes
Find out how much your home could sell for in as little as 3 minutes with a no-obligation cash offer.
Estimated market value
$417,700
