Welcome to the Bridgeport floor plan at 8625 E. 132nd Place in Thornton, CO, located in the highly desirable Timberleaf community.
This spacious two-story home offers 4 bedrooms, 2.5 bathrooms, and 2,548 square feet of thoughtfully designed living space, plus an unfinished basement-perfect for future expansion.
Designed for both comfort and everyday functionality, the home includes a versatile loft, private study, convenient upstairs laundry room, quartz countertops, an oversized pantry, front yard landscaping, and 6' privacy fencing. Modern upgrades such as a Smart Home® package and a tankless water heater add efficiency and peace of mind.
Timberleaf residents enjoy more than just a beautiful home. The community offers access to nearby golf courses, scenic walking trails, the Trail Winds Recreation Center with a full fitness facility and group classes, and the Park Village pool. Plus, you're just minutes from shopping, dining, and I-25-making commutes to Denver or Fort Collins a breeze.
Situated on a desirable corner lot, this home also features full landscaping, an unfinished basement, and a 3-car garage.
*Estimated completion: April 23, 2026.
**Photos are for representational purposes only; finishes may vary. This community is nearing sell-out-schedule your tour soon!
Sold for $684,900
$684,900
8625 E 132nd Pl, Thornton, CO 80602
4beds
2,548sqft
Single Family Residence
Built in 2026
-- sqft lot
$676,200 Zestimate®
$269/sqft
$3,842 Estimated rent
Home value
$676,200
$636,000 - $724,000
$3,842/mo
Zestimate® history
Owner options
List your home for rent
$3,842/mo
Rent Zestimate®
Find your next renter with Zillow Rental Manager. Plus, with online applications, you can quickly screen prospective tenants – for free.
$3,842/mo
Rent Zestimate®
Refinance and save
$3,997/mo
Est. payment
Refinancing to a lower rate could help reduce your monthly payments and save thousands over the life of the loan.
$3,997/mo
Est. payment
Explore your selling options
Work with a Zillow partner agent
Leverage their expertise and Zillow's premium Showcase listings to get your home seen by more buyers.
Get startedList with your own agent
Get your home in front of millions of buyers by listing it on Zillow.
Learn how to do itSell it yourself
Take full control of how buyers see your home on Zillow by listing For Sale by Owner (FSBO).
List your homeWhat's special
Oversized pantryVersatile loftSpacious two-story homeQuartz countertopsConvenient upstairs laundry roomPrivate studyFull landscaping
Zillow last checked:
Listing updated:
Source: DR Horton
Facts & features
Interior
Bedrooms & bathrooms
- Bedrooms: 4
- Bathrooms: 3
- Full bathrooms: 2
- 1/2 bathrooms: 1
Interior area
- Total interior livable area: 2,548 sqft
Property
Parking
- Total spaces: 3
- Parking features: Garage
- Garage spaces: 3
Features
- Levels: 2.0
- Stories: 2
Details
- Parcel number: 0157128127008
Construction
Type & style
- Home type: SingleFamily
- Property subtype: Single Family Residence
Condition
- New Construction
- New construction: Yes
- Year built: 2026
Details
- Builder name: D.R. Horton
Community & HOA
Community
- Subdivision: Timberleaf
Location
- Region: Thornton
Financial & listing details
- Price per square foot: $269/sqft
- Tax assessed value: $115,000
- Annual tax amount: $3,520
- Date on market: 1/16/2026
Price history
| Date | Event | Price |
|---|---|---|
| 4/29/2026 | Sold | $684,900$269/sqft |
Source: Public Record Report a problem | ||
| 1/27/2026 | Listing removed | $684,900$269/sqft |
Source:  DR Horton Report a problem DR Horton Report a problem | ||
| 1/16/2026 | Listed for sale | $684,900$269/sqft |
Source: DR Horton Report a problem | ||
Public tax history
| Year | Property taxes | Tax assessment |
|---|---|---|
| 2025 | $3,520 +5.2% | $31,050 +45.3% |
| 2024 | $3,344 +2.6% | $21,370 +9.1% |
| 2023 | $3,259 +7.2% | $19,590 -0.5% |
| 2022 | $3,040 | $19,680 +2.9% |
| 2021 | -- | $19,130 |
Find assessor info on the county website
Neighborhood: 80602
Nearby homes
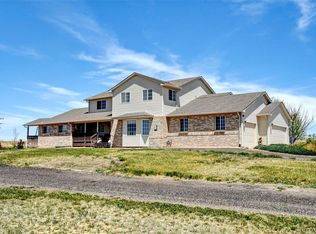
- $1,062,2006 bd4 ba5.4k sqft9015 E 139th Ct, Brighton, CO 80602Off Market
- $797,4003 bd3 ba2.4k sqft9065 E 139th Ct, Brighton, CO 80602Off Market
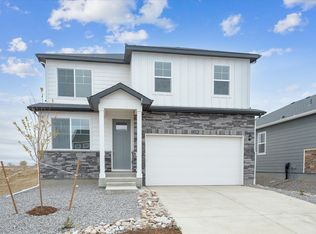
- $609,9004 bd3 ba2.1k sqft8624 E 132nd Pl, Thornton, CO 80602Sold
- $892,0003 bd3 ba2.2k sqft9115 E 139th Ct, Brighton, CO 80602Off Market
- $839,7003 bd2 ba3.7k sqft9010 E 139th Ct, Brighton, CO 80602Off Market
- $844,0006 bd3 ba4.8k sqft9060 E 139th Ct, Brighton, CO 80602Sold
- $1,004,5005 bd4 ba1.9k sqft13975 Boston St, Brighton, CO 80602Off Market
- $796,8003 bd2 ba1.9k sqft13990 Boston St, Brighton, CO 80602Off Market
Nearby schools
GreatSchools rating
- 6/10Brantner Elementary SchoolGrades: PK-5Distance: 1.2 mi
- 4/10Rodger Quist Middle SchoolGrades: 6-8Distance: 0.7 mi
- 5/10Riverdale Ridge High SchoolGrades: 9-12Distance: 0.8 mi
Schools provided by the MLS
- Elementary: Brantner Elementary School
- Middle: Quist Middle School
- High: Riverdale Ridge High School
- District: Brighton School District #27-J
Source: DR Horton. This data may not be complete. We recommend contacting the local school district to confirm school assignments for this home.
Get a cash offer in 3 minutes
Find out how much your home could sell for in as little as 3 minutes with a no-obligation cash offer.
Estimated market value
$676,200
Get a cash offer in 3 minutes
Find out how much your home could sell for in as little as 3 minutes with a no-obligation cash offer.
Estimated market value
$676,200
- Colorado
- Adams County
- Todd Creek
- 80602
- 8625 E 132nd Pl
Nearby cities
Nearby zip codes
Other Todd Creek Topics
