Discover the Bellamy floorplan at 8624 E. 132nd Place in the Timberleaf community of Thornton, Colorado.
This two-story home offers 2,124 square feet of thoughtfully designed living space, featuring four bedrooms, two and a half bathrooms, a two-car garage, and an unfinished basement for room to grow.
The main level includes a versatile flex room, a powder bath, and an open-concept layout with a spacious great room. The kitchen features a large island, walk-in pantry, and seamless flow into the dining nook with backyard access, making it ideal for entertaining.
Upstairs, you'll find four bedrooms with walk-in closets, a full bathroom, a convenient laundry room, and wide hallways. The primary suite offers a private ensuite bath with dual vanities, a private toilet area, and an oversized walk-in closet with additional storage.
Additional inclusions include full landscaping and new finishes throughout. This is a last-chance opportunity before the Timberleaf community sells out!
Contact us today to learn more about this beautiful new home.
*Expected completion date: April 27, 2026.
**Photos are for representational purposes only; finishes and appliances may vary.
Sold for $609,900
$609,900
8624 E 132nd Pl, Thornton, CO 80602
4beds
2,125sqft
Single Family Residence
Built in 2026
-- sqft lot
$602,100 Zestimate®
$287/sqft
$3,557 Estimated rent
Home value
$602,100
$566,000 - $644,000
$3,557/mo
Zestimate® history
Owner options
List your home for rent
$3,557/mo
Rent Zestimate®
Find your next renter with Zillow Rental Manager. Plus, with online applications, you can quickly screen prospective tenants – for free.
$3,557/mo
Rent Zestimate®
Refinance and save
$3,559/mo
Est. payment
Refinancing to a lower rate could help reduce your monthly payments and save thousands over the life of the loan.
$3,559/mo
Est. payment
Explore your selling options
Work with a Zillow partner agent
Leverage their expertise and Zillow's premium Showcase listings to get your home seen by more buyers.
Get startedList with your own agent
Get your home in front of millions of buyers by listing it on Zillow.
Learn how to do itSell it yourself
Take full control of how buyers see your home on Zillow by listing For Sale by Owner (FSBO).
List your homeWhat's special
Walk-in pantryPowder bathTwo-car garageFour bedroomsNew finishes throughoutFull landscapingPrivate toilet area
Zillow last checked:
Listing updated:
Source: DR Horton
Facts & features
Interior
Bedrooms & bathrooms
- Bedrooms: 4
- Bathrooms: 3
- Full bathrooms: 2
- 1/2 bathrooms: 1
Interior area
- Total interior livable area: 2,125 sqft
Property
Parking
- Total spaces: 2
- Parking features: Garage
- Garage spaces: 2
Features
- Levels: 2.0
- Stories: 2
Details
- Parcel number: 0157128127001
Construction
Type & style
- Home type: SingleFamily
- Property subtype: Single Family Residence
Condition
- New Construction
- New construction: Yes
- Year built: 2026
Details
- Builder name: D.R. Horton
Community & HOA
Community
- Subdivision: Timberleaf
Location
- Region: Thornton
Financial & listing details
- Price per square foot: $287/sqft
- Tax assessed value: $115,000
- Annual tax amount: $3,520
- Date on market: 1/16/2026
Price history
| Date | Event | Price |
|---|---|---|
| 4/29/2026 | Sold | $609,900$287/sqft |
Source: Public Record Report a problem | ||
| 1/16/2026 | Listed for sale | $609,900$287/sqft |
Source:  DR Horton Report a problem DR Horton Report a problem | ||
Public tax history
| Year | Property taxes | Tax assessment |
|---|---|---|
| 2025 | $3,520 +5.2% | $31,050 +45.3% |
| 2024 | $3,344 +2.6% | $21,370 +9.1% |
| 2023 | $3,259 +7.2% | $19,590 -0.5% |
| 2022 | $3,040 | $19,680 +2.9% |
| 2021 | -- | $19,130 |
Find assessor info on the county website
Neighborhood: 80602
Nearby homes
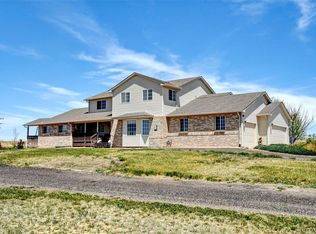
- $1,062,2006 bd4 ba5.4k sqft9015 E 139th Ct, Brighton, CO 80602Off Market

- $684,9004 bd3 ba2.5k sqft8625 E 132nd Pl, Thornton, CO 80602Sold
- $839,7003 bd2 ba3.7k sqft9010 E 139th Ct, Brighton, CO 80602Off Market
- $797,4003 bd3 ba2.4k sqft9065 E 139th Ct, Brighton, CO 80602Off Market
- $844,0006 bd3 ba4.8k sqft9060 E 139th Ct, Brighton, CO 80602Sold
- $1,285,0004 bd4 ba3.3k sqft9025 E 138th Ct, Brighton, CO 80602For Sale
- $892,0003 bd3 ba2.2k sqft9115 E 139th Ct, Brighton, CO 80602Off Market
- $1,301,8005 bd4 ba5k sqft9075 E 138th Ct, Brighton, CO 80602Off Market
Nearby schools
GreatSchools rating
- 6/10Brantner Elementary SchoolGrades: PK-5Distance: 1.1 mi
- 4/10Rodger Quist Middle SchoolGrades: 6-8Distance: 0.6 mi
- 5/10Riverdale Ridge High SchoolGrades: 9-12Distance: 0.7 mi
Schools provided by the MLS
- Elementary: Brantner Elementary School
- Middle: Quist Middle School
- High: Riverdale Ridge High School
- District: Brighton School District #27-J
Source: DR Horton. This data may not be complete. We recommend contacting the local school district to confirm school assignments for this home.
Get a cash offer in 3 minutes
Find out how much your home could sell for in as little as 3 minutes with a no-obligation cash offer.
Estimated market value
$602,100
Get a cash offer in 3 minutes
Find out how much your home could sell for in as little as 3 minutes with a no-obligation cash offer.
Estimated market value
$602,100
- Colorado
- Adams County
- Todd Creek
- 80602
- 8624 E 132nd Pl
Nearby cities
Nearby zip codes
Other Todd Creek Topics
