Sellers are ready to hit the road, so come make us an offer! If you want the simple things in life but also to enjoy quality, then this is your place! This beautiful and well-maintained condo has ONE step to enter and all the living space you need on the main level. It boasts a direct-access garage, all appliances including the washer and dryer staying, FIRST FLOOR laundry, custom built-ins, an almost new HVAC and water heater, soaring 10-ft ceilings, a balcony with a fan and a removable net, granite counters, an owners suite with a MASSIVE walk in closet and full bath, a guest half bath and even a pantry! You also have even more space downstairs for entertaining, including a wet bar and working gas fireplace and a covered walk-out patio. There is also a large storage room with built in shelves for all your seasonal items. What do you need to do to love this space? Just move in! See the video walk through, view the floor plans to see the space, and make your appointment today. You're going to love the easy, convenience, space and many updates that this condo affords! INCLUDES a Sellers Provided Home warranty from Guard! Don't miss this one! Agents see remarks for more info.
Sold for $240,000
$240,000
8625 Ellingsworth Way, Florence, KY 41042
2beds
2,152sqft
Condominium, Residential
Built in 2003
-- sqft lot
$254,600 Zestimate®
$112/sqft
$2,382 Estimated rent
Home value
$254,600
$237,000 - $272,000
$2,382/mo
Zestimate® history
Owner options
List your home for rent
$2,382/mo
Rent Zestimate®
Find your next renter with Zillow Rental Manager. Plus, with online applications, you can quickly screen prospective tenants – for free.
$2,382/mo
Rent Zestimate®
Refinance and save
$1,899/mo
Est. payment
Refinancing to a lower rate could help reduce your monthly payments and save thousands over the life of the loan.
$1,899/mo
Est. payment
Explore your selling options
Work with a Zillow partner agent
Leverage their expertise and Zillow's premium Showcase listings to get your home seen by more buyers.
Get startedList with your own agent
Get your home in front of millions of buyers by listing it on Zillow.
Learn how to do itSell it yourself
Take full control of how buyers see your home on Zillow by listing For Sale by Owner (FSBO).
List your homeWhat's special
Zillow last checked:
Listing updated:
Listed by:
Devin Kroner 859-962-7978,
Coldwell Banker Realty FM
Bought with:
Morgan McLeish, 269255
Haven Homes Group
Source: NKMLS,MLS#: 626177
Facts & features
Interior
Bedrooms & bathrooms
- Bedrooms: 2
- Bathrooms: 3
- Full bathrooms: 2
- 1/2 bathrooms: 1
Primary bedroom
- Features: See Remarks
- Level: First
- Area: 210
- Dimensions: 15 x 14
Bedroom 2
- Features: See Remarks
- Level: Lower
- Area: 210
- Dimensions: 15 x 14
Bathroom 2
- Features: See Remarks
- Level: First
- Area: 144
- Dimensions: 12 x 12
Bathroom 3
- Level: Lower
- Area: 30
- Dimensions: 5 x 6
Dining room
- Features: See Remarks
- Level: First
- Area: 120
- Dimensions: 12 x 10
Entry
- Features: See Remarks
- Level: First
- Area: 60
- Dimensions: 10 x 6
Family room
- Features: See Remarks
- Level: Lower
- Area: 441
- Dimensions: 21 x 21
Kitchen
- Features: See Remarks
- Level: First
- Area: 182
- Dimensions: 14 x 13
Laundry
- Features: See Remarks
- Level: First
- Area: 24
- Dimensions: 6 x 4
Living room
- Features: See Remarks
- Level: First
- Area: 240
- Dimensions: 15 x 16
Primary bath
- Features: See Remarks
- Level: First
- Area: 144
- Dimensions: 12 x 12
Heating
- Forced Air
Cooling
- Central Air
Appliances
- Included: Stainless Steel Appliance(s), Electric Oven, Electric Range, Dishwasher, Disposal, Dryer, Microwave, Refrigerator, Washer, Humidifier
- Laundry: Laundry Room
Features
- Wet Bar, Storage, High Speed Internet, Ceiling Fan(s), High Ceilings, Recessed Lighting
- Doors: Multi Panel Doors
- Windows: Double Hung
- Basement: Full
- Number of fireplaces: 1
- Fireplace features: Blower Fan, Ceramic, Gas
Interior area
- Total structure area: 2,152
- Total interior livable area: 2,152 sqft
Property
Parking
- Total spaces: 1
- Parking features: Driveway, Garage, Garage Faces Front, Off Street
- Garage spaces: 1
- Has uncovered spaces: Yes
Accessibility
- Accessibility features: See Remarks
Features
- Levels: One
- Stories: 1
- Patio & porch: Covered, Deck, Patio, Porch
- Exterior features: Balcony
Lot
- Size: 871 Square Feet
Details
- Parcel number: 062.1330008.06
- Zoning description: Multi Family
Construction
Type & style
- Home type: Condo
- Architectural style: Traditional
- Property subtype: Condominium, Residential
- Attached to another structure: Yes
Materials
- Brick, Stone, Vinyl Siding
- Foundation: Poured Concrete
- Roof: Shingle
Condition
- Existing Structure
- New construction: No
- Year built: 2003
Utilities & green energy
- Sewer: Public Sewer
- Water: Public
- Utilities for property: Natural Gas Available, Underground Utilities
Community & HOA
HOA
- Has HOA: Yes
- Amenities included: Landscaping, Lake Year Round, Pool, Clubhouse, Fitness Center, Trail(s)
- Services included: Association Fees, Maintenance Grounds, Maintenance Structure, Management, Sewer, Water
- HOA fee: $375 monthly
Location
- Region: Florence
Financial & listing details
- Price per square foot: $112/sqft
- Tax assessed value: $200,000
- Annual tax amount: $1,463
- Date on market: 8/31/2025
- Cumulative days on market: 173 days
- Road surface type: Paved
Price history
| Date | Event | Price |
|---|---|---|
| 12/5/2024 | Sold | $240,000-1.8%$112/sqft |
Source:  NKMLS #626177 Report a problem NKMLS #626177 Report a problem | ||
| 10/26/2024 | Pending sale | $244,500$114/sqft |
Source: NKMLS #626177 Report a problem | ||
| 9/5/2024 | Listed for sale | $244,500-0.6%$114/sqft |
Source: NKMLS #626177 Report a problem | ||
| 9/1/2024 | Listing removed | $245,900$114/sqft |
Source: NKMLS #621387 Report a problem | ||
| 8/22/2024 | Listed for sale | $245,900$114/sqft |
Source: NKMLS #621387 Report a problem | ||
| 8/13/2024 | Pending sale | $245,900$114/sqft |
Source: NKMLS #621387 Report a problem | ||
| 7/30/2024 | Listed for sale | $245,900$114/sqft |
Source: NKMLS #621387 Report a problem | ||
| 7/1/2024 | Pending sale | $245,900$114/sqft |
Source: NKMLS #621387 Report a problem | ||
| 6/28/2024 | Price change | $245,900-1.6%$114/sqft |
Source: NKMLS #621387 Report a problem | ||
| 4/30/2024 | Price change | $249,900-2%$116/sqft |
Source: NKMLS #621387 Report a problem | ||
| 4/4/2024 | Price change | $254,900-1.9%$118/sqft |
Source: NKMLS #621387 Report a problem | ||
| 3/21/2024 | Listed for sale | $259,900+40.5%$121/sqft |
Source: NKMLS #621387 Report a problem | ||
| 7/8/2020 | Sold | $185,000-2.6%$86/sqft |
Source: Public Record Report a problem | ||
| 5/8/2020 | Pending sale | $189,900$88/sqft |
Source: Florence #536784 Report a problem | ||
| 4/15/2020 | Listed for sale | $189,900$88/sqft |
Source: Florence #536784 Report a problem | ||
Public tax history
| Year | Property taxes | Tax assessment |
|---|---|---|
| 2024 | $1,463 +5.8% | $200,000 +8.1% |
| 2023 | $1,382 +1% | $185,000 |
| 2022 | $1,369 -0.2% | $185,000 |
| 2021 | $1,373 -35.9% | $185,000 +8.8% |
| 2020 | $2,142 | $170,000 +26.9% |
| 2019 | $2,142 +26.6% | $134,000 |
| 2018 | $1,692 +30.5% | $134,000 |
| 2017 | $1,297 | $134,000 |
| 2015 | $1,297 +12.3% | $134,000 +8.9% |
| 2013 | $1,155 | $123,000 -26.5% |
| 2012 | -- | $167,400 |
| 2011 | -- | $167,400 |
| 2010 | -- | $167,400 |
| 2009 | -- | $167,400 |
Find assessor info on the county website
Neighborhood: 41042
Nearby homes
- $244,2002 bd3 ba1.1k sqft8633 Ellingsworth Way, Florence, KY 41042Off Market

- $218,6002 bd2 ba1.6k sqft8635 Ellingsworth Way, Florence, KY 41042Off Market
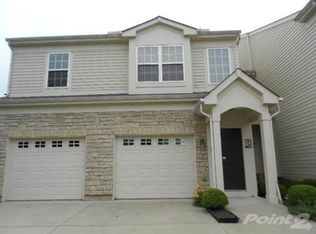
- $220,0002 bd2 ba1.6k sqft8627 Ellingsworth Way, Florence, KY 41042Sold
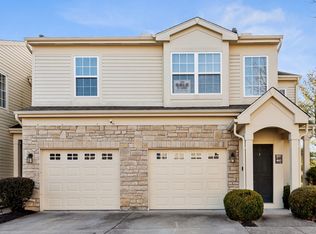
- $243,2002 bd2 ba1.6k sqft8629 Ellingsworth Way, Florence, KY 41042Off Market
- $229,9002 bd2 ba1.6k sqft8631 Ellingsworth Way, Florence, KY 41042Sold
- $233,2002 bd2 ba1.1k sqft8617 Ellingsworth Way, Florence, KY 41042Off Market
- $229,1002 bd2 ba1.6k sqft8619 Ellingsworth Way, Florence, KY 41042Off Market
- $248,700-- bd-- ba-- sqftEllensworth Way, Florence, KY 41042Off Market
Nearby schools
GreatSchools rating
- 5/10A M Yealey Elementary SchoolGrades: PK-5Distance: 1.3 mi
- 4/10Ockerman Middle SchoolGrades: 6-8Distance: 1.2 mi
- 4/10Boone County High SchoolGrades: 9-12Distance: 3.2 mi
Schools provided by the listing agent
- Elementary: Yealey Elementary
- Middle: Ockerman Middle School
- High: Boone County High
Source: NKMLS. This data may not be complete. We recommend contacting the local school district to confirm school assignments for this home.
Get a cash offer in 3 minutes
Find out how much your home could sell for in as little as 3 minutes with a no-obligation cash offer.
Estimated market value
$254,600
Get a cash offer in 3 minutes
Find out how much your home could sell for in as little as 3 minutes with a no-obligation cash offer.
Estimated market value
$254,600
- Kentucky
- Boone County
- Florence
- 41042
- 8625 Ellingsworth Way
Nearby cities
Nearby neighborhoods
Nearby zip codes
Other Florence Topics
