Skip main navigation
Sold
  • $395,000

    8625 NE Schuyler St, Portland, OR 97220

    3beds
    1,248sqft
    Residential, Single Family Residence
    Built in 1955
    6,098 Square Feet Lot
    $394,600 Zestimate®
    $317/sqft
    $2,338 Estimated rent

    Home value

    $394,600

    $367,000 - $422,000

    $2,338/mo

    Zestimate® history
    Loading
    Loading...

    Owner options

    List your home for rent

    $2,338/mo

    Rent Zestimate®

    Find your next renter with Zillow Rental Manager. Plus, with online applications, you can quickly screen prospective tenants – for free.

    Learn more

    $2,338/mo

    Rent Zestimate®

    Refinance and save

    $2,459/mo

    Est. payment

    Refinancing to a lower rate could help reduce your monthly payments and save thousands over the life of the loan.

    See today's rates

    $2,459/mo

    Est. payment

    Explore your selling options

    Work with a Zillow partner agent

    Leverage their expertise and Zillow's premium Showcase listings to get your home seen by more buyers.

    Get started

    List with your own agent

    Get your home in front of millions of buyers by listing it on Zillow.

    Learn how to do it

    Sell it yourself

    Take full control of how buyers see your home on Zillow by listing For Sale by Owner (FSBO).

    List your home

    What's special

    One car tuck-under garageOne-level livingDining areaShade-filled backyardMature tree coverVintage panelingFresh interior paint
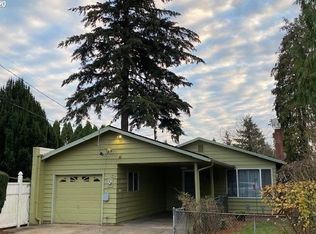
    This well-maintained 1950s Ranch home in the vibrant Madison South neighborhood features a classic layout with easy, one-level living. On the market for the first time in 70 years, this is the perfect opportunity to bring your vision and creativity to make this home your own. The large living room leads to a dining area and kitchen with original wood cabinetry. The spacious family room with vintage paneling is a throwback hangout with 1960s vibes that opens to a large, covered patio and a shade-filled backyard perfect for summer enjoyment. Amenities include a large laundry room with ample storage space, double-pane vinyl windows, front and back security doors, low maintenance exterior siding, and a one car tuck-under garage. Recent updates include fresh interior paint, a newly tiled shower and reglazed bathtub, and new roof in 2017. James Lee Elementary and McDaniel High School are only a few blocks away and it’s a short walk to Hancock Park’s mature tree cover and playground for the kiddos. The Grotto, one of the most stunning sights in Northeast Portland, and beautiful Rocky Butte Natural Area, are nearby while golf lovers will enjoy living close to the historic Rose City Golf Club. Other neighborhood amenities include easy access to freeways and the NE 82nd Avenue MAX station, the numerous shops and restaurants of 82nd Avenue, and a short drive to the Gateway shopping district. Closing credit available to buyer when using the preferred lender. Ask for details. [Home Energy Score = 4. HES Report at https://rpt.greenbuildingregistry.com/hes/OR10241363]

    Zillow last checked:

    Listing updated:

    Listed by:

    Michael Riley 773-415-8641,

    Windermere Realty Trust

    Bought with:

    Samantha Vitalie, 201238681

    Move Real Estate Inc

    Source: RMLS (OR),MLS#: 291200328MLS Logo

    Facts & features

    Interior

    Bedrooms & bathrooms
    • Bedrooms: 3
    • Bathrooms: 1
    • Full bathrooms: 1
    • Main level bathrooms: 1
    Rooms
    • Room types: Laundry, Bedroom 2, Bedroom 3, Dining Room, Family Room, Kitchen, Living Room, Primary Bedroom
    Primary bedroom
    • Features: Hardwood Floors, Closet
    • Level: Main
    • Area: 143
    • Dimensions: 13 x 11
    Bedroom 2
    • Features: Hardwood Floors, Closet
    • Level: Main
    • Area: 121
    • Dimensions: 11 x 11
    Bedroom 3
    • Features: Hardwood Floors, Closet
    • Level: Main
    • Area: 143
    • Dimensions: 13 x 11
    Dining room
    • Features: Ceiling Fan, Wallto Wall Carpet
    • Level: Main
    • Area: 72
    • Dimensions: 8 x 9
    Family room
    • Features: Sliding Doors, Wallto Wall Carpet, Wood Stove
    • Level: Main
    • Area: 300
    • Dimensions: 12 x 25
    Kitchen
    • Features: Double Sinks, Free Standing Range, Free Standing Refrigerator, Vinyl Floor
    • Level: Main
    • Area: 72
    • Width: 9
    Living room
    • Features: Hardwood Floors, Wallto Wall Carpet
    • Level: Main
    • Area: 208
    • Dimensions: 13 x 16
    Heating
    • Forced Air, Wood Stove
    Cooling
    • None
    Appliances
    • Included: Free-Standing Range, Free-Standing Refrigerator, Washer/Dryer, Gas Water Heater
    • Laundry: Laundry Room
    Features
    • Ceiling Fan(s), Closet, Double Vanity
    • Flooring: Hardwood, Vinyl, Wall to Wall Carpet
    • Doors: Sliding Doors
    • Windows: Double Pane Windows, Vinyl Frames
    • Basement: Crawl Space,Dirt Floor
    • Number of fireplaces: 1
    • Fireplace features: Stove, Wood Burning, Wood Burning Stove
    Interior area
    • Total structure area: 1,248
    • Total interior livable area: 1,248 sqft

    Property

    Parking
    • Total spaces: 1
    • Parking features: Driveway, On Street, Attached, Tuck Under
    • Attached garage spaces: 1
    • Has uncovered spaces: Yes
    Accessibility
    • Accessibility features: Main Floor Bedroom Bath, Accessibility
    Features
    • Levels: One
    • Stories: 1
    • Patio & porch: Covered Patio
    • Exterior features: Yard, Exterior Entry
    • Has view: Yes
    • View description: City
    Lot
    • Size: 6,098 Square Feet
    • Features: Gentle Sloping, SqFt 5000 to 6999
    Details
    • Additional structures: ToolShed
    • Parcel number: R251488
    • Zoning: R5

    Construction

    Type & style
    • Home type: SingleFamily
    • Architectural style: Ranch
    • Property subtype: Residential, Single Family Residence
    Materials
    • Aluminum Siding, Metal Siding
    • Foundation: Concrete Perimeter
    • Roof: Composition,Shingle
    Condition
    • Resale
    • New construction: No
    • Year built: 1955

    Utilities & green energy

    • Gas: Gas
    • Sewer: Public Sewer
    • Water: Public

    Community & HOA

    Community
    • Subdivision: Madison South
    HOA
    • Has HOA: No
    Location
    • Region: Portland

    Financial & listing details

    • Price per square foot: $317/sqft
    • Tax assessed value: $431,930
    • Annual tax amount: $5,020
    • Date on market: 8/20/2025
    • Cumulative days on market: 110 days
    • Listing terms: Cash,Conventional,FHA,USDA Loan
    • Road surface type: Paved

    Price history

    DateEventPrice
    12/30/2025Sold$395,000$317/sqft
    Source: RMLS (OR) #291200328 Report a problem
    12/9/2025Pending sale$395,000$317/sqft
    Source: RMLS (OR) #291200328 Report a problem
    11/17/2025Price change$395,000-4.1%$317/sqft
    Source: RMLS (OR) #291200328 Report a problem
    10/30/2025Price change$412,000-1.2%$330/sqft
    Source: RMLS (OR) #291200328 Report a problem
    9/26/2025Price change$417,000-1.9%$334/sqft
    Source: RMLS (OR) #291200328 Report a problem
    8/20/2025Listed for sale$425,000$341/sqft
    Source: RMLS (OR) #291200328 Report a problem

    Public tax history

    YearProperty taxesTax assessment
    2025$5,020 +3.7%$186,310 +3%
    2024$4,840 +4%$180,890 +3%
    2023$4,654 +2.2%$175,630 +3%
    2022$4,553 +1.7%$170,520 +3%
    2021$4,476 +9%$165,560 +3%
    2020$4,106 +3.8%$160,740 +3%
    2019$3,955 $156,060 +3%
    2018$3,955 +3%$151,520 +3%
    2017$3,839 +14%$147,110 +3%
    2016$3,368 $142,830 +3%
    2015$3,368 +2.7%$138,670 +3%
    2014$3,279 +22.6%$134,640 +3%
    2013$2,675 +11%$130,720 +3%
    2012$2,410 +1.3%$126,920 +3%
    2011$2,380 -8.7%$123,230 +3%
    2010$2,606 +2.7%$119,650 +3%
    2009$2,538 +6%$116,170 +3%
    2008$2,395 +0.3%$112,790 +3%
    2007$2,388 +11.3%$109,510 +3%
    2006$2,145 +4.7%$106,330 +3%
    2005$2,048 -7.4%$103,240 +3%
    2004$2,212 +5.9%$100,240 +3%
    2003$2,088 +4.2%$97,330 +3%
    2002$2,004 +8.2%$94,500 +6.1%
    2000$1,851 $89,080
    Find assessor info on the county website

    Neighborhood: Madison South

    Nearby schools

    GreatSchools rating
    Schools provided by the listing agent
    • Elementary: Jason Lee
    • Middle: Roseway Heights
    • High: Leodis Mcdaniel

    Source: RMLS (OR). This data may not be complete. We recommend contacting the local school district to confirm school assignments for this home.

    Get a cash offer in 3 minutes
    Find out how much your home could sell for in as little as 3 minutes with a no-obligation cash offer.
    Estimated market value
    $394,600
    Get a cash offer in 3 minutes
    Find out how much your home could sell for in as little as 3 minutes with a no-obligation cash offer.
    Estimated market value
    $394,600