Welcome to this beautifully maintained, move-in-ready ranch-style home offering comfort, flexibility, and great indoor-outdoor living. The main level features 3 bedrooms and a full bathroom, high ceilings, and a bright, inviting living room with hardwood floors and a cozy fireplace. The dining area opens to a patio and fully fenced backyard, perfect for relaxing or gardening. The kitchen features tile flooring, granite countertops, a stylish backsplash, and stainless steel appliances, combining everyday functionality with modern style. The finished basement expands the living space with two additional rooms that can serve as a guest bedroom and office or den, along with a recreation room and a full bathroom—ideal for guests, working from home, or flexible living. Situated on a desirable corner lot, the home also includes recent updates such as a newer roof, furnace, AC, windows, and a covered front porch. Don’t miss this opportunity to own a spacious, move-in-ready home with room to grow and enjoy. Schedule your private showing today! [Home Energy Score = 4. HES Report at https://rpt.greenbuildingregistry.com/hes/OR10243707]
Sold
$480,000
8647 NE Schuyler St, Portland, OR 97220
3beds
1,980sqft
Residential, Single Family Residence
Built in 1953
6,969 Square Feet Lot
$479,900 Zestimate®
$242/sqft
$2,711 Estimated rent
Home value
$479,900
$456,000 - $509,000
$2,711/mo
Zestimate® history
Owner options
List your home for rent
$2,711/mo
Rent Zestimate®
Find your next renter with Zillow Rental Manager. Plus, with online applications, you can quickly screen prospective tenants – for free.
$2,711/mo
Rent Zestimate®
Refinance and save
$2,979/mo
Est. payment
Refinancing to a lower rate could help reduce your monthly payments and save thousands over the life of the loan.
$2,979/mo
Est. payment
Explore your selling options
Work with a Zillow partner agent
Leverage their expertise and Zillow's premium Showcase listings to get your home seen by more buyers.
Get startedList with your own agent
Get your home in front of millions of buyers by listing it on Zillow.
Learn how to do itSell it yourself
Take full control of how buyers see your home on Zillow by listing For Sale by Owner (FSBO).
List your homeWhat's special
Cozy fireplaceStylish backsplashFully fenced backyardTwo additional roomsHigh ceilingsRecreation roomHardwood floors
Zillow last checked:
Listing updated:
Listed by:
Tina Li 503-961-3271,
Windermere Happy Valley
Bought with:
Cynthia Riley, 201234642
Keller Williams PDX Central
Source: RMLS (OR),MLS#: 222711454
Facts & features
Interior
Bedrooms & bathrooms
- Bedrooms: 3
- Bathrooms: 2
- Full bathrooms: 2
- Main level bathrooms: 1
Rooms
- Room types: Den, Bonus Room, Family Room, Bedroom 2, Bedroom 3, Dining Room, Kitchen, Living Room, Primary Bedroom
Primary bedroom
- Features: Hardwood Floors, Closet
- Level: Main
- Area: 120
- Dimensions: 10 x 12
Bedroom 2
- Features: Hardwood Floors, Closet
- Level: Main
- Area: 90
- Dimensions: 10 x 9
Bedroom 3
- Features: Hardwood Floors, Closet
- Level: Main
- Area: 80
- Dimensions: 10 x 8
Dining room
- Features: Hardwood Floors, Sliding Doors
- Level: Main
- Area: 72
- Dimensions: 9 x 8
Family room
- Features: Laminate Flooring
- Level: Lower
- Area: 143
- Dimensions: 11 x 13
Kitchen
- Features: Dishwasher, Disposal, Microwave, Free Standing Range, Tile Floor
- Level: Main
- Area: 120
- Width: 15
Living room
- Features: Fireplace, Hardwood Floors
- Level: Main
- Area: 252
- Dimensions: 14 x 18
Heating
- Forced Air, Fireplace(s)
Cooling
- Central Air
Appliances
- Included: Dishwasher, Disposal, Microwave, Stainless Steel Appliance(s), Free-Standing Range, Electric Water Heater
Features
- Granite, Closet
- Flooring: Hardwood, Laminate, Tile
- Doors: Storm Door(s), Sliding Doors
- Windows: Double Pane Windows, Vinyl Frames
- Basement: Finished,Full
- Number of fireplaces: 1
- Fireplace features: Wood Burning
Interior area
- Total structure area: 1,980
- Total interior livable area: 1,980 sqft
Property
Parking
- Total spaces: 1
- Parking features: Driveway, On Street, Attached
- Attached garage spaces: 1
- Has uncovered spaces: Yes
Features
- Stories: 1
- Patio & porch: Patio, Porch
- Exterior features: Garden, Yard
- Fencing: Fenced
Lot
- Size: 6,969 Square Feet
- Features: Corner Lot, Level, SqFt 7000 to 9999
Details
- Parcel number: R151946
Construction
Type & style
- Home type: SingleFamily
- Architectural style: Ranch
- Property subtype: Residential, Single Family Residence
Materials
- Aluminum Siding
- Foundation: Concrete Perimeter
- Roof: Composition
Condition
- Updated/Remodeled
- New construction: No
- Year built: 1953
Utilities & green energy
- Gas: Gas
- Sewer: Public Sewer
- Water: Public
Community & HOA
HOA
- Has HOA: No
Location
- Region: Portland
Financial & listing details
- Price per square foot: $242/sqft
- Tax assessed value: $519,940
- Annual tax amount: $6,091
- Date on market: 3/15/2026
- Cumulative days on market: 98 days
- Listing terms: Cash,Conventional,FHA
- Road surface type: Paved
Price history
| Date | Event | Price |
|---|---|---|
| 5/29/2026 | Sold | $480,000$242/sqft |
Source:  RMLS (OR) #222711454 Report a problem RMLS (OR) #222711454 Report a problem | ||
| 4/28/2026 | Pending sale | $480,000$242/sqft |
Source: RMLS (OR) #222711454 Report a problem | ||
| 4/26/2026 | Price change | $480,000-1%$242/sqft |
Source: RMLS (OR) #222711454 Report a problem | ||
| 4/8/2026 | Listed for sale | $484,900$245/sqft |
Source: RMLS (OR) #222711454 Report a problem | ||
| 3/27/2026 | Pending sale | $484,900$245/sqft |
Source: RMLS (OR) #222711454 Report a problem | ||
| 3/16/2026 | Listed for sale | $484,900+108.4%$245/sqft |
Source: RMLS (OR) #222711454 Report a problem | ||
| 8/16/2006 | Sold | $232,700$118/sqft |
Source: Public Record Report a problem | ||
Public tax history
| Year | Property taxes | Tax assessment |
|---|---|---|
| 2025 | $6,091 +3.7% | $226,060 +3% |
| 2024 | $5,872 +4% | $219,480 +3% |
| 2023 | $5,647 +2.2% | $213,090 +3% |
| 2022 | $5,524 +1.7% | $206,890 +3% |
| 2021 | $5,431 +9% | $200,870 +3% |
| 2020 | $4,982 +3.8% | $195,020 +3% |
| 2019 | $4,799 | $189,340 +3% |
| 2018 | $4,799 +3% | $183,830 +3% |
| 2017 | $4,658 +14% | $178,480 +3% |
| 2016 | $4,086 | $173,290 +3% |
| 2015 | $4,086 +2.7% | $168,250 +3% |
| 2014 | $3,979 +21.1% | $163,350 +3% |
| 2013 | $3,285 +11.3% | $158,600 +3% |
| 2012 | $2,951 +1.4% | $153,990 +3% |
| 2011 | $2,910 -8% | $149,510 +3% |
| 2010 | $3,162 +2.7% | $145,160 +3% |
| 2009 | $3,079 +6% | $140,940 +3% |
| 2008 | $2,906 +0.3% | $136,840 +3% |
| 2007 | $2,897 +18.5% | $132,860 +9.6% |
| 2006 | $2,445 +4.7% | $121,240 +3% |
| 2005 | $2,336 -8.2% | $117,710 +3% |
| 2004 | $2,544 +3.6% | $114,290 +3% |
| 2003 | $2,457 +7.5% | $110,970 +3% |
| 2002 | $2,285 +8.2% | $107,740 +6.1% |
| 2000 | $2,111 | $101,570 |
Find assessor info on the county website
Neighborhood: Madison South
Nearby homes
- $416,2003 bd1 ba1.3k sqft8635 NE Schuyler St, Portland, OR 97220Off Market
- $462,3003 bd1 ba1.2k sqft1827 NE 88th Ave, Portland, OR 97220Off Market
- $479,5003 bd1 ba2.1k sqft8805 NE Schuyler St, Portland, OR 97220Off Market

- $395,0003 bd1 ba1.2k sqft8625 NE Schuyler St, Portland, OR 97220Sold
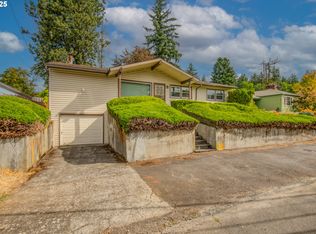
- $413,2003 bd1 ba1.2k sqft1835 NE 88th Ave, Portland, OR 97220Off Market
- $417,1003 bd1 ba1k sqft8620 NE Hancock St, Portland, OR 97220Off Market
- $511,0004 bd2 ba2.1k sqft8806 NE Hancock St, Portland, OR 97220Off Market
- $493,0003 bd1 ba2.3k sqft8642 NE Schuyler St, Portland, OR 97220Off Market
Nearby schools
GreatSchools rating
- 6/10Lee Elementary SchoolGrades: K-5Distance: 0.3 mi
- 6/10Roseway Heights SchoolGrades: 6-8Distance: 0.9 mi
- 4/10Leodis V. McDaniel High SchoolGrades: 9-12Distance: 0.6 mi
Schools provided by the listing agent
- Elementary: Jason Lee
- Middle: Roseway Heights
- High: Leodis Mcdaniel
Source: RMLS (OR). This data may not be complete. We recommend contacting the local school district to confirm school assignments for this home.
Get a cash offer in 3 minutes
Find out how much your home could sell for in as little as 3 minutes with a no-obligation cash offer.
Estimated market value
$479,900
Get a cash offer in 3 minutes
Find out how much your home could sell for in as little as 3 minutes with a no-obligation cash offer.
Estimated market value
$479,900
- Oregon
- Multnomah County
- Portland
- 97220
- Madison South
- 8647 NE Schuyler St
Nearby cities
Nearby neighborhoods
Nearby zip codes
Other Portland Topics
