Skip main navigation
Sold for $660,000
  • $660,000

    8625 Rogers Way #B, Arvada, CO 80007

    3beds
    2,956sqft
    Duplex
    Built in 2015
    4,225 Square Feet Lot
    $651,200 Zestimate®
    $223/sqft
    $3,842 Estimated rent

    Home value

    $651,200

    $612,000 - $690,000

    $3,842/mo

    Zestimate® history
    Loading
    Loading...

    Owner options

    List your home for rent

    $3,842/mo

    Rent Zestimate®

    Find your next renter with Zillow Rental Manager. Plus, with online applications, you can quickly screen prospective tenants – for free.

    Learn more

    $3,842/mo

    Rent Zestimate®

    Refinance and save

    $4,072/mo

    Est. payment

    Refinancing to a lower rate could help reduce your monthly payments and save thousands over the life of the loan.

    See today's rates

    $4,072/mo

    Est. payment

    Explore your selling options

    Work with a Zillow partner agent

    Leverage their expertise and Zillow's premium Showcase listings to get your home seen by more buyers.

    Get started

    List with your own agent

    Get your home in front of millions of buyers by listing it on Zillow.

    Learn how to do it

    Sell it yourself

    Take full control of how buyers see your home on Zillow by listing For Sale by Owner (FSBO).

    List your home

    What's special

    Finished basementPrimary suiteOpen great roomGas stoveStainless-steel appliancesGranite countersPendant lighting
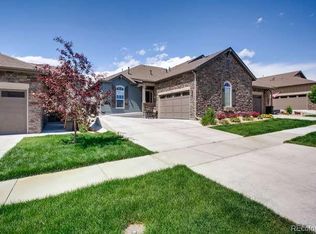
    Enjoy maintenance-free living in this spacious paired home located in a fantastic West Arvada location. Inside, you’ll find a large living setup with an eat-in kitchen featuring hardwood flooring, granite counters, pendant lighting, a gas stove, and stainless-steel appliances. The open great room offers built-ins and access to the outdoor covered patio, while the bright main-floor office and convenient mudroom add everyday functionality. The primary suite showcases tray ceilings and an en suite bath with granite counters, dual sinks, walk-in shower, and direct access to the laundry room through the walk-through closet. The finished basement provides a recreational room along with two secondary bedrooms and a full bath. Experience hassle-free living with association services that include exterior maintenance, grounds upkeep, recycling, and snow removal. This property is close to the Foothills, trails, open spaces, shopping, and more. Near Hwy 93 and I-70 makes commuting to Boulder, Denver, DIA, and mountain getaways easy. With great finishes throughout and a perfect balance between luxury and easy living, you don’t want to miss this one!

    Zillow last checked:

    Listing updated:

    Listed by:

    Team Lassen 303-668-7007 info@teamlassen.com,

    MB Team Lassen

    Bought with:

    Jessica Parker, 100088190

    Navigate Realty

    Source: REcolorado as distributed by MLS GRID,MLS#: 6619374MLS Logo

    Facts & features

    Interior

    Bedrooms & bathrooms
    • Bedrooms: 3
    • Bathrooms: 3
    • 3/4 bathrooms: 2
    • 1/2 bathrooms: 1
    • Main level bathrooms: 2
    • Main level bedrooms: 1
    Bedroom
    • Description: Primary Suite With Tray Ceilings On Main
    • Features: Primary Suite
    • Level: Main
    Bedroom
    • Description: Second Bedroom In Basement
    • Level: Basement
    Bedroom
    • Description: Third Bedroom In Basement
    • Level: Basement
    Bathroom
    • Description: Powder With Tile Flooring And Granite Counters On Main
    • Level: Main
    Bathroom
    • Description: Primary Bathroom With Tile Flooring, Granite Counters, Walk-In Shower, And Walk-Through Closet To Laundry Room
    • Features: En Suite Bathroom, Primary Suite
    • Level: Main
    Bathroom
    • Description: Bathroom With Tile Flooring And Shower/Tub Combo
    • Level: Basement
    Bonus room
    • Description: Recreational Room Or Additional Living Space In Basement
    • Level: Basement
    Great room
    • Description: Great Room With Built-Ins And Access To Outside
    • Level: Main
    Kitchen
    • Description: Eat-In Kitchen With Granite Counters, Pendant Lighting, Backsplash, Gas Stove, And Ss Appliances
    • Level: Main
    Laundry
    • Description: Laundry Room With Storage Cabinets, Utility Sink, And Access To Primary Closet
    • Level: Main
    Mud room
    • Description: Mudroom With Closet And Storage On Main
    • Level: Main
    Office
    • Description: Bright Office On Main
    • Level: Main
    Heating
    • Forced Air, Natural Gas
    Cooling
    • Central Air
    Appliances
    • Included: Dishwasher, Disposal, Dryer, Microwave, Oven, Range, Refrigerator, Washer
    • Laundry: In Unit
    Features
    • Built-in Features, Ceiling Fan(s), Eat-in Kitchen, Granite Counters, High Ceilings, Kitchen Island, Open Floorplan, Primary Suite, Walk-In Closet(s)
    • Flooring: Carpet, Tile, Wood
    • Windows: Window Coverings
    • Basement: Finished
    • Common walls with other units/homes: 1 Common Wall
    Interior area
    • Total structure area: 2,956
    • Total interior livable area: 2,956 sqft
    • Finished area above ground: 1,478
    • Finished area below ground: 1,182

    Property

    Parking
    • Total spaces: 2
    • Parking features: Garage - Attached
    • Attached garage spaces: 2
    Features
    • Levels: One
    • Stories: 1
    • Patio & porch: Covered, Front Porch, Patio
    • Exterior features: Rain Gutters
    Lot
    • Size: 4,225 Square Feet
    • Features: Landscaped
    • Residential vegetation: Grassed
    Details
    • Parcel number: 460503
    • Special conditions: Standard

    Construction

    Type & style
    • Home type: SingleFamily
    • Property subtype: Duplex
    • Attached to another structure: Yes
    Materials
    • Frame
    • Roof: Composition
    Condition
    • Year built: 2015

    Utilities & green energy

    • Sewer: Public Sewer
    • Water: Public
    • Utilities for property: Cable Available, Internet Access (Wired)

    Community & HOA

    Community
    • Subdivision: Leyden Rock
    HOA
    • Has HOA: Yes
    • Amenities included: Clubhouse, Park, Playground, Pool
    • Services included: Exterior Maintenance w/out Roof, Maintenance Grounds, Recycling, Snow Removal, Trash
    • HOA fee: $250 monthly
    • HOA name: Leyden Rock Patio Villas
    • HOA phone: 303-457-1444
    • Second HOA name: Leyden Rock Metro
    • Second HOA phone: 303-482-2213
    Location
    • Region: Arvada

    Financial & listing details

    • Price per square foot: $223/sqft
    • Tax assessed value: $720,070
    • Annual tax amount: $5,913
    • Date on market: 9/23/2025
    • Listing terms: Cash,Conventional,FHA,VA Loan
    • Exclusions: Garage Refrigerator, Security Cameras (1 Inside, 2 Outside)
    • Ownership: Individual

    Price history

    DateEventPrice
    1/20/2026Sold$660,000-0.8%$223/sqft
    Source: REcolorado as distributed by MLS GRID #6619374 Report a problem
    11/3/2025Pending sale$665,000$225/sqft
    Source: REcolorado as distributed by MLS GRID #6619374 Report a problem
    10/27/2025Price change$665,000-1.5%$225/sqft
    Source: REcolorado as distributed by MLS GRID #6619374 Report a problem
    9/23/2025Listed for sale$675,000+46.7%$228/sqft
    Source: REcolorado as distributed by MLS GRID #6619374 Report a problem
    8/9/2019Sold$460,000$156/sqft
    Source: IRES as distributed by MLS GRID #887718 Report a problem
    7/15/2019Pending sale$460,000$156/sqft
    Source: Keller Williams 1st Realty #4449955 Report a problem
    6/19/2019Price change$460,000-3.2%$156/sqft
    Source: Keller Williams 1st Realty #8841053 Report a problem
    5/21/2019Price change$475,000-1%$161/sqft
    Source: Keller Williams 1st Realty #8841053 Report a problem
    5/14/2019Price change$480,000-2%$162/sqft
    Source: Keller Williams 1st Realty #8841053 Report a problem
    4/26/2019Listed for sale$490,000+10.1%$166/sqft
    Source: Keller Williams 1st Realty #8841053 Report a problem
    11/1/2017Sold$445,000+8.9%$151/sqft
    Source: Public Record Report a problem
    5/6/2015Sold$408,496+1.1%$138/sqft
    Source: Public Record Report a problem
    3/11/2015Price change$404,071+0.2%$137/sqft
    Source: Metro Brokers - Team Lassen Real Estate #4555216 Report a problem
    2/11/2015Price change$403,071+0.5%$136/sqft
    Source: Metro Brokers - Team Lassen Real Estate #4555216 Report a problem
    2/5/2015Price change$401,191+0.1%$136/sqft
    Source: Metro Brokers - Team Lassen Real Estate #4555216 Report a problem
    1/22/2015Price change$400,691+0.8%$136/sqft
    Source: Metro Brokers - Team Lassen Real Estate #4555216 Report a problem
    12/2/2014Listed for sale$397,671$135/sqft
    Source: Metro Brokers - Team Lassen Real Estate #4555216 Report a problem

    Public tax history

    YearProperty taxesTax assessment
    2025$5,913 -0.1%$45,005 +14.4%
    2024$5,918 +18.6%$39,324
    2023$4,991 -2.1%$39,324 +26%
    2022$5,097 +6.1%$31,206 -2.8%
    2021$4,804 $32,104 +4.9%
    2020$4,804 +0.8%$30,607
    2019$4,764 +4.9%$30,607 +6.4%
    2018$4,542 $28,757
    2017$4,542 +102.2%$28,757 -9.1%
    2016$2,246 $31,645 +109.6%
    2015$2,246 +468.1%$15,099 +487.1%
    2014$395 $2,572
    Find assessor info on the county website

    Neighborhood: 80007

    Nearby schools

    GreatSchools rating
    Schools provided by the listing agent
    • Elementary: Meiklejohn
    • Middle: Wayne Carle
    • High: Ralston Valley
    • District: Jefferson County R-1

    Source: REcolorado as distributed by MLS GRID. This data may not be complete. We recommend contacting the local school district to confirm school assignments for this home.

    Get a cash offer in 3 minutes
    Find out how much your home could sell for in as little as 3 minutes with a no-obligation cash offer.
    Estimated market value
    $651,200
    Get a cash offer in 3 minutes
    Find out how much your home could sell for in as little as 3 minutes with a no-obligation cash offer.
    Estimated market value
    $651,200