This immaculate Leyden Rock 4 bedroom 4 bath residence boasts a number of features that elevate everyday living to a whole new level. With excellent wide-angle Front Range views including North Table Rock Mountain from nearly every room, the open main floor plan seamlessly integrates the kitchen, family room, breakfast area, and dining area along with a dedicated office. The upscale granite countertops, island sink area with counter bar seating, double oven and gas stove with range hood ventilation are a chef's dream. The adjacent large butler pantry, powder room and mudroom with desk area adds both functionality and style to the heart of the home. Upstairs, three bedrooms offer more amazing views, while the loft sitting room provides a cozy space that could easily be transformed into an additional bedroom. The spacious primary suite includes a large closet, ensuring ample storage for all your wardrobe needs. Convenience meets luxury with the upstairs laundry room, equipped with a washer & dryer, utility sink, cabinets, and shelving. The newly finished walkout basement is a true gem, offering a bedroom, bathroom, and kitchenette, along with a den, exercise nook, and a large storage room. This is a perfect space for guests, in-laws, or a private retreat. Outside, enjoy the breathtaking mountain views from the main floor deck seating area, complete with a natural gas grill for outdoor entertaining. Be sure to notice the recently completed radiant heat flagstone patio, controllable remotely by app, as well as the upsized 3-car garage with shelving and backyard storage shed, both offering plenty of space for all your storage needs. The quiet, low-traffic street setting provides a peaceful and private environment for relaxation and play. With a free transferable home warranty good through August, 2029, don't miss the chance to make this exceptional property your own.
Sold for $943,000
$943,000
16692 W 86th Drive, Arvada, CO 80007
4beds
3,730sqft
Single Family Residence
Built in 2016
7,405 Square Feet Lot
$917,900 Zestimate®
$253/sqft
$4,391 Estimated rent
Home value
$917,900
$872,000 - $964,000
$4,391/mo
Zestimate® history
Owner options
List your home for rent
$4,391/mo
Rent Zestimate®
Find your next renter with Zillow Rental Manager. Plus, with online applications, you can quickly screen prospective tenants – for free.
$4,391/mo
Rent Zestimate®
Refinance and save
$4,747/mo
Est. payment
Refinancing to a lower rate could help reduce your monthly payments and save thousands over the life of the loan.
$4,747/mo
Est. payment
Explore your selling options
Work with a Zillow partner agent
Leverage their expertise and Zillow's premium Showcase listings to get your home seen by more buyers.
Get startedList with your own agent
Get your home in front of millions of buyers by listing it on Zillow.
Learn how to do itSell it yourself
Take full control of how buyers see your home on Zillow by listing For Sale by Owner (FSBO).
List your homeWhat's special
Zillow last checked:
Listing updated:
Listed by:
Jamie Patrick 720-443-2887 jamie@teampatrick.co,
Compass - Denver,
Lange Patrick 720-808-4280,
Compass - Denver
Bought with:
Danna Hinz, 040019197
RE/MAX Alliance
Melanie Miller, 40007567
RE/MAX Alliance-Lsvl
Source: REcolorado as distributed by MLS GRID,MLS#: 3031207
Facts & features
Interior
Bedrooms & bathrooms
- Bedrooms: 4
- Bathrooms: 4
- Full bathrooms: 2
- 3/4 bathrooms: 1
- 1/2 bathrooms: 1
- Main level bathrooms: 1
Primary bedroom
- Description: Beautiful With Mountain Views
- Level: Upper
Bedroom
- Description: Nice Sized Bedroom With Large Closet
- Level: Upper
Bedroom
- Description: Unbelievable Views
- Level: Upper
Bedroom
- Description: Great Mother-In-Law Space
- Level: Basement
Primary bathroom
- Description: Two Separate Vanities And Large Walk In Closet
- Level: Upper
Bathroom
- Description: Adjacent To Mudroom
- Level: Main
Bathroom
- Description: Upgraded Finishes
- Level: Upper
Bathroom
- Description: Brand New!
- Level: Basement
Bonus room
- Description: Currently Used As A Storage Room
- Level: Basement
Dining room
- Description: Lovely Light Filled Area Adjacent To Great Room
- Level: Main
Family room
- Description: Newly Finished Large Space W/Walkout Access
- Level: Basement
Great room
- Description: Gorgeous Views W/Heat & Glo Gas Fireplace And Access To Covered Deck
- Level: Main
Kitchen
- Description: Spectacular Finishes W/Dedicated Breakfast Nook
- Level: Main
Kitchen
- Description: Sink, Full Sized Fridge And Cabinetry
- Level: Basement
Laundry
- Description: Utility Sink And Additional Shelving
- Level: Upper
Loft
- Description: Huge Area Currently Used As A Craft Space
- Level: Upper
Mud room
- Description: Includes Pantry And Additional Office Or Craft Area
- Level: Main
Office
- Description: Large Space That Can Hold Two Desks And Shelving
- Level: Main
Heating
- Forced Air, Natural Gas
Cooling
- Central Air
Appliances
- Included: Cooktop, Dishwasher, Disposal, Double Oven, Dryer, Gas Water Heater, Microwave, Range Hood, Refrigerator, Washer
- Laundry: In Unit
Features
- Ceiling Fan(s), Eat-in Kitchen, Entrance Foyer, Five Piece Bath, Granite Counters, High Ceilings, High Speed Internet, Kitchen Island, Open Floorplan, Pantry, Primary Suite, Radon Mitigation System, Smoke Free, Tile Counters, Walk-In Closet(s), Wet Bar
- Flooring: Carpet, Tile, Wood
- Windows: Double Pane Windows
- Basement: Daylight,Exterior Entry,Finished,Full,Sump Pump,Walk-Out Access
- Number of fireplaces: 1
- Fireplace features: Gas, Gas Log, Great Room
- Common walls with other units/homes: No Common Walls
Interior area
- Total structure area: 3,730
- Total interior livable area: 3,730 sqft
- Finished area above ground: 2,543
- Finished area below ground: 1,187
Property
Parking
- Total spaces: 3
- Parking features: Concrete, Floor Coating, Oversized, Storage
- Attached garage spaces: 3
Features
- Levels: Two
- Stories: 2
- Patio & porch: Covered, Deck, Front Porch, Patio
- Exterior features: Gas Grill, Rain Gutters
- Fencing: Full
- Has view: Yes
- View description: Mountain(s)
Lot
- Size: 7,405 Square Feet
- Features: Irrigated, Landscaped, Sprinklers In Front, Sprinklers In Rear
Details
- Parcel number: 460517
- Zoning: PUD
- Special conditions: Standard
Construction
Type & style
- Home type: SingleFamily
- Architectural style: Traditional
- Property subtype: Single Family Residence
Materials
- Frame
- Roof: Composition
Condition
- Updated/Remodeled
- Year built: 2016
Details
- Warranty included: Yes
Utilities & green energy
- Sewer: Public Sewer
- Water: Public
- Utilities for property: Electricity Connected, Natural Gas Connected
Community & HOA
Community
- Security: Carbon Monoxide Detector(s), Radon Detector, Security System, Smoke Detector(s)
- Subdivision: Leyden Rock
HOA
- Has HOA: Yes
- Amenities included: Clubhouse, Park, Playground, Pool, Trail(s)
- Services included: Recycling, Trash
- HOA fee: $360 annually
- HOA name: Leyden Rock Metro District
- HOA phone: 303-482-2213
Location
- Region: Arvada
Financial & listing details
- Price per square foot: $253/sqft
- Tax assessed value: $843,840
- Annual tax amount: $6,713
- Date on market: 7/6/2024
- Listing terms: Cash,Conventional,Jumbo,Other,VA Loan
- Exclusions: Personal Property, Staging Items And Black Refrigerator In Garage
- Ownership: Corporation/Trust
- Electric utility on property: Yes
- Road surface type: Paved
Price history
| Date | Event | Price |
|---|---|---|
| 9/3/2024 | Sold | $943,000+0.5%$253/sqft |
Source:  REcolorado as distributed by MLS GRID #3031207 Report a problem REcolorado as distributed by MLS GRID #3031207 Report a problem | ||
| 7/26/2024 | Pending sale | $938,000$251/sqft |
Source: REcolorado as distributed by MLS GRID #3031207 Report a problem | ||
| 7/6/2024 | Listed for sale | $938,000+6%$251/sqft |
Source: REcolorado as distributed by MLS GRID #3031207 Report a problem | ||
| 4/3/2023 | Sold | $885,000$237/sqft |
Source:  IRES as distributed by MLS GRID #981958 Report a problem IRES as distributed by MLS GRID #981958 Report a problem | ||
| 2/21/2023 | Pending sale | $885,000$237/sqft |
Source:  RE/MAX International Report a problem RE/MAX International Report a problem | ||
| 2/17/2023 | Listed for sale | $885,000+58%$237/sqft |
Source: IRES as distributed by MLS GRID #981958 Report a problem | ||
| 8/3/2015 | Sold | $560,000$150/sqft |
Source: Public Record Report a problem | ||
Public tax history
| Year | Property taxes | Tax assessment |
|---|---|---|
| 2025 | $6,707 -0.1% | $52,740 +18.2% |
| 2024 | $6,713 +15% | $44,603 |
| 2023 | $5,835 -2.1% | $44,603 +22.2% |
| 2022 | $5,960 +3.7% | $36,486 -2.8% |
| 2021 | $5,748 | $37,537 +2.5% |
| 2020 | $5,748 +0.8% | $36,623 |
| 2019 | $5,701 +3.5% | $36,623 +5.1% |
| 2018 | $5,507 | $34,862 |
| 2017 | $5,507 +60.3% | $34,862 -4.3% |
| 2016 | $3,436 | $36,428 +57.7% |
| 2015 | $3,436 +768.9% | $23,096 +798% |
| 2014 | $395 | $2,572 |
Find assessor info on the county website
Neighborhood: 80007
Nearby homes
- $1,375,0006 bd7 ba4.9k sqft16682 W 86th Dr, Arvada, CO 80007For Sale

- $997,6005 bd4 ba4.6k sqft16702 W 86th Dr, Arvada, CO 80007Off Market

- $634,5002 bd2 ba3.1k sqft8625 Rogers Way APT A, Arvada, CO 80007Off Market
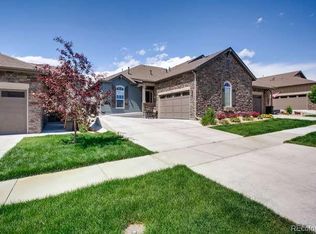
- $660,0003 bd3 ba2.9k sqft8625 Rogers Way UNIT B, Arvada, CO 80007Sold

- $635,5003 bd4 ba1.5k sqft8635 Rogers Way APT A, Arvada, CO 80007Off Market
- $611,4002 bd3 ba1.4k sqft8635 Rogers Way APT B, Arvada, CO 80007Off Market
- $604,7002 bd3 ba1.4k sqft8645 Rogers Way APT B, Arvada, CO 80007Off Market
- $1,084,4006 bd6 ba4.7k sqft16712 W 86th Dr, Arvada, CO 80007Off Market
Nearby schools
GreatSchools rating
- 8/10Meiklejohn Elementary SchoolGrades: PK-5Distance: 2 mi
- 6/10Wayne Carle Middle SchoolGrades: 6-8Distance: 4.3 mi
- 10/10Ralston Valley High SchoolGrades: 9-12Distance: 2.1 mi
Schools provided by the listing agent
- Elementary: Meiklejohn
- Middle: Wayne Carle
- High: Ralston Valley
- District: Jefferson County R-1
Source: REcolorado as distributed by MLS GRID. This data may not be complete. We recommend contacting the local school district to confirm school assignments for this home.
Get a cash offer in 3 minutes
Find out how much your home could sell for in as little as 3 minutes with a no-obligation cash offer.
Estimated market value
$917,900
Get a cash offer in 3 minutes
Find out how much your home could sell for in as little as 3 minutes with a no-obligation cash offer.
Estimated market value
$917,900
- Colorado
- Jefferson County
- Arvada
- 80007
- 16692 W 86th Drive
Nearby cities
Nearby neighborhoods
Nearby zip codes
Other Arvada Topics
