A wonderful must-see family home in beautiful Sherwood Forest. The additions and improvements are remarkable!!! This charming ranch features an expanded family kitchen with a large island and eat in area. The open floor plan offers a separate dining room with a custom brick fire place which enters a huge bonus room with vaulted ceilings, lots of windows with direct access to the backyard expanded living space! The living room with a custom brick fire place is just off the entry. The home features three generous bedrooms and 2 remodeled bathrooms, located in their own wing. The master bedroom w/private bathroom are a retreat of their own. A must see and oozing with charm! The newly remodeled master and main bathrooms showcase new custom tile, custom vanity/cabinetry, quartz countertops, and tile plank flooring. The outdoors features a large custom-made attached patio w/electric awning for shade. Further back on the property is a detached expanded outdoor living space w/remote controlled ceiling fan, vaulted roof, electricity, lighting, and custom sitting area. Additionally, there is a large grassy area, pond that is ready for you to fill and enjoy, a fenced in garden area aching to be planted. There is an additional unattached outbuilding with a roll up door which is perfect for a mancave or she shed, a storage area, or a dream workshop. The outside area also boasts a peaceful lush walkway going from the bonus room to the expanded living space. All surrounded with mature beautiful trees offering the ultimate privacy. A true oasis to escape or entertain friends and family. As you approach this charming ranch you will notice the circular drive, large grassy area, lighting, and plenty of parking for family and guests. The low maintenance plantings and welcoming front porch can’t be missed as you soak in the charm of this sprawling ranch. There is an attached two car garage as well. Both the garage and outbuilding have 220V available which can be used to charge your electric car or supply service to an air compressor. Additionally, the solar panels/system are owned, whole house fan to economically cool the house, and copper plumbing throughout. It’s just waiting for the perfect family to come and begin their lives, or next chapter, in their new home. (Please Note: The plot plan is for layout only - sizes are approximate).
Sold for $1,379,000
Listed by: CURB • Gail Mynatt • Contact: 888-279-4230
Bought with: Equity Union
Tax assessed value
$1,379,000
8626 Amestoy Ave, Northridge, CA 91325
3beds
2,563sqft
Single Family Residence
Built in 1955
0.39 Acres Lot
$1,628,000 Zestimate®
$538/sqft
$5,656 Estimated rent
Home value
$1,628,000
$1.51M - $1.77M
$5,656/mo
Zestimate® history
Owner options
List your home for rent
$5,656/mo
Rent Zestimate®
Find your next renter with Zillow Rental Manager. Plus, with online applications, you can quickly screen prospective tenants – for free.
$5,656/mo
Rent Zestimate®
Refinance and save
$8,993/mo
Est. payment
Refinancing to a lower rate could help reduce your monthly payments and save thousands over the life of the loan.
$8,993/mo
Est. payment
Explore your selling options
Work with a Zillow partner agent
Leverage their expertise and Zillow's premium Showcase listings to get your home seen by more buyers.
Get startedList with your own agent
Get your home in front of millions of buyers by listing it on Zillow.
Learn how to do itSell it yourself
Take full control of how buyers see your home on Zillow by listing For Sale by Owner (FSBO).
List your homeWhat's special
Zillow last checked:
Listing updated:
Listed by:
Gail Mynatt DRE #01245266 818-515-7355,
CURB
Bought with:
Paula Reavlin, DRE #01779600
Equity Union
Source: CRMLS,MLS#: SR24128857 Originating MLS: California Regional MLS
Originating MLS: California Regional MLSFacts & features
Interior
Bedrooms & bathrooms
- Bedrooms: 3
- Bathrooms: 3
- Full bathrooms: 3
- Main level bathrooms: 3
- Main level bedrooms: 3
Rooms
- Room types: Attic, Bedroom, Exercise Room, Game Room, Kitchen, Laundry, Living Room, Primary Bathroom, Primary Bedroom, Utility Room, Dining Room
Primary bedroom
- Features: Main Level Primary
Bedroom
- Features: All Bedrooms Down
Bedroom
- Features: Bedroom on Main Level
Bathroom
- Features: Bathroom Exhaust Fan, Bathtub, Dual Sinks, Linen Closet, Quartz Counters, Remodeled, Separate Shower, Tub Shower, Upgraded, Vanity
Kitchen
- Features: Built-in Trash/Recycling, Granite Counters, Kitchen Island, Pots & Pan Drawers, Utility Sink
Heating
- Central, Forced Air, Fireplace(s), Natural Gas
Cooling
- Central Air, Attic Fan
Appliances
- Included: 6 Burner Stove, Double Oven, Dishwasher, Free-Standing Range, Disposal, Gas Oven, Gas Range, Microwave, Range Hood, Tankless Water Heater, Vented Exhaust Fan, Water To Refrigerator, Water Heater, Dryer, Washer
- Laundry: Washer Hookup, Gas Dryer Hookup, Inside, Laundry Room
Features
- Beamed Ceilings, Breakfast Bar, Built-in Features, Breakfast Area, Ceiling Fan(s), Cathedral Ceiling(s), Separate/Formal Dining Room, Eat-in Kitchen, Granite Counters, Quartz Counters, Recessed Lighting, Storage, Unfurnished, All Bedrooms Down, Attic, Bedroom on Main Level, Main Level Primary, Utility Room
- Flooring: Stone, Vinyl, Wood
- Doors: Sliding Doors
- Windows: Double Pane Windows, Screens
- Has fireplace: Yes
- Fireplace features: Dining Room, Gas, Gas Starter, Living Room
- Common walls with other units/homes: No Common Walls
Interior area
- Total interior livable area: 2,563 sqft
Property
Parking
- Total spaces: 10
- Parking features: Circular Driveway, Concrete, Direct Access, Door-Single, Garage Faces Front, Garage, Garage Door Opener, Off Street, Oversized, RV Access/Parking, On Street, Workshop in Garage
- Attached garage spaces: 3
- Uncovered spaces: 7
Accessibility
- Accessibility features: No Stairs, Accessible Doors
Features
- Levels: One
- Stories: 1
- Entry location: 1
- Patio & porch: Rear Porch, Covered, Front Porch, Open, Patio, Stone, See Remarks, Wood
- Exterior features: Awning(s), Rain Gutters
- Pool features: None
- Has view: Yes
- View description: None
Lot
- Size: 0.39 Acres
- Features: 0-1 Unit/Acre, Back Yard, Drip Irrigation/Bubblers, Front Yard, Garden, Sprinklers In Rear, Sprinklers In Front, Lawn, Level, Near Public Transit, Sprinklers Timer, Sprinklers Manual, Sprinklers On Side, Sprinkler System
Details
- Additional structures: Second Garage, Storage, Workshop
- Parcel number: 2690019005
- Zoning: LARA
- Special conditions: Standard
- Other equipment: Satellite Dish
Construction
Type & style
- Home type: SingleFamily
- Architectural style: Ranch,Patio Home
- Property subtype: Single Family Residence
Materials
- Blown-In Insulation, Board & Batten Siding, Brick Veneer, Plaster, Shake Siding, Stucco, Vertical Siding, Copper Plumbing
- Foundation: Raised
- Roof: Composition,Shingle
Condition
- Additions/Alterations,Building Permit,Turnkey
- New construction: No
- Year built: 1955
Utilities & green energy
- Electric: 220 Volts in Garage, 220 Volts in Workshop
- Sewer: Public Sewer
- Water: Public
- Utilities for property: Cable Available, Cable Connected, Electricity Available, Electricity Connected, Natural Gas Available, Natural Gas Connected, Sewer Available, Sewer Connected, Water Available, Water Connected, Overhead Utilities
Green energy
- Energy generation: Solar
Community & HOA
Community
- Features: Biking, Storm Drain(s)
- Security: Smoke Detector(s)
Location
- Region: Northridge
Financial & listing details
- Price per square foot: $538/sqft
- Tax assessed value: $1,379,000
- Annual tax amount: $16,822
- Date on market: 7/14/2024
- Cumulative days on market: 22 days
- Listing terms: Cash,Conventional
- Inclusions: Appliances: Fisher & Paykel Dish Drawers, Viking Professional Range, Washer & Dryer
- Exclusions: All furniture, large wooden shelves bonus room, all metal/wooden signs, art work, clocks, in house, garage, patio & out buildings, patio furniture, potted plants, refrigerator
- Road surface type: Paved
Price history
| Date | Event | Price |
|---|---|---|
| 9/20/2024 | Sold | $1,379,000$538/sqft |
Source:  CRMLS #SR24128857 Report a problem CRMLS #SR24128857 Report a problem | ||
| 8/6/2024 | Contingent | $1,379,000$538/sqft |
Source: CRMLS #SR24128857 Report a problem | ||
| 7/26/2024 | Price change | $1,379,000-2.9%$538/sqft |
Source: CRMLS #SR24128857 Report a problem | ||
| 7/14/2024 | Listed for sale | $1,420,000+331%$554/sqft |
Source: CRMLS #SR24128857 Report a problem | ||
| 6/8/1999 | Sold | $329,500$129/sqft |
Source: Public Record Report a problem | ||
Public tax history
| Year | Property taxes | Tax assessment |
|---|---|---|
| 2025 | $16,822 +126.2% | $1,379,000 +136.6% |
| 2024 | $7,435 +1.9% | $582,960 +2% |
| 2023 | $7,296 +4.7% | $571,530 +2% |
| 2022 | $6,968 +1.4% | $560,324 +2% |
| 2021 | $6,873 -0.9% | $549,338 +1% |
| 2020 | $6,936 | $543,706 +2% |
| 2019 | $6,936 +6.7% | $533,046 +2% |
| 2018 | $6,500 | $522,595 +2% |
| 2017 | $6,500 +2.2% | $512,349 +2% |
| 2016 | $6,359 +2.6% | $502,304 +1.5% |
| 2015 | $6,195 +1% | $494,760 +2% |
| 2014 | $6,134 | $485,069 +2.5% |
| 2012 | -- | $473,411 +2% |
| 2011 | -- | $464,130 +0.8% |
| 2010 | -- | $460,662 -0.2% |
| 2009 | -- | $461,757 +2% |
| 2008 | -- | $452,704 +2% |
| 2007 | -- | $443,829 +2% |
| 2006 | -- | $435,127 |
| 2005 | -- | $435,127 +4% |
| 2004 | -- | $418,232 +1.9% |
| 2003 | -- | $410,568 +12.5% |
| 2002 | -- | $364,911 +8.7% |
| 2000 | -- | $335,784 |
Find assessor info on the county website
Neighborhood: Northridge
Nearby homes
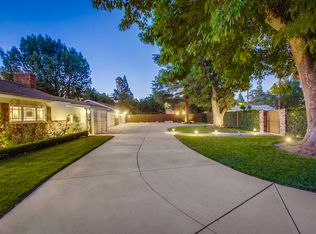
- $1,334,4003 bd3 ba2k sqft8635 Amestoy Ave, Northridge, CA 91325Off Market
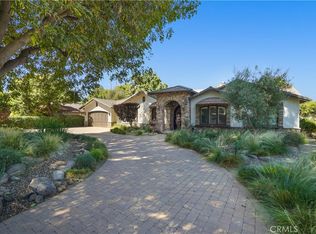
- $2,100,0005 bd5 ba4.1k sqft8629 Oak Park Ave, Northridge, CA 91325Sold
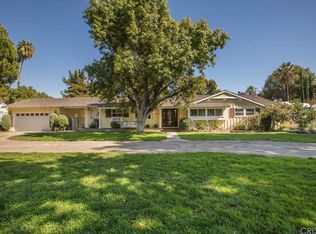
- $1,370,9003 bd3 ba1.9k sqft8614 Amestoy Ave, Northridge, CA 91325Off Market
- $1,300,3004 bd3 ba2.1k sqft8619 Oak Park Ave, Northridge, CA 91325Off Market
- $1,188,1003 bd2 ba1.6k sqft8664 Amestoy Ave, Northridge, CA 91325Off Market
- $1,343,1004 bd3 ba2.3k sqft8601 Oak Park Ave, Northridge, CA 91325Off Market
- $2,427,3007 bd6 ba5.5k sqft8625 Amestoy Ave, Northridge, CA 91325Off Market
- $1,277,0003 bd3 ba1.9k sqft8630 Oak Park Ave, Northridge, CA 91325Off Market
Nearby schools
GreatSchools rating
- 8/10Dearborn Elementary Charter SchoolGrades: K-5Distance: 0.8 mi
- 10/10Oliver Wendell Holmes Middle SchoolGrades: 6-8Distance: 0.9 mi
- 6/10Northridge Academy HighGrades: 9-12Distance: 1.6 mi
Get a cash offer in 3 minutes
Find out how much your home could sell for in as little as 3 minutes with a no-obligation cash offer.
Estimated market value
$1,628,000
Get a cash offer in 3 minutes
Find out how much your home could sell for in as little as 3 minutes with a no-obligation cash offer.
Estimated market value
$1,628,000
- California
- Los Angeles County
- Los Angeles
- 91325
- Northridge
- 8626 Amestoy Ave
Nearby cities
Nearby neighborhoods
Nearby zip codes
Other Los Angeles Topics
