This is where Traditional meets Mediterranean with a touch of modern, welcome to CASTLEROCK located in the Sherwood Forest, a sought-after community in the heart of Northridge within close proximity to CSUN, malls, local shopping & restaurants. You will not be disappointed with the uniqueness of this gated Estate. You will be greeted with a natural stone paved circular driveway leading you to a turret like entrance. Arched foyer with arched doorways will accent the details to the parlor living room, great room & open space bar entertainment area. You will love the open floorplan offering natural lighting from all the windows throughout. The great room and open space entertainment area feature high soaring ceilings with wood beams, plank wood flooring and a dramatic stone fireplace overlooking the picturesque surroundings. Did I mention the 3 fireplaces as well as the two primary bedroom suites with resort-like bathrooms and walk-in closets. Bring your CHEF to enjoy meal preparation this stunning kitchen with island feature with eating area, warming drawer, plate display shelves & butler's pantry. Laundry room is an ideal adjacent to the kitchen with access to the 2-car garage. GUEST HOUSE: Detached GU is adorned with a Koi pond with a running water fall feature that can be heard from the interior of this GU. GU offers a full kitchen, high vaulted ceilings, open living room, studio bedroom, walk-in closet & 3/4 bathroom. Now, let's step outside and enjoy this beautiful yard with sparkling salt-water swimming pool & spa, tons of mature shade trees, a natural firepit, walking paths with low tolerant landscaping plus enjoy one covered patio and the other open-air patio area ideal for bar-be-que gatherings. Highlight features: Dual wood custom windows, dual HVAC systems, recess lighting, cooper plumbing, Arte de Mexico light fixtures, 3-tankless water heaters plus so much more to mention but no more space. Call your agent and set-up a showing tour today!
Sold for $2,100,000
Listed by: Pinnacle Estate Properties, Inc. • Ana Tobo • Contact: 818-365-0677
Bought with: Berta Baghjajian
Tax assessed value
$2,100,000
8629 Oak Park Ave, Northridge, CA 91325
5beds
4,164sqft
Single Family Residence
Built in 1956
0.39 Acres Lot
$2,537,500 Zestimate®
$504/sqft
$7,969 Estimated rent
Home value
$2,537,500
$2.28M - $2.84M
$7,969/mo
Zestimate® history
Owner options
List your home for rent
$7,969/mo
Rent Zestimate®
Find your next renter with Zillow Rental Manager. Plus, with online applications, you can quickly screen prospective tenants – for free.
$7,969/mo
Rent Zestimate®
Refinance and save
$13,487/mo
Est. payment
Refinancing to a lower rate could help reduce your monthly payments and save thousands over the life of the loan.
$13,487/mo
Est. payment
Explore your selling options
Work with a Zillow partner agent
Leverage their expertise and Zillow's premium Showcase listings to get your home seen by more buyers.
Get startedList with your own agent
Get your home in front of millions of buyers by listing it on Zillow.
Learn how to do itSell it yourself
Take full control of how buyers see your home on Zillow by listing For Sale by Owner (FSBO).
List your homeWhat's special
Zillow last checked:
Listing updated:
Listed by:
Ana Tobo DRE #01811947 818-219-2966,
Pinnacle Estate Properties, Inc.
Bought with:
Berta Baghjajian, DRE #01923216
Berta Baghjajian
Source: CRMLS,MLS#: SR24170355 Originating MLS: California Regional MLS
Originating MLS: California Regional MLSFacts & features
Interior
Bedrooms & bathrooms
- Bedrooms: 5
- Bathrooms: 5
- Full bathrooms: 1
- 3/4 bathrooms: 3
- 1/2 bathrooms: 1
- Main level bathrooms: 5
- Main level bedrooms: 5
Rooms
- Room types: Entry/Foyer, Foyer, Great Room, Kitchen, Laundry, Living Room, Primary Bathroom, Primary Bedroom, Other
Primary bedroom
- Features: Multiple Primary Suites
Primary bedroom
- Features: Primary Suite
Bathroom
- Features: Bathroom Exhaust Fan, Bathtub, Closet, Dual Sinks, Linen Closet, Multiple Shower Heads, Stone Counters, Remodeled, Soaking Tub, Separate Shower
Kitchen
- Features: Built-in Trash/Recycling, Butler's Pantry, Granite Counters, Kitchen Island, Pots & Pan Drawers, Remodeled, Updated Kitchen
Heating
- Central
Cooling
- Central Air, Dual, See Remarks
Appliances
- Included: 6 Burner Stove, Built-In Range, Convection Oven, Dishwasher, Disposal, Ice Maker, Microwave, Refrigerator, Range Hood, Tankless Water Heater, Warming Drawer
- Laundry: Laundry Room
Features
- Beamed Ceilings, Breakfast Bar, Ceiling Fan(s), Cathedral Ceiling(s), Granite Counters, High Ceilings, Open Floorplan, Pantry, Recessed Lighting, Solid Surface Counters, Entrance Foyer, Multiple Primary Suites, Primary Suite, Walk-In Closet(s)
- Flooring: Tile, Wood
- Doors: Double Door Entry, Panel Doors, Sliding Doors
- Windows: Custom Covering(s), Double Pane Windows, Shutters
- Has fireplace: Yes
- Fireplace features: Great Room, Living Room, Primary Bedroom
- Common walls with other units/homes: No Common Walls
Interior area
- Total interior livable area: 4,164 sqft
Property
Parking
- Total spaces: 2
- Parking features: Circular Driveway, Door-Multi, Direct Access, Driveway, Electric Gate, Garage, Gated, Off Street, Oversized, Paved
- Attached garage spaces: 2
Features
- Levels: One
- Stories: 1
- Entry location: 1
- Patio & porch: Concrete, Covered, Open, Patio
- Exterior features: Koi Pond
- Pool features: Association, In Ground, Salt Water
- Has spa: Yes
- Spa features: Association, In Ground
- Fencing: Block,Vinyl,Wrought Iron
- Has view: Yes
- View description: Neighborhood
Lot
- Size: 0.39 Acres
- Features: Back Yard, Front Yard, Sprinklers In Rear, Sprinklers In Front, Near Public Transit, Ranch, Sprinklers Timer, Sprinkler System, Yard
Details
- Additional structures: Guest House Detached, Guest House, Shed(s)
- Parcel number: 2690019004
- Zoning: LARA
- Special conditions: Standard,Trust
Construction
Type & style
- Home type: SingleFamily
- Architectural style: Mediterranean,Ranch,Traditional
- Property subtype: Single Family Residence
Materials
- Copper Plumbing
- Foundation: Raised
- Roof: Tile
Condition
- Updated/Remodeled
- New construction: No
- Year built: 1956
Utilities & green energy
- Sewer: Public Sewer
- Water: Public
Community & HOA
Community
- Features: Curbs, Street Lights, Suburban
- Security: Carbon Monoxide Detector(s), Security Gate, Smoke Detector(s)
Location
- Region: Northridge
Financial & listing details
- Price per square foot: $504/sqft
- Tax assessed value: $2,100,000
- Annual tax amount: $25,514
- Date on market: 8/16/2024
- Cumulative days on market: 3 days
- Listing terms: Cash,Cash to New Loan
- Inclusions: Refrigertor in garage, (4) red wood lounge chairs, Great room TV, washer & dryer
- Exclusions: Some potted plants, some benches
- Road surface type: Paved
Price history
| Date | Event | Price |
|---|---|---|
| 9/30/2024 | Sold | $2,100,000$504/sqft |
Source:  CRMLS #SR24170355 Report a problem CRMLS #SR24170355 Report a problem | ||
| 8/19/2024 | Pending sale | $2,100,000$504/sqft |
Source: CRMLS #SR24170355 Report a problem | ||
| 8/19/2024 | Price change | $2,100,000+5.7%$504/sqft |
Source: CRMLS #SR24170355 Report a problem | ||
| 8/17/2024 | Listed for sale | $1,986,000+365.1%$477/sqft |
Source: CRMLS #SR24170355 Report a problem | ||
| 12/21/1999 | Sold | $427,000+95%$103/sqft |
Source: Public Record Report a problem | ||
| 11/14/1995 | Sold | $219,000-12.4%$53/sqft |
Source: Public Record Report a problem | ||
| 5/17/1995 | Sold | $250,000$60/sqft |
Source: Public Record Report a problem | ||
Public tax history
| Year | Property taxes | Tax assessment |
|---|---|---|
| 2025 | $25,514 +79.8% | $2,100,000 +84.2% |
| 2024 | $14,193 +1.9% | $1,140,014 +2% |
| 2023 | $13,922 +4.8% | $1,117,661 +2% |
| 2022 | $13,282 +1.3% | $1,095,747 +2% |
| 2021 | $13,107 -1% | $1,074,263 +1% |
| 2020 | $13,235 | $1,063,249 +2% |
| 2019 | $13,235 +9.6% | $1,042,402 +5.7% |
| 2018 | $12,080 | $986,000 |
| 2017 | $12,080 +0.3% | $986,000 +5.3% |
| 2016 | $12,047 +5.8% | $936,000 |
| 2015 | $11,384 +11.3% | $936,000 +14.3% |
| 2014 | $10,224 | $819,000 -11.5% |
| 2012 | -- | $925,776 +2% |
| 2011 | -- | $907,624 +0.8% |
| 2010 | -- | $900,842 -0.2% |
| 2009 | -- | $902,983 +2% |
| 2008 | -- | $885,278 +30.6% |
| 2007 | -- | $677,960 +20.7% |
| 2006 | -- | $561,678 |
| 2005 | -- | $561,678 +8.9% |
| 2004 | -- | $515,644 +1.9% |
| 2003 | -- | $506,194 +2% |
| 2002 | -- | $496,270 +4% |
| 2000 | -- | $477,000 |
Find assessor info on the county website
Neighborhood: Northridge
Nearby homes
- $1,379,0003 bd3 ba2.5k sqft8626 Amestoy Ave, Northridge, CA 91325Sold
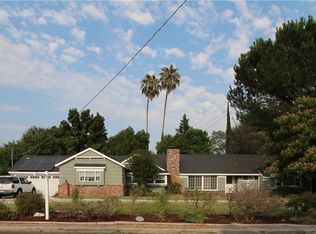
- $1,942,6008 bd6 ba5.1k sqft8634 Oak Park Ave, Northridge, CA 91325Off Market

- $1,179,4003 bd2 ba1.6k sqft8664 Amestoy Ave, Northridge, CA 91325Off Market
- $1,382,7005 bd4 ba2.3k sqft8659 Oak Park Ave, Sherwood Forest, CA 91325Off Market
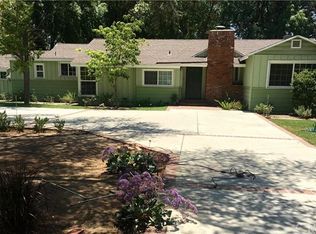
- $1,291,9004 bd3 ba2.1k sqft8619 Oak Park Ave, Northridge, CA 91325Off Market
- $1,277,0003 bd3 ba1.9k sqft8630 Oak Park Ave, Northridge, CA 91325Off Market
- $1,201,4003 bd2 ba1.8k sqft17114 Parthenia St, Northridge, CA 91325Off Market
- $1,504,2006 bd4 ba2.6k sqft17100 Parthenia St, Northridge, CA 91325Off Market
Nearby schools
GreatSchools rating
- 8/10Dearborn Elementary Charter SchoolGrades: K-5Distance: 0.8 mi
- 10/10Oliver Wendell Holmes Middle SchoolGrades: 6-8Distance: 0.9 mi
- 6/10Northridge Academy HighGrades: 9-12Distance: 1.6 mi
Get a cash offer in 3 minutes
Find out how much your home could sell for in as little as 3 minutes with a no-obligation cash offer.
Estimated market value
$2,537,500
Get a cash offer in 3 minutes
Find out how much your home could sell for in as little as 3 minutes with a no-obligation cash offer.
Estimated market value
$2,537,500
- California
- Los Angeles County
- Los Angeles
- 91325
- Northridge
- 8629 Oak Park Ave
Nearby cities
Nearby neighborhoods
Nearby zip codes
Other Los Angeles Topics
