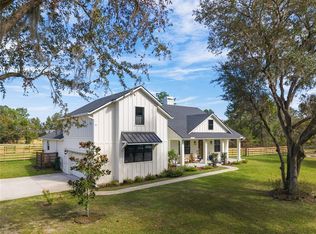
Immerse yourself in the Florida lifestyle with this stunning and conveniently situated residence! Located in a serene setting yet perfectly positioned for easy access to The Villages, the picturesque west coast destinations (Crystal River, Inverness, Homosassa), vibrant cities like Gainesville, Tampa, and Orlando, this home offers the ideal balance of tranquility and accessibility. As you approach the property, a gated driveway welcomes you, leading to a meticulously maintained yard and an expansive two-car garage. This 3-bedroom, 2-bathroom home rests gracefully on a remarkable 1-acre corner lot within the charming Oak Hill Subdivision. Your journey begins with a leisurely stroll up the front sidewalk, taking in the inviting covered veranda with a cozy seating area. Step through the front entrance to discover a bright, open-concept living space with a thoughtfully designed split floor plan. The entire home is graced with luxurious Greenguard Certified luxury vinyl plank flooring. The kitchen is a masterpiece, featuring white solid wood cabinetry, elegant quartz countertops, a convenient breakfast bar, and stainless steel appliances.Entertaining is a delight as the living room boasts a triple sliding door that seamlessly connects to the rear lanai, complete with an outdoor electrical hookup. A pocket door separates the wing of the home housing two bedrooms and a bathroom, while a stunning dining room with a shiplap accent wall adds a touch of sophistication. The master suite exudes elegance with its tray ceiling, shiplap accent wall, and a spacious walk-in closet. The master bathroom is a sanctuary, offering a dual sink vanity, a private lavatory, and a walk-in shower. The second bathroom is equally luxurious, featuring a dual sink vanity and a private lavatory, complete with a bathtub and shower combo. The practical elements of this home are equally impressive. The laundry room is well-appointed with a quartz countertop sink, storage closet, and shelving. The property is equipped with a total house generator, an irrigation system with a timer, power receptacles in the eaves of the roof on a dedicated timer circuit, double insulated walls, and the interior is painted with Zero VOC paint.Outdoor enthusiasts will appreciate the fenced yard, which includes a separate area with a second gated entrance, currently utilized for RV parking. For added security, the property is equipped with a video and sound surveillance system.Don't miss the opportunity to experience this remarkable property for yourself. Call or email us today to schedule a viewing!
Sold for $510,000
$510,000
8626 COUNTY ROAD 243, WILDWOOD, FL 34785
3beds
1,803sqft
Single Family Residence
Built in 2019
1.09 Acres Lot
$524,800 Zestimate®
$283/sqft
$2,324 Estimated rent
Home value
$524,800
$499,000 - $551,000
$2,324/mo
Zestimate® history
Owner options
List your home for rent
$2,324/mo
Rent Zestimate®
Find your next renter with Zillow Rental Manager. Plus, with online applications, you can quickly screen prospective tenants – for free.
$2,324/mo
Rent Zestimate®
Refinance and save
$3,259/mo
Est. payment
Refinancing to a lower rate could help reduce your monthly payments and save thousands over the life of the loan.
$3,259/mo
Est. payment
Explore your selling options
Work with a Zillow partner agent
Leverage their expertise and Zillow's premium Showcase listings to get your home seen by more buyers.
Get startedList with your own agent
Get your home in front of millions of buyers by listing it on Zillow.
Learn how to do itSell it yourself
Take full control of how buyers see your home on Zillow by listing For Sale by Owner (FSBO).
List your homeWhat's special
Zillow last checked:
Listing updated:
Listed by:
Robbie Shoemaker 352-303-6798,
FLAMINGO REAL ESTATE & MNGMT 352-689-1000,
Leesa Wales 352-661-5733,
FLAMINGO REAL ESTATE & MNGMT
Bought with:
Tammie Sidwell, 3337007
KELLER WILLIAMS SUBURBAN TAMPA
Source: Stellar MLS,MLS#: G5075076 Originating MLS: Lake and Sumter
Originating MLS: Lake and Sumter
Facts & features
Interior
Bedrooms & bathrooms
- Bedrooms: 3
- Bathrooms: 2
- Full bathrooms: 2
Rooms
- Room types: Attic
Primary bedroom
- Level: First
- Dimensions: 14.2x14.8
Bedroom 2
- Level: First
- Dimensions: 15.11x10.8
Bedroom 3
- Level: First
- Dimensions: 13.3x13.6
Kitchen
- Level: First
- Dimensions: 12.6x15.5
Living room
- Level: First
- Dimensions: 20.2x14
Heating
- Central
Cooling
- Central Air
Appliances
- Included: Dishwasher, Dryer, Electric Water Heater, Microwave, Range, Refrigerator, Washer
- Laundry: Inside, Laundry Room
Features
- Ceiling Fan(s), Eating Space In Kitchen, Primary Bedroom Main Floor, Split Bedroom, Stone Counters, Thermostat, Tray Ceiling(s), Walk-In Closet(s)
- Flooring: Vinyl
- Doors: Sliding Doors
- Windows: Blinds
- Has fireplace: No
Interior area
- Total structure area: 2,730
- Total interior livable area: 1,803 sqft
Property
Parking
- Total spaces: 2
- Parking features: Driveway, Garage Door Opener, Garage Faces Side, Oversized
- Attached garage spaces: 2
- Has uncovered spaces: Yes
Features
- Levels: One
- Stories: 1
- Patio & porch: Front Porch, Rear Porch, Screened
- Exterior features: Irrigation System, Private Mailbox, Rain Gutters, Sidewalk
- Fencing: Fenced,Wire,Wood
Lot
- Size: 1.09 Acres
Details
- Parcel number: C32A1011
- Zoning: RR1C
- Special conditions: None
Construction
Type & style
- Home type: SingleFamily
- Property subtype: Single Family Residence
Materials
- Vinyl Siding, Wood Frame
- Foundation: Slab
- Roof: Shingle
Condition
- New construction: No
- Year built: 2019
Utilities & green energy
- Sewer: Septic Tank
- Water: Well
- Utilities for property: Public
Community & HOA
Community
- Features: Deed Restrictions
- Security: Security System
- Pet fee: $0 monthly
- Subdivision: OAK HILL SUB
HOA
- Has HOA: Yes
- HOA fee: $10 monthly
- HOA name: Wildwood Property Owners' Assoc., Inc/Craig Corn
- HOA phone: 402-515-4951
Location
- Region: Wildwood
Financial & listing details
- Price per square foot: $283/sqft
- Tax assessed value: $306,120
- Annual tax amount: $2,090
- Date on market: 11/2/2023
- Cumulative days on market: 89 days
- Listing terms: Cash,Conventional,FHA,VA Loan
- Ownership: Fee Simple
- Total actual rent: 0
- Road surface type: Paved
Price history
| Date | Event | Price |
|---|---|---|
| 3/8/2024 | Sold | $510,000-2.9%$283/sqft |
Source:  Stellar MLS #G5075076 Report a problem Stellar MLS #G5075076 Report a problem | ||
| 1/30/2024 | Pending sale | $525,000$291/sqft |
Source: Stellar MLS #G5075076 Report a problem | ||
| 11/2/2023 | Listed for sale | $525,000+8.9%$291/sqft |
Source:  Realtors Association of Citrus County #828443 Report a problem Realtors Association of Citrus County #828443 Report a problem | ||
| 9/12/2022 | Sold | $481,900-8.2%$267/sqft |
Source: Public Record Report a problem | ||
| 8/15/2022 | Pending sale | $524,900$291/sqft |
Source: Stellar MLS #G5057075 Report a problem | ||
| 7/27/2022 | Price change | $524,900-2.8%$291/sqft |
Source: Stellar MLS #G5057075 Report a problem | ||
| 7/12/2022 | Price change | $539,900-4.4%$299/sqft |
Source: Stellar MLS #G5057075 Report a problem | ||
| 7/5/2022 | Pending sale | $564,900$313/sqft |
Source: Stellar MLS #G5057075 Report a problem | ||
| 6/21/2022 | Listed for sale | $564,900+160.8%$313/sqft |
Source: Stellar MLS #G5057075 Report a problem | ||
| 12/5/2019 | Sold | $216,592+622%$120/sqft |
Source: Public Record Report a problem | ||
| 3/6/2019 | Sold | $30,000+233.3%$17/sqft |
Source: Public Record Report a problem | ||
| 1/11/2018 | Sold | $9,000$5/sqft |
Source: Public Record Report a problem | ||
Public tax history
| Year | Property taxes | Tax assessment |
|---|---|---|
| 2025 | $3,251 +83.1% | $306,120 +71% |
| 2024 | $1,775 -18.5% | $179,040 -25.6% |
| 2023 | $2,177 -16.6% | $240,700 -13.4% |
| 2022 | $2,610 -6.5% | $278,040 +3% |
| 2021 | $2,793 -2.5% | $269,950 +1.4% |
| 2020 | $2,863 | $266,230 +2633.4% |
| 2019 | $2,863 +2270.5% | $9,740 |
| 2018 | $121 +11.3% | $9,740 |
| 2017 | $109 -3.3% | $9,740 |
| 2016 | $112 -1.5% | $9,740 |
| 2015 | $114 -1.8% | $9,740 |
| 2014 | $116 -3.1% | $9,740 |
| 2013 | $120 | $9,740 |
| 2012 | -- | $9,740 -56% |
| 2011 | -- | $22,138 -48.5% |
| 2010 | -- | $42,947 -9.4% |
| 2009 | -- | $47,409 -15% |
| 2008 | -- | $55,775 -11.8% |
| 2007 | -- | $63,250 +22.2% |
| 2006 | -- | $51,750 +15% |
| 2005 | -- | $45,000 |
Find assessor info on the county website
Neighborhood: 34785
Nearby homes
- $53,930-- bd-- ba-- sqft1554 County Road 243b, Wildwood, FL 34785Off Market
- $95,0001.045 Acres1554 County Road 243b LOT 95, Wildwood, FL 34785Sold

- $710,0004 bd4 ba2.6k sqft8641 County Road 243, Wildwood, FL 34785Sold
- $59,650-- bd-- ba-- sqft8658 County Road 243, Wildwood, FL 34785Off Market
- $55,460-- bd-- ba-- sqft8609 County Road 243, Wildwood, FL 34785Off Market
- $54,770-- bd-- ba-- sqft1614 County Road 243b, Wildwood, FL 34785Off Market
- $89,0001 Acres8590 County Road 243, Wildwood, FL 34785Sold
- $708,900-- bd-- ba2.7k sqft2040 County Road 243a, Wildwood, FL 34785Off Market
Nearby schools
GreatSchools rating
- 8/10Wildwood Elementary SchoolGrades: PK-5Distance: 6.1 mi
- 3/10Wildwood Middle/ High SchoolGrades: 6-12Distance: 6.5 mi
Get a cash offer in 3 minutes
Find out how much your home could sell for in as little as 3 minutes with a no-obligation cash offer.
Estimated market value
$524,800
Get a cash offer in 3 minutes
Find out how much your home could sell for in as little as 3 minutes with a no-obligation cash offer.
Estimated market value
$524,800
- Florida
- Sumter County
- Wildwood
- 34785
- 8626 COUNTY ROAD 243
Nearby cities
Nearby zip codes
Other Wildwood Topics
