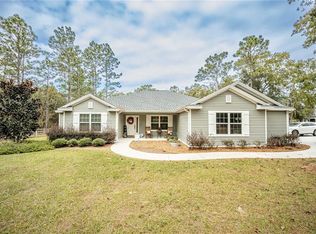
Welcome to the epitome of elegance in the Oak Hill community—a 4-bedroom, 3.5-bathroom home that redefines modern farmhouse sophistication. Set on an acre, this residence exudes comfort and functionality. The home boasts many upgrades that were just added in 2024. The home’s exterior boasts inviting front and rear covered porches while you step inside to discover an open-concept layout, enhanced by soaring 10-foot ceilings and 8-foot interior doors, offering an airy, luxurious feel. The living room, with its striking vaulted ceiling and a cozy wood-burning fireplace, is an ideal gathering space. The chef’s kitchen is a culinary delight, featuring stainless steel appliances, newly added quartz countertops, solid wood cabinetry, a gas cooktop, double ovens with convection option, and a newly added expansive, custom-built, solid wood pantry. Retreat to the master suite, a true sanctuary, complete with an expansive custom-built, walk-in closet room and vanity, complete with felt lined jewelry drawers. The spa-inspired bathroom with a garden tub is the perfect place to unwind at the end of the day. The home features two additional bedrooms downstairs and a split floor plan that ensures privacy. The fourth bedroom is situated upstairs with an en-suite bath. Works perfectly for multi-gen or as an in-law suite. All bedrooms throughout the home feature a walk-in closet. The home also features a versatile office/den which can easily be converted into a fifth bedroom. Other improvements to the home in 2024 include an automated, exterior garage screen, new water filtration system for the entire home, new shed, newly installed gutters, a pet door, 32+ gallon gas filled propane tank (owned), as well as 4 board fence with non-climb wire along the entire homes perimeter! Only 6 miles west of The Villages and a straight shot, 28 miles east of Crystal River. This home is a dream come true! The unique floor plan offers a respite for every member of the family! Do not miss your chance to experience this sanctuary—schedule your private showing today!
Sold for $710,000
$710,000
8641 COUNTY ROAD 243, WILDWOOD, FL 34785
4beds
2,642sqft
Single Family Residence
Built in 2020
1 Acres Lot
$698,500 Zestimate®
$269/sqft
$3,116 Estimated rent
Home value
$698,500
$650,000 - $747,000
$3,116/mo
Zestimate® history
Owner options
List your home for rent
$3,116/mo
Rent Zestimate®
Find your next renter with Zillow Rental Manager. Plus, with online applications, you can quickly screen prospective tenants – for free.
$3,116/mo
Rent Zestimate®
Refinance and save
$4,523/mo
Est. payment
Refinancing to a lower rate could help reduce your monthly payments and save thousands over the life of the loan.
$4,523/mo
Est. payment
Explore your selling options
Work with a Zillow partner agent
Leverage their expertise and Zillow's premium Showcase listings to get your home seen by more buyers.
Get startedList with your own agent
Get your home in front of millions of buyers by listing it on Zillow.
Learn how to do itSell it yourself
Take full control of how buyers see your home on Zillow by listing For Sale by Owner (FSBO).
List your homeWhat's special
Newly added quartz countertopsNewly installed guttersEn-suite bathMaster suiteAutomated exterior garage screenOpen-concept layoutAiry luxurious feel
Zillow last checked:
Listing updated:
Listed by:
Lisa Mahjoub 321-217-9965,
THE REAL ESTATE COLLECTION LLC 407-656-7814
Bought with:
Cheryl Browning, 3293790
CHARLES RUTENBERG REALTY ORLANDO
Source: Stellar MLS,MLS#: O6256696 Originating MLS: Orlando Regional
Originating MLS: Orlando Regional
Facts & features
Interior
Bedrooms & bathrooms
- Bedrooms: 4
- Bathrooms: 4
- Full bathrooms: 3
- 1/2 bathrooms: 1
Rooms
- Room types: Den/Library/Office, Dining Room
Other
- Features: Shower No Tub, Stone Counters, Walk-In Closet(s)
- Level: Second
- Dimensions: 22x12
Primary bedroom
- Features: Ceiling Fan(s), En Suite Bathroom, Makeup/Vanity Space, Stone Counters, Tub with Separate Shower Stall, Walk-In Closet(s)
- Level: First
- Dimensions: 15x13
Bedroom 2
- Features: Walk-In Closet(s)
- Level: First
- Dimensions: 13x12
Bedroom 3
- Features: Walk-In Closet(s)
- Level: First
- Dimensions: 12x11
Dining room
- Level: First
- Dimensions: 15x10
Kitchen
- Features: Stone Counters, Pantry
- Level: First
- Dimensions: 16x10
Laundry
- Level: First
- Dimensions: 9x6
Living room
- Level: First
- Dimensions: 19x18
Heating
- Electric, Heat Pump
Cooling
- Central Air, Zoned
Appliances
- Included: Oven, Convection Oven, Dishwasher, Disposal, Dryer, Electric Water Heater, Exhaust Fan, Range, Range Hood, Refrigerator, Washer, Water Filtration System, Water Softener
- Laundry: Electric Dryer Hookup, Inside, Laundry Room
Features
- Cathedral Ceiling(s), Ceiling Fan(s), Eating Space In Kitchen, High Ceilings, Kitchen/Family Room Combo, Open Floorplan, Primary Bedroom Main Floor, Solid Wood Cabinets, Split Bedroom, Stone Counters, Thermostat, Tray Ceiling(s), Vaulted Ceiling(s), Walk-In Closet(s), In-Law Floorplan
- Flooring: Luxury Vinyl, Tile
- Windows: Shades
- Has fireplace: Yes
- Fireplace features: Family Room, Wood Burning
Interior area
- Total structure area: 3,353
- Total interior livable area: 2,642 sqft
Property
Parking
- Total spaces: 2
- Parking features: Driveway, Garage Door Opener, Garage Faces Side, Ground Level, Off Street, Oversized
- Attached garage spaces: 2
- Has uncovered spaces: Yes
Features
- Levels: Two
- Stories: 2
- Patio & porch: Covered, Front Porch, Rear Porch
- Exterior features: Irrigation System, Lighting, Private Mailbox, Rain Gutters, Storage
- Fencing: Board,Wire
- Has view: Yes
- View description: Trees/Woods
Lot
- Size: 1 Acres
- Features: Corner Lot, Landscaped, Level, Oversized Lot
- Residential vegetation: Mature Landscaping, Trees/Landscaped
Details
- Additional structures: Shed(s)
- Parcel number: C32A1301
- Zoning: RR1C
- Special conditions: None
Construction
Type & style
- Home type: SingleFamily
- Property subtype: Single Family Residence
Materials
- Block, HardiPlank Type
- Foundation: Slab
- Roof: Shingle
Condition
- Completed
- New construction: No
- Year built: 2020
Utilities & green energy
- Sewer: Septic Tank
- Water: Well
- Utilities for property: BB/HS Internet Available, Electricity Connected, Propane, Street Lights, Underground Utilities
Community & HOA
Community
- Features: Deed Restrictions
- Security: Security System, Smoke Detector(s)
- Pet fee: $0 monthly
- Subdivision: WILDWOOD COUNTRY ESTATES PH 1
HOA
- Has HOA: Yes
- HOA fee: $10 monthly
- HOA name: Craig Corn
- HOA phone: 402-515-4951
Location
- Region: Wildwood
Financial & listing details
- Price per square foot: $269/sqft
- Tax assessed value: $388,090
- Annual tax amount: $2,957
- Date on market: 11/18/2024
- Cumulative days on market: 26 days
- Listing terms: Cash,Conventional,USDA Loan,VA Loan
- Ownership: Fee Simple
- Total actual rent: 0
- Electric utility on property: Yes
- Road surface type: Paved, Asphalt
Price history
| Date | Event | Price |
|---|---|---|
| 1/13/2025 | Sold | $710,000-2.1%$269/sqft |
Source:  Stellar MLS #O6256696 Report a problem Stellar MLS #O6256696 Report a problem | ||
| 12/14/2024 | Pending sale | $724,900$274/sqft |
Source: Stellar MLS #O6256696 Report a problem | ||
| 11/30/2024 | Price change | $724,900-3.1%$274/sqft |
Source: Stellar MLS #O6256696 Report a problem | ||
| 11/18/2024 | Listed for sale | $748,000+18.7%$283/sqft |
Source: Stellar MLS #O6256696 Report a problem | ||
| 12/18/2023 | Sold | $630,000-3.1%$238/sqft |
Source: Stellar MLS #G5075340 Report a problem | ||
| 11/17/2023 | Pending sale | $650,000$246/sqft |
Source: Stellar MLS #G5075340 Report a problem | ||
| 11/14/2023 | Listed for sale | $650,000+1429.4%$246/sqft |
Source: Stellar MLS #G5075340 Report a problem | ||
| 1/23/2020 | Sold | $42,500-52.7%$16/sqft |
Source: Public Record Report a problem | ||
| 6/21/2006 | Sold | $89,900+12.5%$34/sqft |
Source: Public Record Report a problem | ||
| 12/1/2005 | Sold | $79,900$30/sqft |
Source: Public Record Report a problem | ||
Public tax history
| Year | Property taxes | Tax assessment |
|---|---|---|
| 2025 | $4,563 +59.1% | $388,090 +39.1% |
| 2024 | $2,869 -3% | $278,960 -10.2% |
| 2023 | $2,957 +3.5% | $310,810 +3% |
| 2022 | $2,857 -11.2% | $301,760 +12.6% |
| 2021 | $3,218 +2641.8% | $267,890 +2650.4% |
| 2020 | $117 | $9,740 |
| 2019 | $117 -2.8% | $9,740 |
| 2018 | $121 +11.3% | $9,740 |
| 2017 | $109 -3.3% | $9,740 |
| 2016 | $112 -1.5% | $9,740 |
| 2015 | $114 -1.8% | $9,740 |
| 2014 | $116 -3.1% | $9,740 |
| 2013 | $120 | $9,740 |
| 2012 | -- | $9,740 -56% |
| 2011 | -- | $22,138 -48.5% |
| 2010 | -- | $42,947 -9.4% |
| 2009 | -- | $47,409 -15% |
| 2008 | -- | $55,775 -11.8% |
| 2007 | -- | $63,250 +22.2% |
| 2006 | -- | $51,750 +15% |
| 2005 | -- | $45,000 +80% |
| 2004 | -- | $25,000 +316.7% |
| 2003 | -- | $6,000 |
| 2002 | -- | $6,000 -9.1% |
| 2001 | -- | $6,600 +10% |
| 2000 | -- | $6,000 |
| 1999 | -- | $6,000 |
Find assessor info on the county website
Neighborhood: 34785
Nearby homes
- $684,100-- bd-- ba2.7k sqft2040 County Road 243a, Wildwood, FL 34785Off Market
- $510,0003 bd2 ba1.8k sqft8626 County Road 243, Wildwood, FL 34785Sold
- $55,460-- bd-- ba-- sqft8609 County Road 243, Wildwood, FL 34785Off Market
- $59,650-- bd-- ba-- sqft8658 County Road 243, Wildwood, FL 34785Off Market
- $55,190-- bd-- ba-- sqft1994 County Road 243a, Wildwood, FL 34785Off Market
- $443,9003 bd2 ba1.8k sqft2075 County Road 243a, Wildwood, FL 34785Off Market
- $53,930-- bd-- ba-- sqft1554 County Road 243b, Wildwood, FL 34785Off Market
- $519,900-- bd-- ba2.1k sqft2055 County Road 243a, Wildwood, FL 34785Off Market
Nearby schools
GreatSchools rating
- 8/10Wildwood Elementary SchoolGrades: PK-5Distance: 6.1 mi
- 3/10Wildwood Middle/ High SchoolGrades: 6-12Distance: 6.5 mi
Get a cash offer in 3 minutes
Find out how much your home could sell for in as little as 3 minutes with a no-obligation cash offer.
Estimated market value
$698,500
Get a cash offer in 3 minutes
Find out how much your home could sell for in as little as 3 minutes with a no-obligation cash offer.
Estimated market value
$698,500
- Florida
- Sumter County
- Wildwood
- 34785
- 8641 COUNTY ROAD 243
Nearby cities
Nearby zip codes
Other Wildwood Topics
