Sought after Gated Community- Estates At Wekiva Park! Impressive Custom Estate Home with high-end Architectural Details thru out, over 4200 Sq Ft. Magnificent 4 Bedroom/ 3.5 Bath. This home is an entertainer’s dream! Grand size Home Theater equipped with kitchenette & Granite Wet Bar. Open concept single story home with a lot of natural light! Chef’s Gourmet kitchen with stainless-steel appliances, Double Oven, beautiful wood cabinets & spacious island. Butler’s pantry connects to the formal dining. Breakfast bar that opens to a Grand size superb family room. Trey ceilings, crown molding, Upgraded wood and tile flooring & Oversized windows! Enter through the grand foyer with high vaulted ceilings. Oversize Living Room. Opulent Master Suite with trey ceilings, featuring a luxurious en-suite bathroom, complete with a Spa/Sauna, separate walk-in shower, and French door. Every woman's dream, Custom Designed Oversize walk-in closet, Split floor Plan. Oversize Outdoor-Cooking area . Side Entry 3 Car Garage! Full House Generator. Large backyard with no direct rear neighbors situated on a premium lot overlooking nature views. Move in Ready! Playground, sidewalk & tennis courts. All this is located within minutes from shopping, dining & Interstate access & all the conveniences. HURRY! Won’t Last!
Sold for $940,000
$940,000
8626 Spikerush Ct, Sanford, FL 32771
4beds
4,211sqft
Single Family Residence
Built in 2007
0.46 Acres Lot
$1,037,000 Zestimate®
$223/sqft
$3,712 Estimated rent
Home value
$1,037,000
$985,000 - $1.10M
$3,712/mo
Zestimate® history
Owner options
List your home for rent
$3,712/mo
Rent Zestimate®
Find your next renter with Zillow Rental Manager. Plus, with online applications, you can quickly screen prospective tenants – for free.
$3,712/mo
Rent Zestimate®
Refinance and save
$6,293/mo
Est. payment
Refinancing to a lower rate could help reduce your monthly payments and save thousands over the life of the loan.
$6,293/mo
Est. payment
Explore your selling options
Work with a Zillow partner agent
Leverage their expertise and Zillow's premium Showcase listings to get your home seen by more buyers.
Get startedList with your own agent
Get your home in front of millions of buyers by listing it on Zillow.
Learn how to do itSell it yourself
Take full control of how buyers see your home on Zillow by listing For Sale by Owner (FSBO).
List your homeWhat's special
Spacious islandUpgraded woodHigh vaulted ceilingsTrey ceilingsCrown moldingPremium lotLuxurious en-suite bathroom
Zillow last checked:
Listing updated:
Listed by:
Caroline Moffitt Lawton 407-670-9797,
KELLER WILLIAMS HERITAGE REALTY 407-862-9700
Bought with:
Karuna Singhvi, 3286285
SOLID ROCK REALTY
Source: Stellar MLS,MLS#: O6139056 Originating MLS: West Volusia
Originating MLS: West Volusia
Facts & features
Interior
Bedrooms & bathrooms
- Bedrooms: 4
- Bathrooms: 4
- Full bathrooms: 3
- 1/2 bathrooms: 1
Primary bedroom
- Level: First
- Dimensions: 21x15
Bedroom 2
- Level: First
- Dimensions: 13x12
Bedroom 3
- Level: First
- Dimensions: 13x12
Bedroom 4
- Level: First
- Dimensions: 13x12
Dinette
- Level: First
- Dimensions: 13x13
Dining room
- Level: First
- Dimensions: 14x12
Family room
- Level: First
- Dimensions: 24x17
Kitchen
- Level: First
- Dimensions: 16x12
Living room
- Level: First
- Dimensions: 14x13
Media room
- Level: First
- Dimensions: 20x20
Heating
- Central
Cooling
- Central Air
Appliances
- Included: Oven, Cooktop, Dishwasher, Disposal, Exhaust Fan, Microwave, Range, Range Hood, Refrigerator
Features
- Cathedral Ceiling(s), Ceiling Fan(s), Crown Molding, Eating Space In Kitchen, High Ceilings, Kitchen/Family Room Combo, Living Room/Dining Room Combo, Open Floorplan, Solid Surface Counters, Split Bedroom, Tray Ceiling(s), Vaulted Ceiling(s), Walk-In Closet(s)
- Flooring: Carpet, Ceramic Tile, Tile, Hardwood
- Doors: French Doors
- Windows: Window Treatments
- Has fireplace: No
Interior area
- Total structure area: 5,716
- Total interior livable area: 4,211 sqft
Property
Parking
- Total spaces: 3
- Parking features: Driveway
- Attached garage spaces: 3
- Has uncovered spaces: Yes
Features
- Levels: One
- Stories: 1
- Patio & porch: Covered, Patio, Screened
- Has view: Yes
- View description: Trees/Woods
Lot
- Size: 0.46 Acres
- Features: Landscaped, Level, Sidewalk
- Residential vegetation: Mature Landscaping, Trees/Landscaped
Details
- Parcel number: 2719295QX00000820
- Zoning: PUD
- Special conditions: None
Construction
Type & style
- Home type: SingleFamily
- Property subtype: Single Family Residence
Materials
- Block, Stucco
- Foundation: Slab
- Roof: Tile
Condition
- New construction: No
- Year built: 2007
Utilities & green energy
- Sewer: Public Sewer
- Water: None
- Utilities for property: Cable Available
Community & HOA
Community
- Features: Deed Restrictions, Gated Community - No Guard, Playground, Sidewalks
- Pet fee: $0 monthly
- Subdivision: ESTATES AT WEKIVA PARK
HOA
- Has HOA: Yes
- HOA fee: $142 monthly
- HOA name: Leland Management / Tammy Sharp 407-447-9955
- HOA phone: 386-381-2813
Location
- Region: Sanford
Financial & listing details
- Price per square foot: $223/sqft
- Tax assessed value: $910,864
- Annual tax amount: $6,599
- Date on market: 9/5/2023
- Cumulative days on market: 26 days
- Listing terms: Cash,Conventional
- Ownership: Fee Simple
- Total actual rent: 0
- Road surface type: Asphalt
Price history
| Date | Event | Price |
|---|---|---|
| 11/9/2023 | Sold | $940,000-6%$223/sqft |
Source:  Stellar MLS #O6139056 Report a problem Stellar MLS #O6139056 Report a problem | ||
| 10/3/2023 | Pending sale | $1,000,000$237/sqft |
Source: Stellar MLS #O6139056 Report a problem | ||
| 9/5/2023 | Listed for sale | $1,000,000+589.7%$237/sqft |
Source: Stellar MLS #O6139056 Report a problem | ||
| 7/1/2005 | Sold | $145,000$34/sqft |
Source: Public Record Report a problem | ||
Public tax history
| Year | Property taxes | Tax assessment |
|---|---|---|
| 2025 | $7,724 +12.7% | $575,209 +2.9% |
| 2024 | $6,855 +7.2% | $558,998 +7.4% |
| 2023 | $6,394 +2.5% | $520,325 +3% |
| 2022 | $6,239 -4.3% | $505,170 +3% |
| 2021 | $6,522 +0.7% | $490,456 +1.4% |
| 2020 | $6,477 +0.9% | $483,684 +2.3% |
| 2019 | $6,421 | $472,809 +1.9% |
| 2018 | $6,421 +1.3% | $463,993 +2.1% |
| 2017 | $6,341 -0.5% | $454,450 +1.4% |
| 2016 | $6,376 -3.2% | $448,219 +1.4% |
| 2015 | $6,589 | $442,009 +0.8% |
| 2014 | $6,589 +4.2% | $438,501 +1.5% |
| 2013 | $6,323 +6.3% | $432,021 +1.7% |
| 2012 | $5,949 +2.1% | $424,799 +3% |
| 2011 | $5,825 -10.9% | $412,426 -9.2% |
| 2010 | $6,540 +3.5% | $454,042 +2.7% |
| 2009 | $6,320 +3.8% | $442,105 +0.1% |
| 2008 | $6,087 +135.5% | $441,663 +152.4% |
| 2007 | $2,584 +23.4% | $175,000 +34.6% |
| 2006 | $2,095 +42.1% | $130,000 +44.4% |
| 2005 | $1,475 +115.7% | $90,000 +122.4% |
| 2004 | $684 +9.3% | $40,460 +10.8% |
| 2003 | $626 | $36,500 |
Find assessor info on the county website
Neighborhood: 32771
Nearby homes
- $1,095,0004 bd4 ba3.3k sqft8632 Spikerush Ct, Sanford, FL 32771For Sale
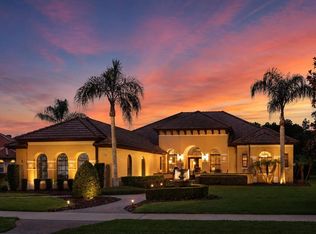
- $1,243,6004 bd3 ba4.2k sqft268 Osprey Hammock Trl, Sanford, FL 32771Off Market
- $220,0000.489 Acres262 Osprey Hammock Trl, Sanford, FL 32771Off Market
- $990,9004 bd3 ba3.7k sqft8638 Spikerush Ct, Sanford, FL 32771Off Market
- $1,265,8006 bd5 ba5.1k sqft8627 Spikerush Ct, Sanford, FL 32771Off Market
- $1,048,7004 bd4 ba3.8k sqft8633 Spikerush Ct, Sanford, FL 32771Off Market
- $1,388,6004 bd4 ba5k sqft8621 Spikerush Ct, Sanford, FL 32771Off Market
- $1,035,0005 bd4 ba3.7k sqft256 Osprey Hammock Trl, Sanford, FL 32771Off Market
Nearby schools
GreatSchools rating
- 9/10Wilson Elementary SchoolGrades: PK-5Distance: 2.9 mi
- 6/10Markham Woods Middle SchoolGrades: 6-8Distance: 2.1 mi
- 5/10Seminole High SchoolGrades: 9-12Distance: 7.8 mi
Get a cash offer in 3 minutes
Find out how much your home could sell for in as little as 3 minutes with a no-obligation cash offer.
Estimated market value
$1,037,000
Get a cash offer in 3 minutes
Find out how much your home could sell for in as little as 3 minutes with a no-obligation cash offer.
Estimated market value
$1,037,000
- Florida
- Seminole County
- Sanford
- 32771
- 8626 Spikerush Ct
Nearby cities
Nearby zip codes
Other Sanford Topics
