Each evening, breathtaking sunsets paint the western sky, casting a spectacular display of color across the peaceful conservation beyond your backyard. Perfectly positioned on a quiet cul-de-sac within the gated community of Estates at Wekiva, this exceptional 3,400-square-foot residence with an oversized three-car garage offers a rare blend of privacy, natural beauty and everyday luxury. Just beyond the community entrance, Wilson Landing Park provides direct access to the Wekiva River with kayak and canoe launches, while the nearby Wekiva Parkway places Lake Mary, Mount Dora, Downtown Orlando, Orlando International Airport, world-famous attractions and Florida's east coast beaches all within easy reach. A private courtyard entry welcomes you into an interior where soaring ceilings, abundant natural light and expansive windows frame the pool, conservation and unforgettable sunset views. The split floor plan features four bedrooms, four baths and a private office, creating an ideal balance of elegant entertaining and comfortable everyday living. A welcoming living room anchors the home, complemented by a formal dining room for special occasions and a spacious family room surrounded by walls of windows that showcase the backyard beyond. Tile flooring extends throughout the main living areas, new carpet enhances the bedrooms and office and automatic shades in the family room and primary suite provide effortless comfort and convenience. Open to the family room, the expansive kitchen is designed for gathering. New premium built-in stainless steel appliances are complemented by abundant cabinetry, expansive granite countertops, a generous center island, a wraparound breakfast bar, a dedicated workspace and a sunny breakfast nook overlooking the lanai, pool and conservation. The private primary suite occupies its own wing with dual walk-in closets, a spacious bath and automatic shades. A full pool bath adjacent to the office provides convenient access for guests, while the opposite wing features three additional bedrooms served by two baths, including a Jack-and-Jill bath shared by two bedrooms, creating a layout that comfortably accommodates family and overnight visitors. Outdoor living is equally impressive. A large screened lanai overlooks an expansive travertine terrace surrounding the resort-style pool and spa with multiple water features, solar heating and an outdoor shower. Beyond the screened enclosure, the oversized fenced backyard backs to conservation with no rear neighbors, providing exceptional privacy and plenty of space for recreation, pets and entertaining. As the day gives way to evening, the western exposure creates a breathtaking backdrop for relaxing beside the pool, hosting friends or simply unwinding while the sunset colors illuminate the conservation beyond. Additional features include EV charging, newer HVAC systems, automatic screens and new community pickleball courts. Combining spectacular sunset views, resort-inspired outdoor living and one of Sanford's most desirable gated locations, this exceptional residence offers a lifestyle that feels both private and connected, where nature, convenience and luxury come together in balance.
For sale
$1,095,000
8632 Spikerush Ct, Sanford, FL 32771
4beds
3,398sqft
:
Get pre-qualified$7,099/mo
Single Family Residence
Built in 2008
0.5 Acres Lot
$-- Zestimate®
$322/sqft
$150/mo HOA
What's special
Solar heatingLarge screened lanaiPrivate courtyard entryGenerous center islandPrivate officeSpacious bathFour bedrooms
- 13 days |
- 978 |
- 98 |
Zillow last checked:
Listing updated:
Listed by:
Mel Bernstein 407-810-4726,
PREMIER SOTHEBYS INT'L REALTY 407-333-1900,
Tina Bernstein 407-808-5177,
PREMIER SOTHEBYS INT'L REALTY
Source: Stellar MLS,MLS#: O6424460 Originating MLS: Orlando Regional
Originating MLS: Orlando Regional
Facts & features
Interior
Bedrooms & bathrooms
- Bedrooms: 4
- Bathrooms: 4
- Full bathrooms: 4
Rooms
- Room types: Den/Library/Office, Family Room, Utility Room
Primary bedroom
- Features: Ceiling Fan(s), En Suite Bathroom, Other, Dual Closets
- Level: First
- Area: 315 Square Feet
- Dimensions: 21x15
Bedroom 2
- Features: Ceiling Fan(s), Built-in Closet
- Level: First
- Area: 180 Square Feet
- Dimensions: 15x12
Bedroom 3
- Features: Ceiling Fan(s), Jack & Jill Bathroom, Walk-In Closet(s)
- Level: First
- Area: 225 Square Feet
- Dimensions: 15x15
Bedroom 4
- Features: Ceiling Fan(s), Jack & Jill Bathroom, Built-in Closet
- Level: First
- Area: 180 Square Feet
- Dimensions: 15x12
Primary bathroom
- Features: Dual Sinks, Multiple Shower Heads, Other, Split Vanities, Stone Counters, Tub with Separate Shower Stall, Water Closet/Priv Toilet, Window/Skylight in Bath
- Level: First
- Area: 210 Square Feet
- Dimensions: 15x14
Balcony porch lanai
- Features: Ceiling Fan(s), Other, Wet Bar
- Level: First
- Area: 740 Square Feet
- Dimensions: 37x20
Den
- Features: No Closet
- Level: First
- Area: 35 Square Feet
- Dimensions: 7x5
Dinette
- Level: First
- Area: 70 Square Feet
- Dimensions: 10x7
Dining room
- Level: First
- Area: 208 Square Feet
- Dimensions: 16x13
Family room
- Features: Ceiling Fan(s), Other
- Level: First
- Area: 304 Square Feet
- Dimensions: 19x16
Foyer
- Level: First
- Area: 42 Square Feet
- Dimensions: 7x6
Kitchen
- Features: Granite Counters, Kitchen Island, Other, Pantry
- Level: First
- Area: 240 Square Feet
- Dimensions: 16x15
Living room
- Level: First
- Area: 240 Square Feet
- Dimensions: 16x15
Office
- Features: Ceiling Fan(s), No Closet
- Level: First
- Area: 165 Square Feet
- Dimensions: 15x11
Heating
- Central, Zoned
Cooling
- Central Air, Zoned
Appliances
- Included: Oven, Convection Oven, Cooktop, Dishwasher, Disposal, Electric Water Heater, Exhaust Fan, Microwave, Refrigerator
- Laundry: Inside, Laundry Room
Features
- Ceiling Fan(s), Crown Molding, Eating Space In Kitchen, High Ceilings, Kitchen/Family Room Combo, Open Floorplan, Primary Bedroom Main Floor, Solid Wood Cabinets, Split Bedroom, Stone Counters, Thermostat, Tray Ceiling(s), Walk-In Closet(s), Wet Bar
- Flooring: Carpet, Tile
- Doors: Outdoor Shower, Sliding Doors
- Windows: Window Treatments
- Has fireplace: No
Interior area
- Total structure area: 4,929
- Total interior livable area: 3,398 sqft
Video & virtual tour
Property
Parking
- Total spaces: 3
- Parking features: Driveway, Garage Door Opener, Garage Faces Side, Parking Pad
- Attached garage spaces: 3
- Has uncovered spaces: Yes
- Details: Garage Dimensions: 34x20
Features
- Levels: One
- Stories: 1
- Patio & porch: Rear Porch
- Exterior features: Irrigation System, Lighting, Outdoor Shower, Private Entrance, Private Mailbox, Private Yard, Rain Gutters
- Has private pool: Yes
- Pool features: Gunite, Heated, In Ground, Salt Water, Screen Enclosure
- Has spa: Yes
- Spa features: Heated, In Ground
- Fencing: Fenced
- Has view: Yes
- View description: Trees/Woods
Lot
- Size: 0.5 Acres
- Features: Oversized Lot
- Residential vegetation: Mature Landscaping, Trees/Landscaped
Details
- Parcel number: 2719295QX00000810
- Zoning: PUD
- Special conditions: None
Construction
Type & style
- Home type: SingleFamily
- Property subtype: Single Family Residence
Materials
- Block, Stucco
- Foundation: Slab
- Roof: Tile
Condition
- New construction: No
- Year built: 2008
Utilities & green energy
- Sewer: Public Sewer
- Water: Public
- Utilities for property: BB/HS Internet Available, Cable Connected, Electricity Connected, Sewer Connected, Street Lights, Underground Utilities, Water Connected
Community & HOA
Community
- Features: Deed Restrictions, Gated Community - No Guard, Park, Playground
- Security: Gated Community, Security System
- Pet fee: $0 monthly
- Subdivision: ESTATES AT WEKIVA PARK
HOA
- Has HOA: Yes
- Amenities included: Pickleball Court(s)
- Services included: Common Area Taxes, Reserve Fund, Manager, Private Road
- HOA fee: $150 monthly
- HOA name: Bono Management / Johnna Watson
- HOA phone: 407-233-3560
Location
- Region: Sanford
Financial & listing details
- Price per square foot: $322/sqft
- Tax assessed value: $837,290
- Annual tax amount: $8,807
- Date on market: 7/14/2026
- Cumulative days on market: 6 days
- Listing terms: Cash,Conventional,VA Loan
- Ownership: Fee Simple
- Total actual rent: 0
- Electric utility on property: Yes
- Road surface type: Paved, Asphalt
Estimated market value
Not available
Estimated sales range
Not available
Not available
Price history
| Date | Event | Price |
|---|---|---|
| 7/23/2026 | Listed for sale | $1,095,000$322/sqft |
Source:  Stellar MLS #O6424460 Report a problem Stellar MLS #O6424460 Report a problem | ||
| 7/17/2026 | Contingent | $1,095,000$322/sqft |
Source: Stellar MLS #O6424460 Report a problem | ||
| 7/14/2026 | Listed for sale | $1,095,000+41.3%$322/sqft |
Source: Stellar MLS #O6424460 Report a problem | ||
| 12/19/2022 | Sold | $775,000+24%$228/sqft |
Source: Public Record Report a problem | ||
| 5/3/2018 | Sold | $625,000+0.8%$184/sqft |
Source: Public Record Report a problem | ||
| 3/7/2018 | Listed for sale | $620,000+7.8%$182/sqft |
Source: CORE GROUP REAL ESTATE LLC #O5566713 Report a problem | ||
| 9/24/2008 | Sold | $575,000$169/sqft |
Source: Public Record Report a problem | ||
Public tax history
| Year | Property taxes | Tax assessment |
|---|---|---|
| 2025 | $9,222 +11.6% | $684,699 +2.9% |
| 2024 | $8,261 +2.4% | $665,402 +3% |
| 2023 | $8,066 +23.8% | $646,021 +22.9% |
| 2022 | $6,516 -4.1% | $525,791 +3% |
| 2021 | $6,798 +0.7% | $510,477 +1.4% |
| 2020 | $6,752 -4.5% | $503,429 -3% |
| 2019 | $7,074 0% | $519,062 +18.9% |
| 2018 | $7,074 +18.9% | $436,638 +2.1% |
| 2017 | $5,949 -0.6% | $427,657 +1.4% |
| 2016 | $5,985 -3.3% | $421,793 +1.4% |
| 2015 | $6,191 | $415,949 +0.8% |
| 2014 | $6,191 +4.7% | $412,648 +1.5% |
| 2013 | $5,916 +6.3% | $406,550 +1.7% |
| 2012 | $5,565 +2.2% | $399,754 +3% |
| 2011 | $5,447 +3.5% | $388,111 +4.1% |
| 2010 | $5,265 +3.5% | $372,885 +2.7% |
| 2009 | $5,085 +117.8% | $363,082 +134.2% |
| 2008 | $2,334 -9.7% | $155,000 -11.4% |
| 2007 | $2,584 +23.4% | $175,000 +34.6% |
| 2006 | $2,095 +42.1% | $130,000 +44.4% |
| 2005 | $1,475 +115.7% | $90,000 +122.4% |
| 2004 | $684 +9.3% | $40,460 +10.8% |
| 2003 | $626 | $36,500 |
Find assessor info on the county website
Monthly payment
Est. payment
Payment breakdown
Explore the cost of this home by adjusting the details. Changes won't be saved.Climate risks
Neighborhood: 32771
Nearby schools
GreatSchools rating
- 9/10Wilson Elementary SchoolGrades: PK-5Distance: 2.9 mi
- 6/10Markham Woods Middle SchoolGrades: 6-8Distance: 2.1 mi
- 5/10Seminole High SchoolGrades: 9-12Distance: 7.8 mi
- $990,9004 bd3 ba3.7k sqft8638 Spikerush Ct, Sanford, FL 32771Off Market
- $940,0004 bd4 ba4.2k sqft8626 Spikerush Ct, Sanford, FL 32771Sold

- $1,048,7004 bd4 ba3.8k sqft8633 Spikerush Ct, Sanford, FL 32771Off Market
- $1,177,8004 bd4 ba4.2k sqft8644 Spikerush Ct, Sanford, FL 32771Off Market
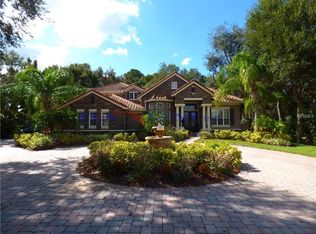
- $1,243,6004 bd3 ba4.2k sqft268 Osprey Hammock Trl, Sanford, FL 32771Off Market
- $1,265,8006 bd5 ba5.1k sqft8627 Spikerush Ct, Sanford, FL 32771Off Market
- $220,0000.489 Acres262 Osprey Hammock Trl, Sanford, FL 32771Off Market
- $1,030,2005 bd3 ba3.6k sqft8645 Spikerush Ct, Sanford, FL 32771Off Market
A local agent can set up tours, give advice and negotiate with sellers.
Similar homes
- $999,9994 bd5 ba3.3k sqft863 Cardinal Pointe Cv, Sanford, FL 32771For Sale

 MLS ID #O6424324, Dan Goodman, CHARLES RUTENBERG REALTY ORLANDO. Stellar MLS
 - $1,100,0004 bd4 ba3.3k sqft8297 Day Lily Pl, Sanford, FL 32771For Sale
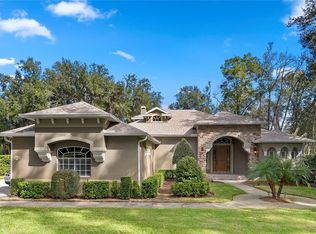 MLS ID #OM720230, Sarah Lamoureux, FLORIDA CAPITAL REALTY. Stellar MLS
 - $1,080,0004 bd3 ba2.9k sqft6361 Bordeaux Cir, Sanford, FL 32771For Sale
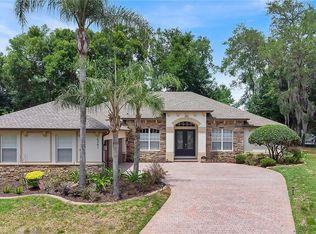 MLS ID #S5148929, Laurel Muth, TOP AGENCY REALTY INC. Stellar MLS
 - $920,0004 bd3 ba3.7k sqft8368 Rambling River Dr, Sanford, FL 32771For Sale
 MLS ID #O6415886, Kristin Mcintosh, PA, EXP REALTY LLC. Stellar MLS
 - $1,072,5005 bd4 ba3.3k sqft5341 Fawn Woods Ct, Sanford, FL 32771For SaleMLS ID #O6370890, Kathy Hlinka, SOUTHERN REALTY ENTERPRISES. Stellar MLS
- $940,0005 bd4 ba3.8k sqft5674 Bassett Pl, Sanford, FL 32771For SaleMLS ID #O6417995, Abbas Sultanali, ALPHA EQUITY REALTY & MANAGEMENT INC. Stellar MLS
- $700,0004 bd3 ba3k sqft6190 Hedgesparrows Ln, Sanford, FL 32771For SaleMLS ID #O6426478, Nancy Guadagnino, SPECIALIZED PROPERTY MANAGEMENT. Stellar MLS
- $900,0005 bd4 ba3.2k sqft663 Charrice Pl, Sanford, FL 32771For SaleMLS ID #S5151705, Lisa Grinceri, KELLER WILLIAMS REALTY AT THE LAKES. Stellar MLS
- $--5 bd5 ba4.4k sqft1520 Edenhall Point, Lake Mary, FL 32746AuctionXome
- $860,0005 bd4 ba3.6k sqft6230 Bordeaux Cir, Sanford, FL 32771For SaleMLS ID #O6422920, Joyce Tang, JOY ESTATE ENTERPRISE INC. Stellar MLS
- $674,9003 bd3 ba2.3k sqft106 Polo Ln, Sanford, FL 32771For SaleMLS ID #O6417313, Ron Semans, SUNCOR REALTY, INC.. Stellar MLS
- $1,250,0006 bd6 ba4.6k sqft427 Blue Birch Ct, Sanford, FL 32771For SaleMLS ID #O6418893, Holly Kroll, KROLL REALTY GROUP. Stellar MLS
- $1,170,0005 bd3 ba3.9k sqft31405 Bear Pond Dr, Sorrento, FL 32776For SaleMLS ID #O6410942, Dave Parker, PREMIUM PROPERTIES R.E SERVICE. Stellar MLS
- $650,0004 bd3 ba2.7k sqft1239 Grass Fern Ln, Sanford, FL 32771For SaleMLS ID #O6426349, Chris Winn, BLOOM HOME GROUP REALTY LLC. Stellar MLS
- $850,0004 bd3 ba3.4k sqft2041 W Crowley Cir, Longwood, FL 32779For SaleMLS ID #O6427580, Greg Harrison, CHARLES RUTENBERG REALTY ORLANDO. Stellar MLS
- $899,9993 bd4 ba3.2k sqft4965 Shoreline Cir, Sanford, FL 32771For SaleMLS ID #O6408881, Natalie Diaz, SCOTT REALTY ASSOCIATES. Stellar MLS
- $721,0005 bd3 ba2.9k sqft220 Capri Cove Pl, Sanford, FL 32771For SaleMLS ID #O6420788, William Grim, III, RE/MAX ASSURED. Stellar MLS
- from $1,086,5605 bd4 ba3.4k sqftDenver Plan, Preserve at Deer Lakes, Sanford, FL 32771New ConstructionK. Hovnanian Companies, LLC
- $785,0003 bd2 ba1.9k sqft712 Mallard Dr, Sanford, FL 32771For SaleMLS ID #O6422875, Mel Bernstein, PREMIER SOTHEBYS INT'L REALTY. Stellar MLS
- $810,0004 bd5 ba3.6k sqft1569 Katie Cv, Sanford, FL 32771For SaleMLS ID #O6414904, David Plasencia, LLC, COLDWELL BANKER REALTY. Stellar MLS
