BEST VALUE IN VICTORIA! Light, bright, open floor plan with expansive windows, gorgeous 3 season glass enclosed porch with deck and lookout lower level.
Gourmet kitchen with large granite island that seats 5, stainless appliances including gas stove, additional wall ovens and walk-in pantry. Upper level has 4 large bedrooms (two with private baths and two with Jack and Jill shared access). Lower lookout level with huge windows, large rec room, room for office space, workout space, game room or playroom, large bedroom and 3/4 bath. Additional bonus space on main level equipped with a second kitchen, bedroom, bathroom, and living room. This versatile space opens up possibilities for a guest suite, in-law quarters, private office or entertainment haven. So many extras--sprinkler system, radon system, remote control blinds, WAPs on each level so no internet dead zones and more. AMAZING FLOOR PLAN THAT YOU MUST SEE TO APPRECIATE!
Closed
$800,000
8627 Ambergate Dr, Victoria, MN 55386
6beds
5,476sqft
Single Family
Built in 2017
0.42 Acres Lot
$905,500 Zestimate®
$146/sqft
$5,192 Estimated rent
Home value
$905,500
$860,000 - $951,000
$5,192/mo
Zestimate® history
Owner options
List your home for rent
$5,192/mo
Rent Zestimate®
Find your next renter with Zillow Rental Manager. Plus, with online applications, you can quickly screen prospective tenants – for free.
$5,192/mo
Rent Zestimate®
Refinance and save
$5,203/mo
Est. payment
Refinancing to a lower rate could help reduce your monthly payments and save thousands over the life of the loan.
$5,203/mo
Est. payment
Explore your selling options
Work with a Zillow partner agent
Leverage their expertise and Zillow's premium Showcase listings to get your home seen by more buyers.
Get startedList with your own agent
Get your home in front of millions of buyers by listing it on Zillow.
Learn how to do itSell it yourself
Take full control of how buyers see your home on Zillow by listing For Sale by Owner (FSBO).
List your homeWhat's special
Game roomPrivate officeLarge rec roomRemote control blindsLarge granite islandWalk-in pantryAdditional wall ovens
Zillow last checked:
Listing updated:
Listed by:
Stephanie L Boegeman 612-209-1695,
RE/MAX Results
Bought with:
Keith Allen Taylor
Buy-Sell Homes, Inc.
Source: NorthstarMLS as distributed by MLS GRID,MLS#: 6414997
Facts & features
Interior
Bedrooms & bathrooms
- Bedrooms: 6
- Bathrooms: 6
- Full bathrooms: 2
- 3/4 bathrooms: 3
- 1/2 bathrooms: 1
Bedroom
- Level: Main
- Area: 168 Square Feet
- Dimensions: 12x14
Bedroom 2
- Level: Upper
- Area: 270 Square Feet
- Dimensions: 18x15
Bedroom 3
- Level: Upper
- Area: 154 Square Feet
- Dimensions: 14x11
Bedroom 4
- Level: Upper
- Area: 150 Square Feet
- Dimensions: 15x10
Bedroom 5
- Level: Upper
- Area: 156 Square Feet
- Dimensions: 13x12
Bedroom 6
- Level: Lower
- Area: 132 Square Feet
- Dimensions: 12x11
Deck
- Level: Main
- Area: 224 Square Feet
- Dimensions: 14X16
Dining room
- Level: Main
- Area: 180 Square Feet
- Dimensions: 12x15
Game room
- Level: Lower
- Area: 143 Square Feet
- Dimensions: 13x11
Great room
- Level: Main
- Area: 255 Square Feet
- Dimensions: 17x15
Kitchen
- Level: Main
- Area: 180 Square Feet
- Dimensions: 10x18
Kitchen 2nd
- Level: Main
- Area: 182 Square Feet
- Dimensions: 14x13
Living room
- Level: Main
- Area: 273 Square Feet
- Dimensions: 21x13
Recreation room
- Level: Lower
- Area: 450 Square Feet
- Dimensions: 30x15
Screened porch
- Level: Main
- Area: 224 Square Feet
- Dimensions: 14X16
Heating
- Forced Air
Cooling
- Central Air
Appliances
- Included: Air-To-Air Exchanger, Cooktop, Dishwasher, Disposal, Dryer, Exhaust Fan, Humidifier, Gas Water Heater, Water Filtration System, Microwave, Range, Stainless Steel Appliance(s), Wall Oven, Washer, Water Softener Owned
- Laundry: Main Level, Sink, Upper Level
Features
- Basement: Daylight,Finished
- Number of fireplaces: 1
- Fireplace features: Amusement Room, Family Room, Gas
Interior area
- Total structure area: 5,476
- Total interior livable area: 5,476 sqft
- Finished area above ground: 3,554
- Finished area below ground: 1,096
Property
Parking
- Total spaces: 3
- Parking features: Attached, Asphalt, Garage Door Opener
- Attached garage spaces: 3
- Has uncovered spaces: Yes
- Details: Garage Dimensions (30X28)
Accessibility
- Accessibility features: None
Features
- Levels: Two
- Stories: 2
- Patio & porch: Covered, Front Porch, Glass Enclosed
Lot
- Size: 0.42 Acres
- Dimensions: 150 x 205 x 18 x 234
Details
- Foundation area: 1922
- Parcel number: 653890260
- Zoning description: Residential-Single Family
Construction
Type & style
- Home type: SingleFamily
- Property subtype: Single Family
Materials
- ICFs (Insulated Concrete Forms)
- Roof: Age 8 Years or Less,Architectural Shingle
Condition
- New construction: No
- Year built: 2017
Utilities & green energy
- Gas: Natural Gas
- Sewer: City Sewer/Connected
- Water: City Water/Connected
Community & HOA
Community
- Subdivision: Rhapsody North 2nd Add
HOA
- Has HOA: Yes
- Services included: Other
- HOA fee: $195 annually
- HOA name: Associa MN
- HOA phone: 763-225-6400
Location
- Region: Victoria
Financial & listing details
- Price per square foot: $146/sqft
- Tax assessed value: $781,800
- Annual tax amount: $8,986
- Date on market: 9/2/2023
- Cumulative days on market: 93 days
Price history
| Date | Event | Price |
|---|---|---|
| 1/9/2024 | Sold | $800,000-3%$146/sqft |
Source:  NorthstarMLS as distributed by MLS GRID #6414997 Report a problem NorthstarMLS as distributed by MLS GRID #6414997 Report a problem | ||
| 12/8/2023 | Pending sale | $824,900$151/sqft |
Source: NorthstarMLS as distributed by MLS GRID #6414997 Report a problem | ||
| 11/16/2023 | Price change | $824,900-2.9%$151/sqft |
Source: NorthstarMLS as distributed by MLS GRID #6414997 Report a problem | ||
| 10/19/2023 | Price change | $849,900-2.9%$155/sqft |
Source: NorthstarMLS as distributed by MLS GRID #6414997 Report a problem | ||
| 10/15/2023 | Price change | $874,900-2.8%$160/sqft |
Source: NorthstarMLS as distributed by MLS GRID #6414997 Report a problem | ||
| 10/6/2023 | Price change | $899,900-2.7%$164/sqft |
Source: NorthstarMLS as distributed by MLS GRID #6414997 Report a problem | ||
| 9/28/2023 | Price change | $924,900-2.5%$169/sqft |
Source: NorthstarMLS as distributed by MLS GRID #6414997 Report a problem | ||
| 9/6/2023 | Listed for sale | $949,000+64.5%$173/sqft |
Source: NorthstarMLS as distributed by MLS GRID #6414997 Report a problem | ||
| 11/27/2019 | Sold | $576,990-1.4%$105/sqft |
Source: Public Record Report a problem | ||
| 10/19/2019 | Price change | $584,990-1.8%$107/sqft |
Source: Lennar Report a problem | ||
| 10/2/2019 | Price change | $595,990+0.2%$109/sqft |
Source: Lennar Report a problem | ||
| 9/28/2019 | Price change | $594,990-0.8%$109/sqft |
Source: Lennar Report a problem | ||
| 9/13/2019 | Price change | $599,990-4.2%$110/sqft |
Source: Lennar Report a problem | ||
| 9/3/2019 | Price change | $625,990+0.2%$114/sqft |
Source: Lennar Report a problem | ||
| 8/22/2019 | Price change | $624,990-0.8%$114/sqft |
Source: Lennar Report a problem | ||
| 8/14/2019 | Price change | $629,990-0.8%$115/sqft |
Source: Lennar Report a problem | ||
| 7/19/2019 | Price change | $634,990-0.8%$116/sqft |
Source: Lennar Report a problem | ||
| 7/6/2019 | Price change | $639,990-0.2%$117/sqft |
Source: Lennar Report a problem | ||
| 7/3/2019 | Price change | $640,990+0.2%$117/sqft |
Source: Lennar Report a problem | ||
| 6/22/2019 | Price change | $639,990-2%$117/sqft |
Source: Lennar Report a problem | ||
| 6/8/2019 | Price change | $652,990+0.2%$119/sqft |
Source: Lennar Report a problem | ||
| 5/1/2019 | Price change | $651,990+0.2%$119/sqft |
Source: Lennar Report a problem | ||
| 4/2/2019 | Price change | $650,990+0.2%$119/sqft |
Source: Lennar Report a problem | ||
| 4/1/2019 | Listed for sale | $649,990-3.7%$119/sqft |
Source: Lennar Report a problem | ||
| 3/6/2018 | Listing removed | $674,990$123/sqft |
Source: Lennar Sales Corp #4891595 Report a problem | ||
| 2/2/2018 | Listed for sale | $674,990$123/sqft |
Source: Lennar Sales Corp #4891595 Report a problem | ||
Public tax history
| Year | Property taxes | Tax assessment |
|---|---|---|
| 2025 | $8,942 +2% | $781,800 +3.3% |
| 2024 | $8,768 -2.4% | $756,700 +0.3% |
| 2023 | $8,986 +6.6% | $754,300 -3.3% |
| 2022 | $8,432 +5.1% | $780,100 +19.7% |
| 2021 | $8,020 -2.8% | $651,500 +3.3% |
| 2020 | $8,254 +364.2% | $630,600 -0.8% |
| 2019 | $1,778 | $635,900 +478.6% |
| 2017 | $1,778 +88.7% | $109,900 +99.1% |
| 2016 | $942 | $55,200 +115.6% |
| 2015 | $942 | $25,600 |
Find assessor info on the county website
Neighborhood: 55386
Nearby homes
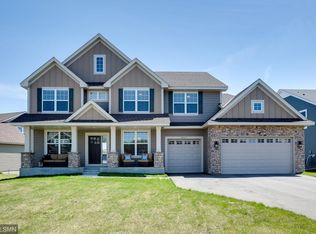
- $764,9004 bd4 ba3.3k sqft8621 Ambergate Dr, Victoria, MN 55386Off Market
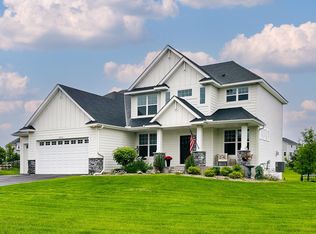
- $760,0005 bd4 ba4.1k sqft8633 Ambergate Dr, Victoria, MN 55386Sold
- $819,8004 bd1 ba3.5k sqft8615 Ambergate Dr, Victoria, MN 55386Off Market
- $718,5005 bd1 ba4k sqft8639 Ambergate Dr, Victoria, MN 55386Off Market
- $767,1004 bd3 ba2.7k sqft2506 Fieldstone Dr, Victoria, MN 55386Off Market
- $739,8004 bd4 ba2.7k sqft2512 Fieldstone Dr, Victoria, MN 55386Off Market
- $806,6005 bd3 ba2.8k sqft8604 Ambergate Dr, Victoria, MN 55386Off Market
- $854,4004 bd4 ba3.4k sqft8609 Ambergate Dr, Victoria, MN 55386Off Market
Nearby schools
GreatSchools rating
- 9/10Victoria Elementary SchoolGrades: K-5Distance: 1.6 mi
- 8/10Chaska Middle School EastGrades: 6-8Distance: 5.3 mi
- 9/10Chanhassen High SchoolGrades: 9-12Distance: 5.6 mi
Get a cash offer in 3 minutes
Find out how much your home could sell for in as little as 3 minutes with a no-obligation cash offer.
Estimated market value
$905,500
Get a cash offer in 3 minutes
Find out how much your home could sell for in as little as 3 minutes with a no-obligation cash offer.
Estimated market value
$905,500
- Minnesota
- Carver County
- Victoria
- 55386
- 8627 Ambergate Dr
Nearby cities
Nearby zip codes
Other Victoria Topics
