Stylish and amenity-packed two-Story home in a prime location! Fall in love with this beautifully appointed two-story home in one of the area’s most sought-after neighborhoods! From the moment you step inside, you'll be impressed by the thoughtful layout, fresh paint, and upscale finishes throughout. Large windows and a south-facing backyard fill the home with natural light, creating a warm and inviting atmosphere in every room. At the heart of the home, is a gourmet kitchen, featuring handcrafted cabinetry, stone countertops, double ovens, and an enormous walk-in pantry. The open-concept living area centers around a striking natural stone gas fireplace flanked by custom built-ins perfect for relaxing or entertaining. With five spacious bedrooms, each with its own walk-in closet, there’s room for everyone. Additional main-level highlights include a private home office and a well-designed custom mudroom. Step outside to a large maintenance-free deck with steps leading down to a beautifully open backyard, backing up to shared greenspace where neighborhood kids can run and play. The oversized front yard offers even more space to enjoy. Upstairs, the luxurious primary suite serves as a true spa-like retreat, featuring dual shower heads, elegant tilework, and a calming ambiance. A convenient upper-level laundry room adds everyday functionality. The finished lower level offers even more living space, including a custom-built bar, ideal for game nights, hosting friends, or relaxing evenings at home. Plus, enjoy easy access to nearby trails for walking, running, or biking. Don't miss it!
Closed
$760,000
8633 Ambergate Dr, Victoria, MN 55386
5beds
4,125sqft
Single Family Residence
Built in 2017
0.36 Acres Lot
$767,300 Zestimate®
$184/sqft
$4,429 Estimated rent
Home value
$767,300
$706,000 - $836,000
$4,429/mo
Zestimate® history
Owner options
List your home for rent
$4,429/mo
Rent Zestimate®
Find your next renter with Zillow Rental Manager. Plus, with online applications, you can quickly screen prospective tenants – for free.
$4,429/mo
Rent Zestimate®
Refinance and save
$4,902/mo
Est. payment
Refinancing to a lower rate could help reduce your monthly payments and save thousands over the life of the loan.
$4,902/mo
Est. payment
Explore your selling options
Work with a Zillow partner agent
Leverage their expertise and Zillow's premium Showcase listings to get your home seen by more buyers.
Get startedList with your own agent
Get your home in front of millions of buyers by listing it on Zillow.
Learn how to do itSell it yourself
Take full control of how buyers see your home on Zillow by listing For Sale by Owner (FSBO).
List your homeWhat's special
Zillow last checked:
Listing updated:
Listed by:
Paul W Busselman 952-393-9492,
RE/MAX Preferred
Bought with:
Jessica Prudden
Prudden & Company
Source: NorthstarMLS as distributed by MLS GRID,MLS#: 6731813
Facts & features
Interior
Bedrooms & bathrooms
- Bedrooms: 5
- Bathrooms: 4
- Full bathrooms: 2
- 3/4 bathrooms: 1
- 1/2 bathrooms: 1
Bedroom
- Level: Upper
- Area: 255 Square Feet
- Dimensions: 17 x 15
Bedroom 2
- Level: Upper
- Area: 165 Square Feet
- Dimensions: 15 x 11
Bedroom 3
- Level: Upper
- Area: 154 Square Feet
- Dimensions: 14 x 11
Bedroom 4
- Level: Upper
- Area: 132 Square Feet
- Dimensions: 12 x 11
Bedroom 5
- Level: Lower
- Area: 99 Square Feet
- Dimensions: 11 x 9
Other
- Level: Lower
- Area: 99 Square Feet
- Dimensions: 11 x 9
Deck
- Level: Main
- Area: 384 Square Feet
- Dimensions: 24 x 16
Dining room
- Level: Main
- Area: 168 Square Feet
- Dimensions: 14 x 12
Family room
- Level: Lower
- Area: 615 Square Feet
- Dimensions: 41 x 15
Kitchen
- Level: Main
- Area: 322 Square Feet
- Dimensions: 23 x 14
Laundry
- Level: Upper
- Area: 63 Square Feet
- Dimensions: 9 x 7
Living room
- Level: Main
- Area: 330 Square Feet
- Dimensions: 22 x 15
Mud room
- Level: Main
- Area: 72 Square Feet
- Dimensions: 12 x 6
Office
- Level: Main
- Area: 132 Square Feet
- Dimensions: 12 x 11
Heating
- Forced Air
Cooling
- Central Air
Appliances
- Included: Air-To-Air Exchanger, Dishwasher, Disposal, Dryer, Exhaust Fan, Humidifier, Microwave, Range, Refrigerator, Stainless Steel Appliance(s), Wall Oven, Washer
- Laundry: Laundry Room, Upper Level
Features
- Basement: Daylight,Drain Tiled,Finished,Sump Pump
- Number of fireplaces: 1
- Fireplace features: Gas, Living Room
Interior area
- Total structure area: 4,125
- Total interior livable area: 4,125 sqft
- Finished area above ground: 2,879
- Finished area below ground: 1,246
Property
Parking
- Total spaces: 3
- Parking features: Attached, Garage Door Opener
- Attached garage spaces: 3
- Has uncovered spaces: Yes
- Details: Garage Dimensions (30 x 26)
Accessibility
- Accessibility features: None
Features
- Levels: Two
- Stories: 2
- Patio & porch: Composite Decking, Deck, Porch
- Pool features: None
- Fencing: None
Lot
- Size: 0.36 Acres
- Dimensions: 170 x 198 x 209
Details
- Foundation area: 1423
- Parcel number: 653890250
- Zoning description: Residential-Single Family
Construction
Type & style
- Home type: SingleFamily
- Property subtype: Single Family Residence
Materials
- Concrete, Frame
- Roof: Age 8 Years or Less,Asphalt
Condition
- New construction: No
- Year built: 2017
Utilities & green energy
- Electric: Fuses
- Gas: Natural Gas
- Sewer: City Sewer/Connected
- Water: City Water/Connected
Community & HOA
Community
- Subdivision: Rhapsody North 2nd Add
HOA
- Has HOA: Yes
- Services included: Professional Mgmt, Sanitation
- HOA fee: $195 annually
- HOA name: New Concepts
- HOA phone: 952-922-2500
Location
- Region: Victoria
Financial & listing details
- Price per square foot: $184/sqft
- Tax assessed value: $694,400
- Annual tax amount: $7,772
- Date on market: 6/3/2025
- Cumulative days on market: 80 days
Price history
| Date | Event | Price |
|---|---|---|
| 9/15/2025 | Sold | $760,000-1.9%$184/sqft |
Source:  NorthstarMLS as distributed by MLS GRID #6731813 Report a problem NorthstarMLS as distributed by MLS GRID #6731813 Report a problem | ||
| 9/1/2025 | Pending sale | $774,900$188/sqft |
Source: NorthstarMLS as distributed by MLS GRID #6731813 Report a problem | ||
| 7/17/2025 | Price change | $774,900-1.3%$188/sqft |
Source: NorthstarMLS as distributed by MLS GRID #6731813 Report a problem | ||
| 6/27/2025 | Price change | $784,900-1.3%$190/sqft |
Source: NorthstarMLS as distributed by MLS GRID #6731813 Report a problem | ||
| 6/13/2025 | Listed for sale | $794,900+50%$193/sqft |
Source: NorthstarMLS as distributed by MLS GRID #6731813 Report a problem | ||
| 7/10/2020 | Sold | $530,000+0%$128/sqft |
Source: NorthstarMLS as distributed by MLS GRID #5353698 Report a problem | ||
| 6/14/2020 | Pending sale | $529,900$128/sqft |
Source: Engel & V�lkers Minneapolis Lake Minnetonka #5353698 Report a problem | ||
| 5/26/2020 | Price change | $529,900-1.9%$128/sqft |
Source: Engel & V�lkers Minneapolis Lake Minnetonka #5353698 Report a problem | ||
| 2/20/2020 | Price change | $539,900-1.8%$131/sqft |
Source: Engel & V�lkers Minneapolis Lake Minnetonka #5353698 Report a problem | ||
| 2/4/2020 | Price change | $549,900-2.6%$133/sqft |
Source: Engel & V�lkers Minneapolis Lake Minnetonka #5353698 Report a problem | ||
| 1/16/2020 | Listed for sale | $564,500+7.5%$137/sqft |
Source: Engel & Volkers Lake Minnetonka #5353698 Report a problem | ||
| 12/29/2017 | Sold | $525,000-2.8%$127/sqft |
Source: NorthstarMLS as distributed by MLS GRID #4892576 Report a problem | ||
| 12/9/2017 | Listed for sale | $539,990$131/sqft |
Source: Lennar Report a problem | ||
| 12/9/2017 | Pending sale | $539,990$131/sqft |
Source: Lennar Report a problem | ||
| 12/5/2017 | Price change | $539,990-0.4%$131/sqft |
Source: Lennar Report a problem | ||
| 12/2/2017 | Price change | $541,990+0.4%$131/sqft |
Source: Lennar Report a problem | ||
| 11/18/2017 | Price change | $539,990+1.9%$131/sqft |
Source: Lennar Report a problem | ||
| 11/3/2017 | Price change | $529,990-0.9%$128/sqft |
Source: Lennar Report a problem | ||
| 10/24/2017 | Price change | $534,990-0.9%$130/sqft |
Source: Lennar Report a problem | ||
| 10/10/2017 | Price change | $539,990-0.4%$131/sqft |
Source: Lennar Report a problem | ||
| 10/3/2017 | Price change | $541,990+0.4%$131/sqft |
Source: Lennar Report a problem | ||
| 9/22/2017 | Price change | $539,990-1.8%$131/sqft |
Source: Lennar Report a problem | ||
| 9/12/2017 | Price change | $549,990+0.9%$133/sqft |
Source: Lennar Report a problem | ||
| 9/6/2017 | Price change | $544,990-0.9%$132/sqft |
Source: Lennar Report a problem | ||
| 9/2/2017 | Price change | $549,990-0.2%$133/sqft |
Source: Lennar Report a problem | ||
| 8/29/2017 | Listed for sale | $550,990$134/sqft |
Source: Lennar Report a problem | ||
Public tax history
| Year | Property taxes | Tax assessment |
|---|---|---|
| 2025 | $7,808 +0.5% | $694,400 +3.4% |
| 2024 | $7,772 -1.5% | $671,500 -1% |
| 2023 | $7,892 +7.2% | $678,200 -2.5% |
| 2022 | $7,364 +4.3% | $695,300 +20% |
| 2021 | $7,060 -6.6% | $579,400 +2.5% |
| 2020 | $7,558 +325.1% | $565,400 +0.8% |
| 2019 | $1,778 | $560,700 +410.2% |
| 2017 | $1,778 +88.7% | $109,900 +99.1% |
| 2016 | $942 | $55,200 +115.6% |
| 2015 | $942 | $25,600 |
Find assessor info on the county website
Neighborhood: 55386
Nearby homes
- $800,0006 bd6 ba5.4k sqft8627 Ambergate Dr, Victoria, MN 55386Sold

- $718,5005 bd1 ba4k sqft8639 Ambergate Dr, Victoria, MN 55386Off Market
- $764,9004 bd4 ba3.3k sqft8621 Ambergate Dr, Victoria, MN 55386Off Market
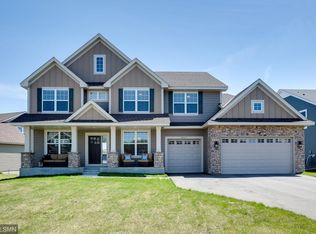
- $767,1004 bd3 ba2.7k sqft2506 Fieldstone Dr, Victoria, MN 55386Off Market
- $912,4006 bd5 ba4.5k sqft8645 Ambergate Dr, Victoria, MN 55386Off Market
- $739,8004 bd4 ba2.7k sqft2512 Fieldstone Dr, Victoria, MN 55386Off Market
- $924,4004 bd4 ba3.3k sqft8628 Ambergate Dr, Victoria, MN 55386Off Market
- $1,043,1005 bd5 ba4.4k sqft8628 Ambergate Dr #M, Victoria, MN 55386Off Market
Nearby schools
GreatSchools rating
- 9/10Victoria Elementary SchoolGrades: K-5Distance: 1.6 mi
- 8/10Chaska Middle School EastGrades: 6-8Distance: 5.3 mi
- 9/10Chanhassen High SchoolGrades: 9-12Distance: 5.6 mi
Get a cash offer in 3 minutes
Find out how much your home could sell for in as little as 3 minutes with a no-obligation cash offer.
Estimated market value
$767,300
Get a cash offer in 3 minutes
Find out how much your home could sell for in as little as 3 minutes with a no-obligation cash offer.
Estimated market value
$767,300
- Minnesota
- Carver County
- Victoria
- 55386
- 8633 Ambergate Dr
Nearby cities
Nearby zip codes
Other Victoria Topics
