Skip main navigation
Sold
  • $537,500

    8627 Emerald Ln, Indianapolis, IN 46260

    4beds
    2,429sqft
    Residential, Single Family Residence
    Built in 1968
    0.81 Acres Lot
    $540,900 Zestimate®
    $221/sqft
    $2,325 Estimated rent

    Home value

    $540,900

    $498,000 - $590,000

    $2,325/mo

    Zestimate® history
    Loading
    Loading...

    Owner options

    List your home for rent

    $2,325/mo

    Rent Zestimate®

    Find your next renter with Zillow Rental Manager. Plus, with online applications, you can quickly screen prospective tenants – for free.

    Learn more

    $2,325/mo

    Rent Zestimate®

    Refinance and save

    $3,352/mo

    Est. payment

    Refinancing to a lower rate could help reduce your monthly payments and save thousands over the life of the loan.

    See today's rates

    $3,352/mo

    Est. payment

    Explore your selling options

    Work with a Zillow partner agent

    Leverage their expertise and Zillow's premium Showcase listings to get your home seen by more buyers.

    Get started

    List with your own agent

    Get your home in front of millions of buyers by listing it on Zillow.

    Learn how to do it

    Sell it yourself

    Take full control of how buyers see your home on Zillow by listing For Sale by Owner (FSBO).

    List your home

    What's special

    Wooded cul-de-sacQuartz countertopsSerene wooded viewsOpen updated kitchenStainless steel appliancesPrivate fenced in backyardCustom tile backsplash
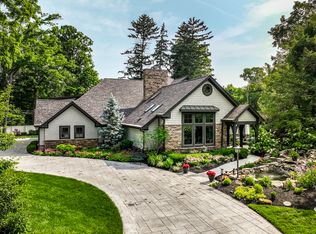
    Beautifully remodeled 4 bed, 2 bath Dutch Colonial nestled on a charming wooded cul-de-sac. Bright and beautiful living room welcomes you featuring an amazing vaulted ceiling adorned with wood beams, a healthy dose of natural light, and views of the lush backyard. The open, updated kitchen boasts stainless steel appliances, quartz countertops, custom tile backsplash, a breakfast bar with extra seating, and designer pendant lighting. The massive dining area offers plenty of natural light, engineered hardwood flooring and can double as a second living space as well. Enjoy the flexible layout with an office on the main level, an additional bedroom, full bathroom and laundry. Upstairs you'll find an oversized primary bedroom, newly updated full bath (summer 2025) with double quartz vanity and marble tile finishes throughout, plus two additional bedrooms. Step outside to the brick paver patio and private fenced in backyard overlooking serene wooded views, perfect for relaxing or entertaining. Prime location with easy access to 465, Carmel, Zionsville and downtown!

    Zillow last checked:

    Listing updated:

    Listing Provided by:

    Erin Weaver 317-402-0973,

    @properties,

    Jenell Weaver,

    @properties

    Bought with:

    Steve Masuccio

    CENTURY 21 Scheetz

    Source: MIBOR as distributed by MLS GRID,MLS#: 22050173MLS Logo

    Facts & features

    Interior

    Bedrooms & bathrooms
    • Bedrooms: 4
    • Bathrooms: 2
    • Full bathrooms: 2
    • Main level bathrooms: 1
    • Main level bedrooms: 1
    Primary bedroom
    • Level: Upper
    • Area: 315 Square Feet
    • Dimensions: 21x15
    Bedroom 2
    • Level: Upper
    • Area: 176 Square Feet
    • Dimensions: 16x11
    Bedroom 3
    • Level: Upper
    • Area: 120 Square Feet
    • Dimensions: 12x10
    Bedroom 4
    • Level: Main
    • Area: 168 Square Feet
    • Dimensions: 14x12
    Dining room
    • Level: Main
    • Area: 288 Square Feet
    • Dimensions: 18x16
    Kitchen
    • Features: Tile-Ceramic
    • Level: Main
    • Area: 144 Square Feet
    • Dimensions: 12x12
    Living room
    • Features: Tile-Ceramic
    • Level: Main
    • Area: 270 Square Feet
    • Dimensions: 18x15
    Heating
    • Electric, Baseboard
    Cooling
    • Central Air
    Appliances
    • Included: Dishwasher, Dryer, Electric Water Heater, Disposal, MicroHood, Electric Oven, Refrigerator, Washer
    • Laundry: Laundry Closet, Main Level
    Features
    • Breakfast Bar, Vaulted Ceiling(s)
    • Has basement: No
    • Number of fireplaces: 1
    • Fireplace features: Living Room, Masonry
    Interior area
    • Total structure area: 2,429
    • Total interior livable area: 2,429 sqft

    Property

    Parking
    • Total spaces: 2
    • Parking features: Attached
    • Attached garage spaces: 2
    Features
    • Levels: Two
    • Stories: 2
    • Patio & porch: Patio
    • Fencing: Fenced
    Lot
    • Size: 0.81 Acres
    • Features: Cul-De-Sac, Storm Sewer, Suburb, Mature Trees, Wooded
    Details
    • Parcel number: 490315116006000800
    • Special conditions: None
    • Horse amenities: None

    Construction

    Type & style
    • Home type: SingleFamily
    • Architectural style: Colonial,Dutch Colonial
    • Property subtype: Residential, Single Family Residence
    Materials
    • Wood With Stone
    • Foundation: Slab
    Condition
    • Updated/Remodeled
    • New construction: No
    • Year built: 1968

    Utilities & green energy

    • Water: Public

    Community & neighborhood

    Location
    • Region: Indianapolis
    • Subdivision: High Ridge

    Price history

    DateEventPrice
    8/11/2025Sold$537,500-2.1%$221/sqft
    Source: MIBOR as distributed by MLS GRID #22050173 Report a problem
    7/30/2025Pending sale$549,000$226/sqft
    Source: MIBOR as distributed by MLS GRID #22050173 Report a problem
    7/11/2025Listed for sale$549,000+48.4%$226/sqft
    Source: MIBOR as distributed by MLS GRID #22050173 Report a problem
    4/29/2019Sold$370,000-1.3%$152/sqft
    Source: MIBOR as distributed by MLS GRID #21616102 Report a problem
    4/1/2019Pending sale$375,000$154/sqft
    Source: MIBOR REALTOR Association #21616102 Report a problem
    3/14/2019Price change$375,000-3.1%$154/sqft
    Source: MIBOR REALTOR Association #21616102 Report a problem
    3/7/2019Price change$387,000-2.5%$159/sqft
    Source: MIBOR REALTOR Association #21616102 Report a problem
    1/25/2019Listed for sale$397,000+32.4%$163/sqft
    Source: MIBOR REALTOR Association #21616102 Report a problem
    3/20/2014Sold$299,900$123/sqft
    Source: Public Record Report a problem
    1/18/2014Listed for sale$299,900+1.7%$123/sqft
    Source: CENTURY 21 Rasmussen Co., Inc. #21271433 Report a problem
    12/2/2013Listing removed$295,000$121/sqft
    Source: EASYstreet Realty, Inc. #21233083 Report a problem
    11/10/2013Price change$295,000-1.7%$121/sqft
    Source: EASYstreet Realty, Inc. #21233083 Report a problem
    9/17/2013Price change$300,000-1.6%$124/sqft
    Source: EASYstreet Realty, Inc. #21233083 Report a problem
    8/27/2013Price change$305,000-6.1%$126/sqft
    Source: EASYstreet Realty, Inc. #21233083 Report a problem
    7/3/2013Price change$324,900-1.5%$134/sqft
    Source: EASYstreet Realty, Inc. #21233083 Report a problem
    6/21/2013Price change$330,000-2.9%$136/sqft
    Source: EASYstreet Realty, Inc. #21233083 Report a problem
    6/1/2013Price change$340,000-4.2%$140/sqft
    Source: EASYstreet Realty, Inc. #21233083 Report a problem
    5/19/2013Listed for sale$355,000-6.6%$146/sqft
    Source: EASYstreet Realty, Inc. #21233083 Report a problem
    10/25/2011Listing removed$379,900$156/sqft
    Source: iseemedia #21116676 Report a problem
    8/21/2011Price change$379,900+8.6%$156/sqft
    Source: iseemedia #21116676 Report a problem
    8/7/2011Price change$349,900-4.1%$144/sqft
    Source: EASYstreet Realty, Inc. #21128125 Report a problem
    7/16/2011Price change$364,900-2.7%$150/sqft
    Source: EASYstreet Realty, Inc. #21128125 Report a problem
    6/18/2011Price change$374,900-1.3%$154/sqft
    Source: EASYstreet Realty, Inc. #21128125 Report a problem
    4/15/2011Price change$379,900-5%$156/sqft
    Source: Scheetz #21116676 Report a problem
    10/29/2010Listed for sale$399,900$165/sqft
    Source: iseemedia #21053923 Report a problem

    Public tax history

    YearProperty taxesTax assessment
    2025$5,756 -1.9%$481,700 +13.5%
    2024$5,870 +13.1%$424,400 -3.6%
    2023$5,188 +8.2%$440,200 +16.5%
    2022$4,795 +6.1%$377,900 +6.3%
    2021$4,518 +10.8%$355,600
    2020$4,079 -2.1%$355,600 +3.5%
    2019$4,168 +1.4%$343,700 -4.4%
    2018$4,111 +11.3%$359,600 +0.8%
    2017$3,693 +25.7%$356,600 +5.8%
    2016$2,939 +155.1%$336,900 +142.4%
    2014$1,152 -33.4%$139,000
    2013$1,729 $139,000 -23.8%
    2012$1,729 $182,400 -0.1%
    2011-- $182,500
    2010$1,620 +8.9%$182,500 -3.9%
    2009$1,487 $190,000 +11.8%
    2007-- $170,000 -48.7%
    2006-- $331,400 +18.2%
    2005-- $280,300
    2004-- $280,300
    2003-- $280,300 +170.8%
    2002-- $103,500 +200%
    2001-- $34,500
    2000-- $34,500

    Find assessor info on the county website

    Neighborhood: Nora-Far Northside

    Nearby schools

    GreatSchools rating
    Schools provided by the listing agent
    • Elementary: Spring Mill Elementary School
    • Middle: Northview Middle School
    • High: North Central High School

    Source: MIBOR as distributed by MLS GRID. This data may not be complete. We recommend contacting the local school district to confirm school assignments for this home.

    Get a cash offer in 3 minutes
    Find out how much your home could sell for in as little as 3 minutes with a no-obligation cash offer.
    Estimated market value
    $540,900
    Get a cash offer in 3 minutes
    Find out how much your home could sell for in as little as 3 minutes with a no-obligation cash offer.
    Estimated market value
    $540,900