Skip main navigation
Sold
  • $1,150,000

    8651 Emerald Ln, Indianapolis, IN 46260

    5beds
    5,969sqft
    Residential, Single Family Residence
    Built in 1975
    0.58 Acres Lot
    $1,157,500 Zestimate®
    $193/sqft
    $4,493 Estimated rent

    Home value

    $1,157,500

    $1.06M - $1.26M

    $4,493/mo

    Zestimate® history
    Loading
    Loading...

    Owner options

    List your home for rent

    $4,493/mo

    Rent Zestimate®

    Find your next renter with Zillow Rental Manager. Plus, with online applications, you can quickly screen prospective tenants – for free.

    Learn more

    $4,493/mo

    Rent Zestimate®

    Refinance and save

    $7,175/mo

    Est. payment

    Refinancing to a lower rate could help reduce your monthly payments and save thousands over the life of the loan.

    See today's rates

    $7,175/mo

    Est. payment

    Explore your selling options

    Work with a Zillow partner agent

    Leverage their expertise and Zillow's premium Showcase listings to get your home seen by more buyers.

    Get started

    List with your own agent

    Get your home in front of millions of buyers by listing it on Zillow.

    Learn how to do it

    Sell it yourself

    Take full control of how buyers see your home on Zillow by listing For Sale by Owner (FSBO).

    List your home

    What's special

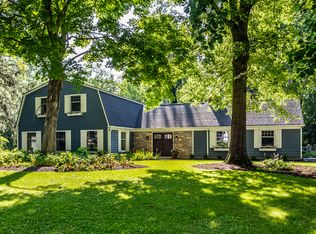
    Tucked away on a peaceful cul-de-sac and nestled on a lush 1/2-acre lot, this show-stopping home welcomes you with beautiful landscaping and a tranquil koi pond that sets the tone for the serenity found within. Step inside to a breathtaking two-story great room flooded with natural light and offering stunning views of the backyard oasis. A dual-sided electric fireplace connects the cozy family room, complete with built-ins, to the formal dining room enhanced by a skylight. The chef's kitchen is a dream, featuring a built-in refrigerator, gas cooktop, stainless steel hood, wine fridge, and a charming breakfast nook perfect for morning coffee. The main-floor primary suite is a private retreat with its own gas fireplace and a spa-like bathroom boasting a massive walk-in shower. Two additional bedrooms, a dedicated office, and thoughtful touches continue throughout the main level. Upstairs, you'll find two more spacious bedrooms, while the lower level includes a wine cellar, exercise room, and laundry room. Step outside and discover an entertainer's paradise, complete with an in-ground pool and a hot tub, ideal for relaxing or hosting. Don't miss your chance to experience this stunning Washington Township home for yourself!

    Zillow last checked:

    Listing updated:

    Listed by:

    Bif Ward 317-590-7871,

    F.C. Tucker Company

    Bought with:

    Bernard Goodman

    Compass Indiana, LLC

    Source: MIBOR as distributed by MLS GRID,MLS#: 22044831MLS Logo

    Facts & features

    Interior

    Bedrooms & bathrooms
    • Bedrooms: 5
    • Bathrooms: 4
    • Full bathrooms: 4
    • Main level bathrooms: 3
    • Main level bedrooms: 3
    Primary bedroom
    • Level: Main
    • Area: 306 Square Feet
    • Dimensions: 18x17
    Bedroom 2
    • Level: Main
    • Area: 121 Square Feet
    • Dimensions: 11x11
    Bedroom 3
    • Level: Main
    • Area: 252 Square Feet
    • Dimensions: 18x14
    Bedroom 4
    • Level: Upper
    • Area: 221 Square Feet
    • Dimensions: 17x13
    Bedroom 5
    • Level: Upper
    • Area: 195 Square Feet
    • Dimensions: 15x13
    Dining room
    • Level: Main
    • Area: 187 Square Feet
    • Dimensions: 17x11
    Kitchen
    • Level: Main
    • Area: 368 Square Feet
    • Dimensions: 23x16
    Heating
    • Electric
    Cooling
    • Central Air, Dual
    Appliances
    • Included: Gas Cooktop, Dishwasher, Dryer, Electric Water Heater, Disposal, Humidifier, Exhaust Fan, Microwave, Oven, Double Oven, Refrigerator, Washer, Water Purifier, Water Softener Owned, Wine Cooler
    • Laundry: In Basement
    Features
    • Double Vanity, High Ceilings, Vaulted Ceiling(s), Hardwood Floors, Eat-in Kitchen
    • Flooring: Hardwood
    • Has basement: Yes
    • Number of fireplaces: 2
    • Fireplace features: Double Sided, Dining Room, Family Room, Gas Starter, Primary Bedroom
    Interior area
    • Total structure area: 5,969
    • Total interior livable area: 5,969 sqft
    • Finished area below ground: 189

    Property

    Parking
    • Total spaces: 4
    • Parking features: Attached
    • Attached garage spaces: 4
    • Details: Garage Parking Other(Garage Door Opener)
    Features
    • Levels: Two
    • Stories: 2
    • Patio & porch: Covered, Patio, Porch
    • Exterior features: Gas Grill, Sprinkler System
    • Pool features: In Ground
    • Has spa: Yes
    • Spa features: Above Ground
    Lot
    • Size: 0.58 Acres
    • Features: Cul-De-Sac, Mature Trees, Trees-Small (Under 20 Ft)
    Details
    • Parcel number: 490315116005000800
    • Special conditions: Sales Disclosure On File
    • Horse amenities: None

    Construction

    Type & style
    • Home type: SingleFamily
    • Architectural style: Craftsman
    • Property subtype: Residential, Single Family Residence
    Materials
    • Cedar, Stone
    • Foundation: Block
    Condition
    • New construction: No
    • Year built: 1975

    Utilities & green energy

    • Water: Public

    Community & HOA

    Community
    • Security: Security Alarm Paid
    • Subdivision: High Ridge
    HOA
    • Has HOA: No
    Location
    • Region: Indianapolis

    Financial & listing details

    • Price per square foot: $193/sqft
    • Tax assessed value: $1,048,000
    • Annual tax amount: $12,910
    • Date on market: 6/25/2025
    • Cumulative days on market: 5 days

    Price history

    DateEventPrice
    9/9/2025Listing removed$6,500$1/sqft
    Source: Zillow Rentals Report a problem
    8/26/2025Listed for rent$6,500$1/sqft
    Source: Zillow Rentals Report a problem
    8/8/2025Sold$1,150,000$193/sqft
    Source: MIBOR as distributed by MLS GRID #22044831 Report a problem
    6/30/2025Pending sale$1,150,000$193/sqft
    Source: MIBOR as distributed by MLS GRID #22044831 Report a problem
    6/25/2025Listed for sale$1,150,000+53.3%$193/sqft
    Source: MIBOR as distributed by MLS GRID #22044831 Report a problem
    9/2/2015Listing removed$750,000$126/sqft
    Source: RE/MAX Realty Services #21345208 Report a problem
    9/2/2015Listed for sale$750,000+7.1%$126/sqft
    Source: RE/MAX Realty Services #21345208 Report a problem
    9/1/2015Sold$700,000-6.7%$117/sqft
    Source: MIBOR as distributed by MLS GRID #21345208 Report a problem
    8/10/2015Pending sale$750,000$126/sqft
    Source: RE/MAX Realty Services #21345208 Report a problem
    8/9/2015Listed for sale$750,000$126/sqft
    Source: RE/MAX Realty Services #21345208 Report a problem
    8/6/2015Pending sale$750,000$126/sqft
    Source: RE/MAX Realty Services #21345208 Report a problem
    7/10/2015Price change$750,000-6.1%$126/sqft
    Source: RE/MAX Realty Services #21345208 Report a problem
    5/27/2015Price change$799,000-6%$134/sqft
    Source: RE/MAX Realty Services #21345208 Report a problem
    4/9/2015Listed for sale$850,000$142/sqft
    Source: RE/MAX Realty Services #21345208 Report a problem

    Public tax history

    YearProperty taxesTax assessment
    2025$12,666 -7.4%$1,048,000 +15.7%
    2024$13,679 +1.5%$905,600 -4.5%
    2023$13,476 -39.6%$948,400 +4.5%
    2022$22,327 +2.6%$907,900 +6.7%
    2021$21,769 +102.1%$850,500 -2.8%
    2020$10,772 +4%$874,800 +4%
    2019$10,360 +2.5%$841,500 +1.5%
    2018$10,108 +29.5%$829,300 +1.2%
    2017$7,807 +25.2%$819,100 +14.8%
    2016$6,237 -6.1%$713,300 +12.4%
    2014$6,642 -14.3%$634,800
    2013$7,751 $634,800 -14.2%
    2012$7,751 $739,800 -0.2%
    2011-- $741,000 -0.1%
    2010$7,778 +3.9%$742,000 -2.5%
    2009$7,488 $761,400 +7.3%
    2007-- $709,800 +1.4%
    2006-- $700,000 +23.3%
    2005-- $567,500
    2004-- $567,500
    2003-- $567,500 +162.2%
    2002-- $216,400 +200%
    2001-- $72,140
    2000-- $72,140
    Find assessor info on the county website

    Neighborhood: Nora-Far Northside

    Nearby schools

    GreatSchools rating
    Get a cash offer in 3 minutes
    Find out how much your home could sell for in as little as 3 minutes with a no-obligation cash offer.
    Estimated market value
    $1,157,500
    Get a cash offer in 3 minutes
    Find out how much your home could sell for in as little as 3 minutes with a no-obligation cash offer.
    Estimated market value
    $1,157,500