Situated on Greenway Park, this customized McStain home combines timeless elegance and a functional floor plan. The front of the home offers refined, formal spaces including a spacious dining room and a versatile living or music room, each with crown molding and plantation shutters. At the back of the house, the gourmet kitchen features an expanded granite island, Cambria quartz counters, a Viking gas cooktop, and ample countertop space that make both cooking and gathering a joy. The kitchen flows seamlessly into the great room and breakfast nook, which opens to the backyard. This private outdoor oasis includes a built-in grill, fire pit and raised beds that would be the perfect home for a chef's garden - the perfect setting for year-round outdoor living.
Upstairs, the thoughtful layout continues with spacious bedrooms and magnificent oversized windows. The primary retreat includes a spa-like ensuite that offers the ideal space to relax and unwind. Two additional full bathrooms and a convenient upstairs laundry room help make morning routines go smoothly.
The professionally finished basement offers another gathering space - with upscale finishes typically only seen above grade. Warm hardwood floors, a gas fireplace framed by custom Craftsman-style built-ins, and stacked stone accents—including in the window wells—add rich character. The bar area, equipped with granite counters, cherry cabinetry, a full-sized refrigerator, and a dishwasher, elevates the entertaining experience. The fifth bedroom, adaptable as a guest room or home gym, is paired with a luxurious ¾ bath featuring a steam shower for ultimate relaxation.
This home’s meticulous craftsmanship, upscale finishes and convenient location in "original" Central Park make it a standout.
Sold for $1,280,000
$1,280,000
8628 E 25th Drive, Denver, CO 80238
5beds
4,024sqft
Single Family Residence
Built in 2004
4,091 Square Feet Lot
$1,212,600 Zestimate®
$318/sqft
$6,859 Estimated rent
Home value
$1,212,600
$1.13M - $1.31M
$6,859/mo
Zestimate® history
Owner options
List your home for rent
$6,859/mo
Rent Zestimate®
Find your next renter with Zillow Rental Manager. Plus, with online applications, you can quickly screen prospective tenants – for free.
$6,859/mo
Rent Zestimate®
Refinance and save
$7,831/mo
Est. payment
Refinancing to a lower rate could help reduce your monthly payments and save thousands over the life of the loan.
$7,831/mo
Est. payment
Explore your selling options
Work with a Zillow partner agent
Leverage their expertise and Zillow's premium Showcase listings to get your home seen by more buyers.
Get startedList with your own agent
Get your home in front of millions of buyers by listing it on Zillow.
Learn how to do itSell it yourself
Take full control of how buyers see your home on Zillow by listing For Sale by Owner (FSBO).
List your homeWhat's special
Gas fireplaceCustom craftsman-style built-insFire pitStacked stone accentsRaised bedsExpanded granite islandSpa-like ensuite
Zillow last checked:
Listing updated:
Listed by:
Laura Hudgins 720-480-9692 Laura.Hudgins@compass.com,
Compass - Denver
Bought with:
Vesta Homes
Kentwood Real Estate DTC, LLC
Libby Levinson, 100001616
Kentwood Real Estate DTC, LLC
Source: REcolorado as distributed by MLS GRID,MLS#: 9928073
Facts & features
Interior
Bedrooms & bathrooms
- Bedrooms: 5
- Bathrooms: 5
- Full bathrooms: 3
- 3/4 bathrooms: 1
- 1/2 bathrooms: 1
- Main level bathrooms: 1
Primary bedroom
- Description: Gorgeous Retreat With Hardwood Floors, Vaulted Ceiling, Two Walk-In Closets With Custom Built-In Shelving
- Level: Upper
- Area: 304 Square Feet
- Dimensions: 16 x 19
Bedroom
- Description: 2nd Br - New Carpet, Oversized Windows, Ensuite Bath
- Level: Upper
- Area: 132 Square Feet
- Dimensions: 11 x 12
Bedroom
- Description: 3rd Br - New Carpet, Built-In Shelves With Window Seat, Oversized Windows
- Level: Upper
- Area: 110 Square Feet
- Dimensions: 10 x 11
Bedroom
- Description: 4th Br - New Carpet
- Level: Upper
- Area: 132 Square Feet
- Dimensions: 11 x 12
Bedroom
- Description: 5th Bedroom/Gym/Office
- Level: Basement
- Area: 120 Square Feet
- Dimensions: 10 x 12
Primary bathroom
- Description: Spacious 5-Piece Bath With Decorative Stone And Tile
- Level: Upper
- Area: 108 Square Feet
- Dimensions: 9 x 12
Bathroom
- Description: Designer Tile, Kohler Fixtures
- Level: Main
Bathroom
- Description: Tile Floor With Stone Inlay
- Level: Upper
Bathroom
- Description: Double Sinks, Glass Tile Inlay In Shower
- Level: Upper
Bathroom
- Description: Luxurious Bath With Walk-In Steam Shower
- Level: Basement
Dining room
- Description: Formal Dining Room With Hardwood Floors, Plantation Shutters, Crown Molding, And A Butler's Pantry
- Level: Main
- Area: 182 Square Feet
- Dimensions: 13 x 14
Great room
- Description: Gas Fireplace, Hardwood Floors, Plantation Shutters, Built Ins
- Level: Main
- Area: 306 Square Feet
- Dimensions: 17 x 18
Kitchen
- Description: Quartz Counters, Viking Cooktop, Breakfast Bar, Kitchen Island, Breakfast Nook
- Level: Main
- Area: 182 Square Feet
- Dimensions: 13 x 14
Kitchen
- Description: Wet Bar Includes Full-Sized Refrigerator, Dishwasher, Granite Counters
- Level: Basement
- Area: 88 Square Feet
- Dimensions: 8 x 11
Laundry
- Description: Convenient Upstairs Location - Washer/Dryer Included
- Level: Upper
Living room
- Description: Formal Living Room With Hardwood Floors, Plantation Shutters, Crown Molding
- Level: Main
- Area: 168 Square Feet
- Dimensions: 12 x 14
Living room
- Description: Hardwood Floors, Gas Fireplace With Built-In Shelves, Built-In Wine Storage With Wine Fridge, Stacked Stone-Lined Window Well
- Level: Basement
- Area: 286 Square Feet
- Dimensions: 13 x 22
Heating
- Forced Air, Natural Gas
Cooling
- Central Air
Appliances
- Included: Bar Fridge, Convection Oven, Cooktop, Dishwasher, Disposal, Double Oven, Dryer, Microwave, Refrigerator, Washer
- Laundry: In Unit
Features
- Built-in Features, Ceiling Fan(s), Eat-in Kitchen, Entrance Foyer, Five Piece Bath, Granite Counters, Kitchen Island, Open Floorplan, Pantry, Primary Suite, Quartz Counters
- Flooring: Carpet, Tile, Wood
- Basement: Full
- Number of fireplaces: 2
- Fireplace features: Family Room, Gas Log, Recreation Room
- Common walls with other units/homes: No Common Walls
Interior area
- Total structure area: 4,024
- Total interior livable area: 4,024 sqft
- Finished area above ground: 2,834
- Finished area below ground: 1,130
Property
Parking
- Total spaces: 2
- Parking features: Concrete
- Attached garage spaces: 2
Features
- Levels: Two
- Stories: 2
- Patio & porch: Front Porch, Patio
- Exterior features: Barbecue, Fire Pit, Gas Grill, Gas Valve, Lighting, Rain Gutters
- Fencing: Full
Lot
- Size: 4,091 Square Feet
- Features: Greenbelt, Landscaped, Level, Open Space, Sprinklers In Front, Sprinklers In Rear
Details
- Parcel number: 133104006
- Zoning: R-MU-20
- Special conditions: Standard
Construction
Type & style
- Home type: SingleFamily
- Architectural style: Contemporary
- Property subtype: Single Family Residence
Materials
- Frame, Stucco
- Roof: Composition
Condition
- Year built: 2004
Utilities & green energy
- Sewer: Public Sewer
- Water: Public
- Utilities for property: Electricity Connected, Natural Gas Connected
Community & HOA
Community
- Security: Carbon Monoxide Detector(s), Smoke Detector(s)
- Subdivision: Central Park
HOA
- Has HOA: Yes
- Amenities included: Park, Playground, Pool, Tennis Court(s), Trail(s)
- HOA fee: $48 monthly
- HOA name: Master Community Association
- HOA phone: 303-388-0724
Location
- Region: Denver
Financial & listing details
- Price per square foot: $318/sqft
- Tax assessed value: $1,178,100
- Annual tax amount: $10,861
- Date on market: 1/15/2025
- Listing terms: Cash,Conventional,FHA,VA Loan
- Exclusions: Staging Furniture And Decor.
- Ownership: Individual
- Electric utility on property: Yes
- Road surface type: Paved
Price history
| Date | Event | Price |
|---|---|---|
| 2/21/2025 | Sold | $1,280,000+0.4%$318/sqft |
Source:  REcolorado as distributed by MLS GRID #9928073 Report a problem REcolorado as distributed by MLS GRID #9928073 Report a problem | ||
| 1/18/2025 | Pending sale | $1,275,000$317/sqft |
Source: REcolorado as distributed by MLS GRID #9928073 Report a problem | ||
| 1/15/2025 | Listed for sale | $1,275,000+42.5%$317/sqft |
Source: REcolorado as distributed by MLS GRID #9928073 Report a problem | ||
| 1/23/2019 | Sold | $895,000$222/sqft |
Source: Public Record Report a problem | ||
| 12/10/2018 | Pending sale | $895,000$222/sqft |
Source: MB DELUX TEAM REALTY INC #6415170 Report a problem | ||
| 11/30/2018 | Listed for sale | $895,000+30.2%$222/sqft |
Source: MB DELUX TEAM REALTY INC #6415170 Report a problem | ||
| 7/3/2013 | Sold | $687,500-1.5%$171/sqft |
Source: Public Record Report a problem | ||
| 4/17/2013 | Listed for sale | $697,900+25.7%$173/sqft |
Source: New Perspective Real Estate Report a problem | ||
| 4/30/2008 | Sold | $555,000+5.7%$138/sqft |
Source: Public Record Report a problem | ||
| 10/11/2004 | Sold | $525,043$130/sqft |
Source: Public Record Report a problem | ||
Public tax history
| Year | Property taxes | Tax assessment |
|---|---|---|
| 2024 | $10,861 +12.5% | $75,250 -4.4% |
| 2023 | $9,652 +1.4% | $78,690 +15.2% |
| 2022 | $9,521 +17.1% | $68,300 -2.8% |
| 2021 | $8,132 +1.5% | $70,270 +15.7% |
| 2020 | $8,009 +5.1% | $60,710 -0.7% |
| 2019 | $7,624 | $61,135 +10.3% |
| 2018 | $7,624 +0.2% | $55,420 |
| 2017 | $7,612 -2.2% | $55,420 -4.1% |
| 2016 | $7,783 +4.2% | $57,760 |
| 2015 | $7,472 +28.1% | $57,760 +7.5% |
| 2014 | $5,833 +6.3% | $53,740 +27.9% |
| 2013 | $5,489 +10.1% | $42,010 +6.7% |
| 2012 | $4,987 -4.9% | $39,380 |
| 2011 | $5,244 +1.1% | $39,380 -8.7% |
| 2010 | $5,186 -1.5% | $43,110 |
| 2009 | $5,268 +0% | $43,110 -0.3% |
| 2008 | $5,266 +5% | $43,240 |
| 2007 | $5,016 +1% | $43,240 +4.7% |
| 2006 | $4,967 +127.4% | $41,280 |
| 2005 | $2,184 | $41,280 |
Find assessor info on the county website
Neighborhood: Central Park
Nearby homes
- $1,290,0005 bd5 ba4k sqft8658 E 25th Dr, Denver, CO 80238Sold
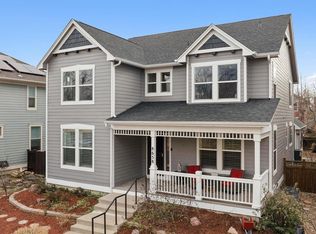
- $890,0004 bd4 ba2.9k sqft8608 E 25th Dr, Denver, CO 80238Sold

- $842,6004 bd2 ba1.8k sqft8678 E 25th Dr, Denver, CO 80238Off Market
- $1,185,2005 bd5 ba4.2k sqft8598 E 25th Dr, Denver, CO 80238Off Market
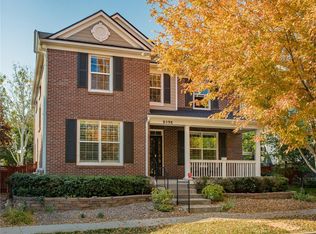
- $928,3003 bd2 ba2.1k sqft8627 E 25th Pl, Denver, CO 80238Off Market
- $1,131,8004 bd4 ba3.4k sqft8657 E 25th Pl, Denver, CO 80238Off Market
- $1,053,3004 bd4 ba3.9k sqft8607 E 25th Pl, Denver, CO 80238Off Market
- $1,328,0001 bd1 ba680 sqft8677 E 25th Pl, Denver, CO 80238Off Market
Nearby schools
GreatSchools rating
- 8/10Westerly Creek Elementary SchoolGrades: PK-5Distance: 0.2 mi
- 9/10William (Bill) Roberts K-8 SchoolGrades: K-8Distance: 0.5 mi
- 8/10Northfield High SchoolGrades: 9-12Distance: 3 mi
Schools provided by the listing agent
- Elementary: Bill Roberts E-8
- Middle: DSST: Conservatory Green
- High: Northfield
- District: Denver 1
Source: REcolorado as distributed by MLS GRID. This data may not be complete. We recommend contacting the local school district to confirm school assignments for this home.
Get a cash offer in 3 minutes
Find out how much your home could sell for in as little as 3 minutes with a no-obligation cash offer.
Estimated market value
$1,212,600
Get a cash offer in 3 minutes
Find out how much your home could sell for in as little as 3 minutes with a no-obligation cash offer.
Estimated market value
$1,212,600
- Colorado
- Denver County
- Denver
- 80238
- Central Park
- 8628 E 25th Drive
Nearby cities
Nearby neighborhoods
Nearby zip codes
Other Denver Topics
