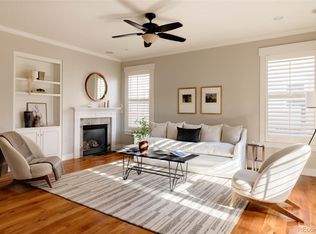
Introducing this charming move-in-ready home, thoughtfully renovated and perfectly located across from Westerly Creek Greenway, with 5 schools, Puddle Jumper Pool, Stanley Marketplace, and local shops just a short walk away—ideal for those seeking an active community. This beautifully designed McStain residence features a spacious open floor plan, highlighted by a warm foyer, a large dining room, and a flexible workspace that’s perfect for work or study. The gourmet kitchen boasts a quartz island, shaker cabinetry wrapped island, luxury countertops, and brand-new KitchenAid appliances, seamlessly connecting to a cozy great room with a fireplace and a sunlit breakfast nook. Enjoy natural light flooding in from large windows overlooking a lovely urban backyard retreat. On the upper level, the expansive primary suite features vaulted ceilings, a spa-like en-suite bathroom, dual walk-in closets, custom built-ins, and a private balcony, while rounding off the upstairs are three additional bedrooms, two bathrooms, and a convenient laundry room. The professionally finished basement includes a gas fireplace, movie room with a bar, game room, adaptable flex room, and climate-controlled wine room. Significant upgrades completed in 2026 include refinished hardwood floors, a brand-New roof with a transferable warranty, fresh interior and exterior paint, a New Furnace, New Water Heater and A/C condenser. The kitchen and bathrooms have been thoughtfully renovated with premium quartz countertops, modern fixtures, and tasteful finishes, creating an inviting environment to forge lasting memories.
Sold for $1,290,000
$1,290,000
8658 E 25th Drive, Denver, CO 80238
5beds
4,024sqft
Single Family Residence
Built in 2004
4,666 Square Feet Lot
$1,283,400 Zestimate®
$321/sqft
$6,897 Estimated rent
Home value
$1,283,400
$1.22M - $1.36M
$6,897/mo
Zestimate® history
Owner options
List your home for rent
$6,897/mo
Rent Zestimate®
Find your next renter with Zillow Rental Manager. Plus, with online applications, you can quickly screen prospective tenants – for free.
$6,897/mo
Rent Zestimate®
Refinance and save
$7,900/mo
Est. payment
Refinancing to a lower rate could help reduce your monthly payments and save thousands over the life of the loan.
$7,900/mo
Est. payment
Explore your selling options
Work with a Zillow partner agent
Leverage their expertise and Zillow's premium Showcase listings to get your home seen by more buyers.
Get startedList with your own agent
Get your home in front of millions of buyers by listing it on Zillow.
Learn how to do itSell it yourself
Take full control of how buyers see your home on Zillow by listing For Sale by Owner (FSBO).
List your homeWhat's special
Zillow last checked:
Listing updated:
Listed by:
Ryan J Mulstay 303-829-0952 RMulstay@livsir.com,
LIV Sotheby's International Realty
Bought with:
Leigh Wilbanks, 40044222
Compass - Denver
Source: REcolorado as distributed by MLS GRID,MLS#: 5449281
Facts & features
Interior
Bedrooms & bathrooms
- Bedrooms: 5
- Bathrooms: 5
- Full bathrooms: 3
- 1/2 bathrooms: 2
- Main level bathrooms: 1
Bedroom
- Features: Primary Suite
- Level: Upper
- Area: 320 Square Feet
- Dimensions: 16 x 20
Bedroom
- Level: Upper
- Area: 143 Square Feet
- Dimensions: 11 x 13
Bedroom
- Level: Upper
- Area: 132 Square Feet
- Dimensions: 12 x 11
Bedroom
- Level: Upper
- Area: 154 Square Feet
- Dimensions: 14 x 11
Bedroom
- Level: Basement
Bathroom
- Level: Main
Bathroom
- Level: Upper
Bathroom
- Level: Upper
Bathroom
- Level: Upper
Bathroom
- Level: Basement
Den
- Level: Upper
- Area: 132 Square Feet
- Dimensions: 11 x 12
Dining room
- Level: Main
- Area: 182 Square Feet
- Dimensions: 13 x 14
Family room
- Level: Main
- Area: 238 Square Feet
- Dimensions: 14 x 17
Game room
- Level: Basement
Great room
- Level: Basement
Kitchen
- Level: Main
- Area: 154 Square Feet
- Dimensions: 11 x 14
Laundry
- Level: Upper
Living room
- Level: Main
- Area: 182 Square Feet
- Dimensions: 13 x 14
Other
- Level: Basement
Heating
- Forced Air, Natural Gas
Cooling
- Central Air
Appliances
- Included: Dishwasher, Double Oven, Dryer, Oven, Refrigerator, Self Cleaning Oven, Washer
Features
- Built-in Features, Ceiling Fan(s), Eat-in Kitchen, Five Piece Bath, Granite Counters, Kitchen Island, Pantry, Primary Suite, Sound System, Vaulted Ceiling(s), Walk-In Closet(s)
- Flooring: Carpet, Tile, Wood
- Windows: Double Pane Windows, Window Coverings
- Basement: Full,Unfinished
- Number of fireplaces: 2
- Fireplace features: Basement, Family Room, Gas, Gas Log
Interior area
- Total structure area: 4,024
- Total interior livable area: 4,024 sqft
- Finished area above ground: 2,851
- Finished area below ground: 1,113
Property
Parking
- Total spaces: 2
- Parking features: Garage - Attached
- Attached garage spaces: 2
Features
- Levels: Two
- Stories: 2
- Patio & porch: Covered, Deck, Front Porch, Patio
- Exterior features: Balcony, Dog Run, Garden, Private Yard
- Fencing: Partial
- Has view: Yes
- View description: Mountain(s)
Lot
- Size: 4,666 Square Feet
- Features: Landscaped, Level, Sprinklers In Front, Sprinklers In Rear
Details
- Parcel number: 133104007
- Zoning: R-MU-20
- Special conditions: Standard
Construction
Type & style
- Home type: SingleFamily
- Architectural style: Contemporary
- Property subtype: Single Family Residence
Materials
- Other
- Foundation: Slab
- Roof: Composition
Condition
- Year built: 2004
Details
- Warranty included: Yes
Utilities & green energy
- Sewer: Public Sewer
- Water: Public
- Utilities for property: Cable Available
Community & HOA
Community
- Security: Security Entrance, Security System
- Subdivision: Central Park
HOA
- Has HOA: Yes
- Amenities included: Park, Playground, Pool, Trail(s)
- HOA fee: $56 monthly
- HOA name: MCA
- HOA phone: 303-388-0724
Location
- Region: Denver
Financial & listing details
- Price per square foot: $321/sqft
- Tax assessed value: $1,137,000
- Annual tax amount: $10,607
- Date on market: 1/20/2026
- Listing terms: Cash,Conventional,FHA,VA Loan
- Exclusions: Seller`s Personal Property And Any Staging Items If Applicable. Admiral Refrigerator In Garage.
- Ownership: Individual
- Road surface type: Paved
Price history
| Date | Event | Price |
|---|---|---|
| 3/5/2026 | Sold | $1,290,000-0.4%$321/sqft |
Source:  REcolorado as distributed by MLS GRID #5449281 Report a problem REcolorado as distributed by MLS GRID #5449281 Report a problem | ||
| 2/2/2026 | Pending sale | $1,295,000$322/sqft |
Source: REcolorado as distributed by MLS GRID #5449281 Report a problem | ||
| 1/20/2026 | Listed for sale | $1,295,000+137.6%$322/sqft |
Source: REcolorado as distributed by MLS GRID #5449281 Report a problem | ||
| 3/20/2011 | Listing removed | $545,000$135/sqft |
Source: RE/MAXMasters, Inc. #919382 Report a problem | ||
| 1/22/2011 | Listed for sale | $545,000-3.5%$135/sqft |
Source: RE/MAXMasters, Inc. #919382 Report a problem | ||
| 12/10/2010 | Listing removed | $565,000$140/sqft |
Source: Dominion Enterprises #895019 Report a problem | ||
| 6/12/2010 | Price change | $565,000-3.4%$140/sqft |
Source: RE/MAX Masters, Inc. #919382 Report a problem | ||
| 5/29/2010 | Price change | $585,000-2.2%$145/sqft |
Source: RE/MAX Masters, Inc. #919382 Report a problem | ||
| 4/15/2010 | Price change | $598,000-2%$149/sqft |
Source: RE/MAX Masters, Inc. #919382 Report a problem | ||
| 3/25/2010 | Listed for sale | $610,000+11.2%$152/sqft |
Source: RE/MAX Masters, Inc. #919382 Report a problem | ||
| 11/12/2004 | Sold | $548,356$136/sqft |
Source: Public Record Report a problem | ||
Public tax history
| Year | Property taxes | Tax assessment |
|---|---|---|
| 2024 | $10,465 +20.8% | $72,500 -4.5% |
| 2023 | $8,661 +1.4% | $75,900 +23.8% |
| 2022 | $8,544 +13% | $61,290 -2.8% |
| 2021 | $7,561 +1.5% | $63,060 +11.7% |
| 2020 | $7,447 +5.8% | $56,442 -0.7% |
| 2019 | $7,042 | $56,837 +11% |
| 2018 | $7,042 +0.2% | $51,190 |
| 2017 | $7,031 +2.2% | $51,190 +0.2% |
| 2016 | $6,881 +6.8% | $51,070 |
| 2015 | $6,442 +8.3% | $51,070 +10.2% |
| 2014 | $5,950 +7.1% | $46,330 +8.1% |
| 2013 | $5,556 +10.1% | $42,850 +7.5% |
| 2012 | $5,048 -4.6% | $39,860 +0.5% |
| 2011 | $5,289 +1.1% | $39,658 -8.8% |
| 2010 | $5,231 -4.2% | $43,480 |
| 2009 | $5,462 +0% | $43,480 -3% |
| 2008 | $5,461 +7.4% | $44,840 |
| 2007 | $5,085 +1% | $44,840 +7.1% |
| 2006 | $5,036 +102.2% | $41,850 |
| 2005 | $2,490 | $41,850 |
Find assessor info on the county website
Neighborhood: Central Park
Nearby homes
- $1,280,0005 bd5 ba4k sqft8628 E 25th Dr, Denver, CO 80238Sold
- $842,6004 bd2 ba1.8k sqft8678 E 25th Dr, Denver, CO 80238Off Market
- $890,0004 bd4 ba2.9k sqft8608 E 25th Dr, Denver, CO 80238Sold

- $1,104,2004 bd4 ba2.6k sqft8698 E 25th Dr, Denver, CO 80238Off Market
- $1,131,8004 bd4 ba3.4k sqft8657 E 25th Pl, Denver, CO 80238Off Market
- $1,328,0001 bd1 ba680 sqft8677 E 25th Pl, Denver, CO 80238Off Market
- $928,3003 bd2 ba2.1k sqft8627 E 25th Pl, Denver, CO 80238Off Market
- $1,185,2005 bd5 ba4.2k sqft8598 E 25th Dr, Denver, CO 80238Off Market
Nearby schools
GreatSchools rating
- 8/10Westerly Creek Elementary SchoolGrades: PK-5Distance: 0.2 mi
- 9/10William (Bill) Roberts K-8 SchoolGrades: K-8Distance: 0.5 mi
- 8/10Northfield High SchoolGrades: 9-12Distance: 3 mi
Schools provided by the listing agent
- Elementary: Isabella Bird Community
- Middle: DSST: Montview
- High: Venture Prep School
- District: Denver 1
Source: REcolorado as distributed by MLS GRID. This data may not be complete. We recommend contacting the local school district to confirm school assignments for this home.
Get a cash offer in 3 minutes
Find out how much your home could sell for in as little as 3 minutes with a no-obligation cash offer.
Estimated market value
$1,283,400
Get a cash offer in 3 minutes
Find out how much your home could sell for in as little as 3 minutes with a no-obligation cash offer.
Estimated market value
$1,283,400
- Colorado
- Denver County
- Denver
- 80238
- Central Park
- 8658 E 25th Drive
Nearby cities
Nearby neighborhoods
Nearby zip codes
Other Denver Topics
