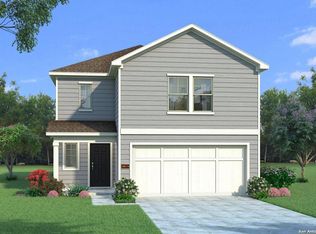
MLS# 1815599 - Built by HistoryMaker Homes - Ready Now! ~ This Single Family Detached home, currently under construction and slated for completion on 12-14-2024, is nestled in the sought-after Red Hawk Landing subdivision. With a total of 1627 square feet, this one-story property boasts 3 primary bedrooms and 2 full bathrooms, offering ample space for comfortable living. The home, built in 2024, is designed with modern aesthetics in mind. The vinyl flooring throughout adds a sleek touch to the home's overall appeal, while the double pane windows ensure energy efficiency and provide a wealth of natural lighting. The home's heating and cooling systems, both Central, ensure year-round comfort. The property rests on a sturdy slab foundation, topped with a durable composition roof, ensuring longevity and low maintenance. Although there is no pool, the exterior offers ample space for outdoor activities or future additions to suit your lifestyle. Located within the East Central I.S.D, the home is conveniently close to Highland Forest Elementary, Legacy Middle School, and East Central High School, making it an ideal choice. Please note, the construction stage is currently incomplete, offering potential buyers the unique opportunity to be the first to call this property home. This home is a perfect blend of modern design, comfort, and convenience, waiting for you to add your personal touch. Don't miss out on this opportunity to own a brand-new home in a great location.
Sold
Price Unknown
8628 Merlin, San Antonio, TX 78222
3beds
1,627sqft
Single Family Residence
Built in 2024
4,791 Square Feet Lot
$257,100 Zestimate®
$--/sqft
$1,829 Estimated rent
Home value
$257,100
$242,000 - $275,000
$1,829/mo
Zestimate® history
Owner options
List your home for rent
$1,829/mo
Rent Zestimate®
Find your next renter with Zillow Rental Manager. Plus, with online applications, you can quickly screen prospective tenants – for free.
$1,829/mo
Rent Zestimate®
Refinance and save
$400/mo
Est. payment
Refinancing to a lower rate could help reduce your monthly payments and save thousands over the life of the loan.
$400/mo
Est. payment
Explore your selling options
Work with a Zillow partner agent
Leverage their expertise and Zillow's premium Showcase listings to get your home seen by more buyers.
Get startedList with your own agent
Get your home in front of millions of buyers by listing it on Zillow.
Learn how to do itSell it yourself
Take full control of how buyers see your home on Zillow by listing For Sale by Owner (FSBO).
List your homeWhat's special
Vinyl flooringDouble pane windowsSturdy slab foundationDurable composition roof
Zillow last checked:
Listing updated:
Listed by:
Ben Caballero TREC #9665100 (469) 916-5493,
HistoryMaker Homes
Source: LERA MLS,MLS#: 1815599
Facts & features
Interior
Bedrooms & bathrooms
- Bedrooms: 3
- Bathrooms: 2
- Full bathrooms: 2
Primary bedroom
- Features: Full Bath
- Area: 182
- Dimensions: 13 x 14
Bedroom 2
- Area: 110
- Dimensions: 11 x 10
Bedroom 3
- Area: 110
- Dimensions: 11 x 10
Primary bathroom
- Features: Double Vanity, Shower Only
- Area: 80
- Dimensions: 10 x 8
Family room
- Area: 182
- Dimensions: 14 x 13
Kitchen
- Area: 168
- Dimensions: 12 x 14
Heating
- Central, Electric
Cooling
- 13-15 SEER AX, Central Air
Appliances
- Included: Dishwasher, Disposal, Electric Water Heater, Range
- Laundry: Laundry Room, Dryer Connection
Features
- Kitchen Island, Open Floorplan, Study/Library, Programmable Thermostat
- Flooring: Vinyl
- Windows: Double Pane Windows
- Has basement: No
- Has fireplace: No
- Fireplace features: Not Applicable
Interior area
- Total structure area: 1,627
- Total interior livable area: 1,627 sqft
Property
Parking
- Total spaces: 1
- Parking features: One Car Garage
- Garage spaces: 1
Features
- Levels: One
- Stories: 1
- Pool features: None
Lot
- Size: 4,791 Square Feet
- Features: Curbs, Sidewalks
Details
- Parcel number: 1403357
Construction
Type & style
- Home type: SingleFamily
- Property subtype: Single Family Residence
Materials
- Fiber Cement, Siding, Radiant Barrier
- Foundation: Slab
- Roof: Composition
Condition
- Under Construction,New Construction
- New construction: Yes
- Year built: 2024
Details
- Builder name: HistoryMaker Homes
Utilities & green energy
- Utilities for property: City Garbage service
Community & HOA
Community
- Features: Bike Trails
- Security: Carbon Monoxide Detector(s)
- Subdivision: Red Hawk Landing
HOA
- Has HOA: Yes
- HOA fee: $400 annually
- HOA name: TBD
Location
- Region: San Antonio
Financial & listing details
- Tax assessed value: $270,930
- Annual tax amount: $1
- Date on market: 9/11/2025
- Cumulative days on market: 11 days
- Listing terms: Cash,Conventional,FHA,TX Vet,USDA Loan,VA Loan
- Road surface type: Paved
Price history
| Date | Event | Price |
|---|---|---|
| 12/9/2024 | Sold | -- |
Source:  LERA MLS #1815599 Report a problem LERA MLS #1815599 Report a problem | ||
| 10/11/2024 | Pending sale | $269,232$165/sqft |
Source: LERA MLS #1815599 Report a problem | ||
| 10/11/2024 | Listed for sale | $269,232$165/sqft |
Source: LERA MLS #1815599 Report a problem | ||
| 8/31/2024 | Listing removed | $269,232$165/sqft |
Source:  HistoryMaker Homes Report a problem HistoryMaker Homes Report a problem | ||
| 8/30/2024 | Price change | $269,232-1.8%$165/sqft |
Source: HistoryMaker Homes Report a problem | ||
| 8/6/2024 | Listed for sale | $274,232$169/sqft |
Source: HistoryMaker Homes Report a problem | ||
Public tax history
| Year | Property taxes | Tax assessment |
|---|---|---|
| 2025 | $4,821 +1095.7% | $270,930 +1120.4% |
| 2024 | $403 | $22,200 |
Find assessor info on the county website
Neighborhood: 78222
Nearby homes
- $--3 bd3 ba1.8k sqft8660 Merlin Cv, San Antonio, TX 78222Sold
- $--3 bd2 ba1.2k sqft8645 Merlin Cv, San Antonio, TX 78222Sold

- $--4 bd3 ba2k sqft8575 Redhawk Loop, San Antonio, TX 78222Sold

- $--4 bd3 ba2.4k sqft8566 Redhawk Loop, San Antonio, TX 78222Sold

- $--4 bd3 ba2.4k sqft8652 Merlin Cv, San Antonio, TX 78222Sold
- $--3 bd2 ba1.6k sqft8574 Redhawk Loop, San Antonio, TX 78222Sold
- $--4 bd3 ba1.9k sqft8656 Merlin Cv, San Antonio, TX 78222Sold
- $--3 bd2 ba1.3k sqft8579 Redhawk Loop, San Antonio, TX 78222Sold
Nearby schools
GreatSchools rating
- 3/10Harmony Elementary SchoolGrades: PK-5Distance: 1.7 mi
- 3/10East Central Heritage Middle SchoolGrades: 6-8Distance: 3.3 mi
- 2/10East Central High SchoolGrades: 9-12Distance: 5.5 mi
Schools provided by the listing agent
- Elementary: Highland Forest
- Middle: Legacy
- High: East Central
- District: East Central I.S.D
Source: LERA MLS. This data may not be complete. We recommend contacting the local school district to confirm school assignments for this home.
Get a cash offer in 3 minutes
Find out how much your home could sell for in as little as 3 minutes with a no-obligation cash offer.
Estimated market value
$257,100
Get a cash offer in 3 minutes
Find out how much your home could sell for in as little as 3 minutes with a no-obligation cash offer.
Estimated market value
$257,100
- Texas
- Bexar County
- San Antonio
- 78222
- 8628 Merlin
Nearby cities
Nearby neighborhoods
Nearby zip codes
Other San Antonio Topics
