Skip main navigation
Sold
  • Price Unknown

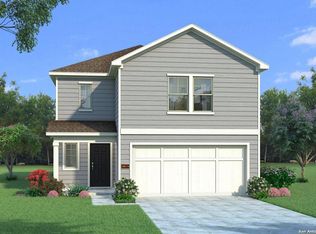
    8652 Merlin Cove, San Antonio, TX 78222

    4beds
    2,440sqft
    Single Family Residence
    Built in 2024
    5,227 Square Feet Lot
    $288,100 Zestimate®
    $--/sqft
    $2,078 Estimated rent

    Home value

    $288,100

    $268,000 - $311,000

    $2,078/mo

    Zestimate® history
    Loading
    Loading...

    Owner options

    List your home for rent

    $2,078/mo

    Rent Zestimate®

    Find your next renter with Zillow Rental Manager. Plus, with online applications, you can quickly screen prospective tenants – for free.

    Learn more

    $2,078/mo

    Rent Zestimate®

    Refinance and save

    $400/mo

    Est. payment

    Refinancing to a lower rate could help reduce your monthly payments and save thousands over the life of the loan.

    See today's rates

    $400/mo

    Est. payment

    Explore your selling options

    Work with a Zillow partner agent

    Leverage their expertise and Zillow's premium Showcase listings to get your home seen by more buyers.

    Get started

    List with your own agent

    Get your home in front of millions of buyers by listing it on Zillow.

    Learn how to do it

    Sell it yourself

    Take full control of how buyers see your home on Zillow by listing For Sale by Owner (FSBO).

    List your home

    What's special

    Central heating systemCentral cooling systemVinyl flooringDouble pane windowsFour primary bedrooms
    MLS# 1815633 - Built by HistoryMaker Homes - Ready Now! ~ Presenting an exquisite single-family detached property, located in the desirable Red Hawk Landing subdivision. This under-construction home, with an estimated completion date of December 6, 2024, boasts a generous total square footage of 2,440. The property features four primary bedrooms, each offering a private space for relaxation and tranquility. With three full bathrooms, the home ensures ample space and convenience for all residents. The home is equipped with a central heating system and a central cooling system, ensuring comfort all year round. The exterior of the home is as impressive as the interior, featuring double pane windows that not only enhance the curb appeal but also provide energy efficiency. Inside, the vinyl flooring throughout the home adds a touch of elegance and is easy to maintain. While the property does not have a pool or a fireplace, it offers plenty of room for you to add your own touches and create your dream home. Situated in the East Central I.S.D. It's zoned for Highland Forest Elementary, Legacy Middle School, and East Central High School, making it a great choice for those prioritizing education. Please note that the construction stage is currently incomplete, giving you the unique opportunity to witness the final stages of your future home's creation. This property offers a rare combination of space, style, and convenience.

    Zillow last checked:

    Listing updated:

    Listed by:

    Ben Caballero TREC #9665100 (469) 916-5493,

    HistoryMaker Homes

    Source: LERA MLS,MLS#: 1815633MLS Logo

    Facts & features

    Interior

    Bedrooms & bathrooms
    • Bedrooms: 4
    • Bathrooms: 3
    • Full bathrooms: 3
    Primary bedroom
    • Features: Full Bath, Walk-In Closet(s)
    • Area: 252
    • Dimensions: 18 x 14
    Bedroom 2
    • Area: 130
    • Dimensions: 10 x 13
    Bedroom 3
    • Area: 154
    • Dimensions: 14 x 11
    Bedroom 4
    • Area: 156
    • Dimensions: 13 x 12
    Primary bathroom
    • Features: Shower Only
    • Area: 96
    • Dimensions: 8 x 12
    Family room
    • Area: 300
    • Dimensions: 15 x 20
    Kitchen
    • Area: 140
    • Dimensions: 14 x 10
    Heating
    • Central, Electric
    Cooling
    • 13-15 SEER AX, Central Air
    Appliances
    • Included: Dishwasher, Disposal, Electric Water Heater, Range
    • Laundry: Dryer Connection
    Features
    • Kitchen Island, Programmable Thermostat
    • Flooring: Vinyl
    • Windows: Double Pane Windows
    • Has basement: No
    • Has fireplace: No
    • Fireplace features: Not Applicable
    Interior area
    • Total structure area: 2,440
    • Total interior livable area: 2,440 sqft

    Property

    Parking
    • Total spaces: 2
    • Parking features: Two Car Garage
    • Garage spaces: 2
    Features
    • Levels: Two
    • Stories: 2
    • Pool features: None
    Lot
    • Size: 5,227 Square Feet
    Details
    • Parcel number: 1403351

    Construction

    Type & style
    • Home type: SingleFamily
    • Property subtype: Single Family Residence
    Materials
    • Fiber Cement, Siding, Radiant Barrier
    • Foundation: Slab
    • Roof: Composition
    Condition
    • Under Construction,New Construction
    • New construction: Yes
    • Year built: 2024
    Details
    • Builder name: HistoryMaker Homes

    Utilities & green energy

    • Utilities for property: City Garbage service

    Community & HOA

    Community
    • Features: Bike Trails, Playground
    • Security: Carbon Monoxide Detector(s)
    • Subdivision: Red Hawk Landing
    HOA
    • Has HOA: Yes
    • HOA fee: $400 annually
    • HOA name: TBD
    Location
    • Region: San Antonio

    Financial & listing details

    • Tax assessed value: $276,730
    • Annual tax amount: $1
    • Date on market: 9/11/2025
    • Cumulative days on market: 146 days
    • Listing terms: Cash,Conventional,FHA,TX Vet,USDA Loan,VA Loan

    Price history

    DateEventPrice
    3/18/2025Sold--
    Source: LERA MLS #1815633 Report a problem
    3/6/2025Pending sale$299,990$123/sqft
    Source: LERA MLS #1815633 Report a problem
    1/24/2025Price change$299,990-6.3%$123/sqft
    Source: HistoryMaker Homes Report a problem
    10/25/2024Price change$319,990-2.1%$131/sqft
    Source: HistoryMaker Homes Report a problem
    10/12/2024Price change$326,990-0.6%$134/sqft
    Source: HistoryMaker Homes Report a problem
    8/30/2024Price change$328,818-1.2%$135/sqft
    Source: HistoryMaker Homes Report a problem
    8/6/2024Listed for sale$332,818$136/sqft
    Source: HistoryMaker Homes Report a problem

    Public tax history

    YearProperty taxesTax assessment
    2025$4,924 +1121.3%$276,730 +1146.5%
    2024$403 $22,200
    Find assessor info on the county website

    Neighborhood: 78222

    Nearby schools

    GreatSchools rating
    Schools provided by the listing agent
    • Elementary: Highland Forest
    • Middle: Legacy
    • High: East Central
    • District: East Central I.S.D

    Source: LERA MLS. This data may not be complete. We recommend contacting the local school district to confirm school assignments for this home.

    Get a cash offer in 3 minutes
    Find out how much your home could sell for in as little as 3 minutes with a no-obligation cash offer.
    Estimated market value
    $288,100
    Get a cash offer in 3 minutes
    Find out how much your home could sell for in as little as 3 minutes with a no-obligation cash offer.
    Estimated market value
    $288,100