Tucked into one of Lakeside’s most loved communities, 8629 Sage Shadow is more than just a home. It’s a place where people truly enjoy living. Set within the Boulder Point neighborhood, known for its quiet streets and strong sense of community (especially during the holidays), this beautifully updated 3-bedroom home offers both comfort and connection. Inside, you’ll find a bright, open layout with upgraded flooring, fresh paint, and all new fixtures and hardware that give the home a clean, modern feel. The kitchen anchors the space with a generous island, perfect for gathering, hosting, or simply enjoying your day-to-day routine. Upstairs, all bedrooms are thoughtfully positioned, with a spacious primary suite offering dual sinks, a walk-in closet, and a relaxing retreat from the day. Step outside to your private covered patio. An ideal space for morning coffee, evening conversations, or weekend BBQs. With a 2-car garage, central AC, tankless water heater, and access to parks and a dog-friendly community, this home checks the boxes, but what truly sets it apart is the feeling of being part of something special. Seller is Motivated, and Loan is Assumable! Subject to cancellation and no fault of the property.
Pending
Listed by: Jason Mitchell Real Estate CA • Micah Swarthout Kerrico • Contact: micah.homepro@gmail.com
$690,000
8629 Sage Shadow Dr, Lakeside, CA 92040
3beds
1,465sqft
Townhouse
Built in 2016
-- sqft lot
$696,400 Zestimate®
$471/sqft
$289/mo HOA
What's special
- 91 days |
- 357 |
- 31 |
Zillow last checked:
Listing updated:
Listed by:
Micah Swarthout Kerrico DRE #01448623 micah.homepro@gmail.com,
Jason Mitchell Real Estate CA
Source: CRMLS,MLS#: PTP2604537 Originating MLS: California Regional MLS (North San Diego County & Pacific Southwest AORs)
Originating MLS: California Regional MLS (North San Diego County & Pacific Southwest AORs)Facts & features
Interior
Bedrooms & bathrooms
- Bedrooms: 3
- Bathrooms: 3
- Full bathrooms: 2
- 1/4 bathrooms: 1
Rooms
- Room types: Bedroom, Kitchen, Laundry, Living Room, Primary Bathroom, Primary Bedroom, Other
Bedroom
- Features: All Bedrooms Up
Bathroom
- Features: Bathroom Exhaust Fan, Bathtub, Dual Sinks, Quartz Counters, Separate Shower, Tub Shower
Kitchen
- Features: Kitchen/Family Room Combo
Heating
- Central
Cooling
- Central Air, See Remarks
Appliances
- Included: Dishwasher, Disposal, Gas Oven, Gas Range, Refrigerator, Water Heater
- Laundry: Inside, Laundry Room, Upper Level
Features
- Breakfast Bar, Eat-in Kitchen, Open Floorplan, See Remarks, Unfurnished, All Bedrooms Up
- Flooring: See Remarks, Vinyl
- Doors: Sliding Doors
- Has fireplace: No
- Fireplace features: None
- Common walls with other units/homes: 1 Common Wall,End Unit,No One Above
Interior area
- Total interior livable area: 1,465 sqft
Video & virtual tour
Property
Parking
- Total spaces: 2
- Parking features: Direct Access, Door-Single, Garage, See Remarks
- Attached garage spaces: 2
Accessibility
- Accessibility features: None
Features
- Levels: Two
- Stories: 2
- Entry location: One
- Pool features: None
- Spa features: None
- Has view: Yes
- View description: Neighborhood
- Park: Boulder Point
Lot
- Features: Cul-De-Sac
Details
- Parcel number: 3972120555
- Zoning: R-1
- Special conditions: Standard
Construction
Type & style
- Home type: Townhouse
- Property subtype: Townhouse
- Attached to another structure: Yes
Materials
- Foundation: Permanent
- Roof: Tile
Condition
- Turnkey
- New construction: No
- Year built: 2016
Utilities & green energy
- Electric: Standard
- Utilities for property: See Remarks
Community & HOA
Community
- Features: Curbs, Dog Park, Park, Street Lights, Suburban, Sidewalks
- Security: Carbon Monoxide Detector(s), Smoke Detector(s)
HOA
- Has HOA: Yes
- Amenities included: Insurance, Management, Picnic Area, Playground, Pets Allowed
- Services included: Sewer
- HOA fee: $289 monthly
- HOA name: Corvus Management
- HOA phone: 619-340-1907
Location
- Region: Lakeside
Financial & listing details
- Price per square foot: $471/sqft
- Tax assessed value: $686,812
- Date on market: 6/12/2026
- Cumulative days on market: 91 days
- Listing terms: Cash,Conventional,Contract,FHA,Submit,VA Loan
- Road surface type: Paved
Estimated market value
$696,400
$662,000 - $731,000
$3,499/mo
Price history
| Date | Event | Price |
|---|---|---|
| 8/6/2026 | Pending sale | $690,000$471/sqft |
Source:  CRMLS #PTP2604537 Report a problem CRMLS #PTP2604537 Report a problem | ||
| 7/29/2026 | Listed for sale | $690,000$471/sqft |
Source: CRMLS #PTP2604537 Report a problem | ||
| 6/27/2026 | Pending sale | $690,000$471/sqft |
Source: CRMLS #PTP2604537 Report a problem | ||
| 6/12/2026 | Listed for sale | $690,000+6.6%$471/sqft |
Source: CRMLS #PTP2604537 Report a problem | ||
| 9/23/2022 | Sold | $647,200-0.4%$442/sqft |
Source:  SDMLS #220020503 Report a problem SDMLS #220020503 Report a problem | ||
| 8/31/2022 | Pending sale | $650,000$444/sqft |
Source: SDMLS #220020503 Report a problem | ||
| 8/15/2022 | Price change | $650,000-6.5%$444/sqft |
Source: SDMLS #220020503 Report a problem | ||
| 8/6/2022 | Listed for sale | $695,000+64.1%$474/sqft |
Source: SDMLS #220020503 Report a problem | ||
| 11/23/2016 | Sold | $423,500$289/sqft |
Source: Public Record Report a problem | ||
Public tax history
| Year | Property taxes | Tax assessment |
|---|---|---|
| 2026 | -- | $686,812 +2% |
| 2025 | $8,698 +0.5% | $673,346 +2% |
| 2024 | $8,658 +6.5% | $660,144 +6% |
| 2023 | $8,128 +31% | $623,000 +34.5% |
| 2022 | $6,205 +1.3% | $463,114 +2% |
| 2021 | $6,125 +3.2% | $454,034 +1% |
| 2020 | $5,938 +12.7% | $449,379 +2% |
| 2019 | $5,266 -7.8% | $440,568 +2% |
| 2018 | $5,715 +2% | $431,930 +2% |
| 2017 | $5,601 +335.8% | $423,461 +475.8% |
| 2016 | $1,285 | $73,546 |
Find assessor info on the county website
Monthly payment
Est. payment
Payment breakdown
Explore the cost of this home by adjusting the details. Changes won't be saved.Climate risks
Neighborhood: 92040
Nearby schools
GreatSchools rating
- 7/10Rios Elementary SchoolGrades: K-5Distance: 2 mi
- 4/10Los Coches Creek Middle SchoolGrades: 6-8Distance: 5.6 mi
- 6/10El Capitan High SchoolGrades: 9-12Distance: 2.5 mi
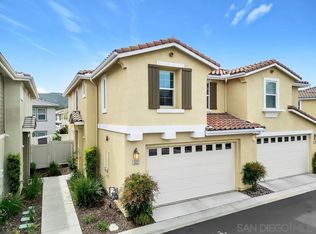
- $740,0004 bd3 ba1.7k sqft13227 Spring Mountain Rd, Lakeside, CA 92040Sold
- $697,3003 bd3 ba1.6k sqft13218 Spring Mountain Road, Lakeside, CA 92040Off Market
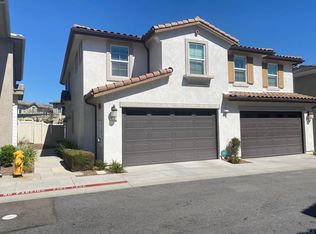
- $700,0003 bd3 ba1.4k sqft8621 Sage Shadow Dr, Lakeside, CA 92040Sold
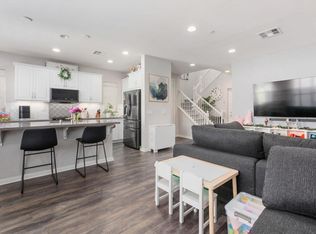
- $775,0003 bd3 ba1.5k sqft8619 Sage Shadow Dr, Lakeside, CA 92040Sold
- $720,0003 bd3 ba1.4k sqft8622 Sage Shadow Dr, Lakeside, CA 92040Sold
- $790,0004 bd3 ba1.7k sqft13214 Spring Mountain Rd, Lakeside, CA 92040Sold
- $735,7003 bd2 ba1.5k sqft13210 Full Moon Ct, Lakeside, CA 92040Off Market
- $738,6003 bd3 ba1.7k sqft13215 Full Moon Ct, Lakeside, CA 92040Off Market
A local agent can set up tours, give advice and negotiate with sellers.
Similar homes
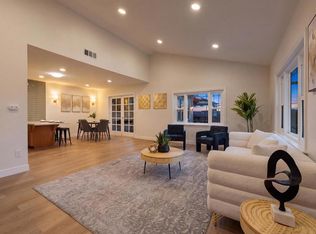
- $775,0003 bd2 ba1.1k sqft8722 Vanguard Pl, Lakeside, CA 92040For Sale
 MLS ID #PTP2605595, Zandra Ulloa, Team Z Realty. CRMLS
 - $843,5003 bd3 ba1.8k sqft13238 Mystic Way, Lakeside, CA 92040For Sale
 MLS ID #PTP2604538, Rhonda Ludwig, Glenn D. Mitchel REALTORS. CRMLS
 - $769,9993 bd1 ba1.1k sqft13256 Lindo Ln, Lakeside, CA 92040For Sale
 MLS ID #PTP2606008, Jorge Arias Herrera, ShoppingSDHouses. CRMLS
 - $750,0003 bd2 ba2k sqft12777 Wildcat Canyon Rd, Lakeside, CA 92040For Sale
 MLS ID #PTP2604529, Zandra Ulloa, Team Z Realty. CRMLS
 - $699,9993 bd3 ba1.3k sqft1404 Rosemonde Ln, Santee, CA 92071For SaleMLS ID #PTP2606473, Lisa Morgan, Finest City Homes. CRMLS
- $672,0003 bd3 ba1.2k sqft325 Whispering Willow Dr Unit C, Santee, CA 92071For SaleMLS ID #NDP2607656, Matthew Sorensen, Coldwell Banker Realty. CRMLS
- $769,9993 bd2 ba1k sqft13323 Appaloosa Dr, Lakeside, CA 92040For SaleMLS ID #PTP2605715, Mike Aon, Realty Executives Dillon. CRMLS
- $830,0003 bd3 ba2k sqft11941 Rocoso Rd, Lakeside, CA 92040For SaleMLS ID #PTP2604308, Desiree Klaar, Coldwell Banker West. CRMLS
- $979,0004 bd2 ba1.6k sqft12172 Gay Rio Dr, Lakeside, CA 92040For SaleMLS ID #PTP2605447, Misti Taylor, Coldwell Banker West. CRMLS
- $670,0004 bd3 ba1.3k sqft9416 Carlton Oaks Dr Unit B, Santee, CA 92071For SaleMLS ID #PTP2606070, Jose Hernandez, Coldwell Banker West. CRMLS
- $699,9993 bd2 ba1.3k sqft1362 Joliet St, El Cajon, CA 92019For SaleMLS ID #PTP2604335, David Olivera, ShoppingSDHouses. CRMLS
- $520,0002 bd2 ba944 sqft9728 Marilla Dr Unit 106, Lakeside, CA 92040For SaleMLS ID #PTP2606390, Edgar Garcia, Silverstone. CRMLS
- $749,0003 bd3 ba1.5k sqft425 S Meadowbrook Dr S #123, San Diego, CA 92114For SaleMLS ID #PTP2604646, Greg Hazlett, LPT Realty, Inc.. CRMLS
- $686,6993 bd2 ba1.2k sqft12952 Metate Ln, Poway, CA 92064For SaleMLS ID #NDP2607979, Kevin Justice, Century 21 Affiliated. CRMLS
- $679,0003 bd3 ba1.3k sqft1879 Platte River Ln Unit 2, Chula Vista, CA 91913For SaleMLS ID #PTP2606121, Claribel Pummay, Coldwell Banker West. CRMLS
- $699,0003 bd3 ba1.6k sqft1357 Caminito Veranza Unit 3, Chula Vista, CA 91915For SaleMLS ID #PTP2606167, Ruben Rodriguez, Coldwell Banker West. CRMLS
- $659,9003 bd4 ba1.5k sqft2163 Dutchman Ct Unit 79, Chula Vista, CA 91915For SaleMLS ID #PTP2605237, Devin Swenson, Coldwell Banker West. CRMLS
- $799,9004 bd3 ba1.7k sqft8950 Gateway View Ct, El Cajon, CA 92021For SaleMLS ID #PTP2606139, Rachel Crawford, Coldwell Banker West. CRMLS
- $575,0002 bd2 ba1.1k sqft11354 Via Rancho San Diego Unit F, El Cajon, CA 92019For SaleMLS ID #PTP2604676, Mike Aon, Realty Executives Dillon. CRMLS
- $700,0004 bd4 ba1.8k sqft1627 Dunlin Ave Unit 3, Chula Vista, CA 91913For SaleMLS ID #PTP2605914, Rhiza Trinidad, Coldwell Banker West. CRMLS
Local buyer's agents are ready to help
