Skip main navigation
Off market
  • $263,200

    8629 Santa Fe Dr, Thornton, CO 80260

    3beds
    1,340sqft
    Condo
    Built in 1967
    -- sqft lot
    $263,200 Zestimate®
    $196/sqft
    $1,806 Estimated rent

    Home value

    $263,200

    $245,000 - $282,000

    $1,806/mo

    Zestimate® history
    Loading
    Loading...

    Owner options

    List your home for rent

    $1,806/mo

    Rent Zestimate®

    Find your next renter with Zillow Rental Manager. Plus, with online applications, you can quickly screen prospective tenants – for free.

    Learn more

    $1,806/mo

    Rent Zestimate®

    Refinance and save

    $1,944/mo

    Est. payment

    Refinancing to a lower rate could help reduce your monthly payments and save thousands over the life of the loan.

    See today's rates

    $1,944/mo

    Est. payment

    Explore your selling options

    Work with a Zillow partner agent

    Leverage their expertise and Zillow's premium Showcase listings to get your home seen by more buyers.

    Get started

    List with your own agent

    Get your home in front of millions of buyers by listing it on Zillow.

    Learn how to do it

    Sell it yourself

    Take full control of how buyers see your home on Zillow by listing For Sale by Owner (FSBO).

    List your home

    What's special

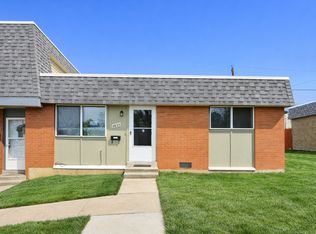
    BACK ON MARKET! Buyers financing fell through! Opportunity knocks, so take a look and own it! Welcome to maintenance-free living with easy access to I-25. This spacious 3 bedroom / 3 bath updated townhome is just a hop to downtown and an easy 30 minute commute to Boulder. Conveniently located near all your essential shops and walking distance to Bell Roth Park. A generous front room, with cozy built-ins, greets you. A wide-open kitchen equipped with stainless steel appliances and granite counter tops. A powder room is conveniently located on the main floor for you and your guest. Laundry is in the unit as well. You will have ample parking spaces along Sta Fe Dr., plus 2 assigned parking spaces on the back. The roomy master bedroom features a walk-in closet and a private bathroom. Another full bath with a soaking tub services the two other bedrooms. This is a perfect starter home. Alert your agent and as well as your lender and submit a reasonable offer. Don't forget to check out the virtual tour too before scheduling a showing! Information is deemed accurate, but not guaranteed. Buyer/ Buyer's Agent to verify

    This property is off market, which means it's not currently listed for sale or rent on Zillow. This may be different from what's available on other websites or public sources.

    Facts & features

    Interior

    Bedrooms & bathrooms
    • Bedrooms: 3
    • Bathrooms: 2.25
    • Full bathrooms: 1
    • 3/4 bathrooms: 1
    • 1/2 bathrooms: 1
    Heating
    • Forced air, Gas
    Cooling
    • Central
    Appliances
    • Included: Dishwasher, Dryer, Microwave, Range / Oven, Refrigerator, Washer
    • Laundry: In Unit
    Features
    • Ceiling Fan(s), Walk-In Closet(s), Granite Counters, Stone Counters, Built-in Features, Smart Thermostat, Master Suite, Smoke Free
    • Flooring: Carpet, Laminate, Linoleum / Vinyl
    • Windows: Double Pane Windows, Window Coverings
    • Basement: None
    • Has fireplace: Yes
    • Common walls with other units/homes: 2+ Common Walls
    Interior area
    • Total interior livable area: 1,340 sqft

    Property

    Parking
    • Parking features: Off-street
    Features
    • Entry level: 1
    • Entry location: Exterior Access
    • Patio & porch: Patio
    • Exterior features: Vinyl, Brick
    • Pool features: Outdoor Pool
    • Has view: Yes
    • View description: None
    Lot
    • Size: 1,838 Square Feet
    • Features: Near Public Transit
    Details
    • Parcel number: 0171928101164

    Construction

    Type & style
    • Home type: Condo
    • Architectural style: Mid-Century Modern
    Materials
    • masonry
    • Roof: Composition
    Condition
    • Year built: 1967

    Utilities & green energy

    • Sewer: Public Sewer
    • Water: Public
    Green energy
    • Energy efficient items: Thermostat

    Community & HOA

    Community
    • Security: Carbon Monoxide Detector(s)
    HOA
    • Has HOA: Yes
    • Amenities included: Clubhouse, Pool, Parking
    • Services included: Snow Removal, Trash, Maintenance Grounds, Water, Sewer, Maintenance Structure
    • HOA fee: $375 monthly
    Location
    • Region: Thornton

    Financial & listing details

    • Price per square foot: $196/sqft
    • Tax assessed value: $310,000
    • Annual tax amount: $1,946
    • Road surface type: Paved

    Price history

    DateEventPrice
    10/1/2020Sold$236,000-2.7%$176/sqft
    Source: Public Record Report a problem
    8/20/2020Pending sale$242,500$181/sqft
    Source: Homesmart Realty Group #3660489 Report a problem
    8/5/2020Listed for sale$242,500$181/sqft
    Source: Homesmart Realty Group #3660489 Report a problem
    6/24/2020Pending sale$242,500$181/sqft
    Source: Homesmart Realty Group #3660489 Report a problem
    6/20/2020Listed for sale$242,500+35.1%$181/sqft
    Source: Homesmart Realty Group #3660489 Report a problem
    12/22/2016Sold$179,500+66.2%$134/sqft
    Source: Public Record Report a problem
    1/10/2006Sold$108,000-20%$81/sqft
    Source: Public Record Report a problem
    4/19/2002Sold$135,000$101/sqft
    Source: Public Record Report a problem

    Public tax history

    YearProperty taxesTax assessment
    2025$1,946 +1%$19,370 -10.5%
    2024$1,927 -3.1%$21,650
    2023$1,989 -3.2%$21,650 +25.5%
    2022$2,054 $17,250 -2.8%
    2021-- $17,740 -2.2%
    2020$2,108 $18,130 -0.1%
    2019$2,108 +44.4%$18,150 +49.9%
    2018$1,459 $12,110
    2017$1,459 $12,110 +62.6%
    2016-- $7,450
    2015$841 $7,450 +50.5%
    2014-- $4,950
    2013-- $4,950 -36.1%
    2012-- $7,750
    2011-- $7,750 +23%
    2010-- $6,300
    2009-- $6,300 -33.7%
    2008-- $9,500
    2007-- $9,500 -9.4%
    2006-- $10,480
    2005-- $10,480 +0.7%
    2004-- $10,410
    2003$1,090 +4.7%$10,410 +3.5%
    2002$1,041 +20.1%$10,060 +26.7%
    2001$867 $7,940
    2000-- $7,940
    Find assessor info on the county website

    Neighborhood: 80260

    Nearby schools

    GreatSchools rating
    Schools provided by the listing agent
    • Elementary: North Star
    • Middle: Thornton
    • High: Northglenn
    • District: Adams 12 5 Star Schl

    Source: The MLS. This data may not be complete. We recommend contacting the local school district to confirm school assignments for this home.

    Get a cash offer in 3 minutes
    Find out how much your home could sell for in as little as 3 minutes with a no-obligation cash offer.
    Estimated market value
    $263,200
    Get a cash offer in 3 minutes
    Find out how much your home could sell for in as little as 3 minutes with a no-obligation cash offer.
    Estimated market value
    $263,200