Skip main navigation
Sold for $495,000
  • $495,000

    863 Agostino Dr., Myrtle Beach, SC 29579

    4beds
    2,440sqft
    Single Family Residence
    Built in 2024
    0.27 Acres Lot
    $-- Zestimate®
    $203/sqft
    $2,732 Estimated rent

    Home value

    Not available

    Estimated sales range

    Not available

    $2,732/mo

    Zestimate® history
    Loading
    Loading...

    Owner options

    List your home for rent

    $2,732/mo

    Rent Zestimate®

    Find your next renter with Zillow Rental Manager. Plus, with online applications, you can quickly screen prospective tenants – for free.

    Learn more

    $2,732/mo

    Rent Zestimate®

    Refinance and save

    $2,873/mo

    Est. payment

    Refinancing to a lower rate could help reduce your monthly payments and save thousands over the life of the loan.

    See today's rates

    $2,873/mo

    Est. payment

    Explore your selling options

    Work with a Zillow partner agent

    Leverage their expertise and Zillow's premium Showcase listings to get your home seen by more buyers.

    Get started

    List with your own agent

    Get your home in front of millions of buyers by listing it on Zillow.

    Learn how to do it

    Sell it yourself

    Take full control of how buyers see your home on Zillow by listing For Sale by Owner (FSBO).

    List your home

    What's special

    Fiberglass poolModern cabinetryNickel finishesModern and open layoutStylish backsplashOversized paver deckOffice with french doors
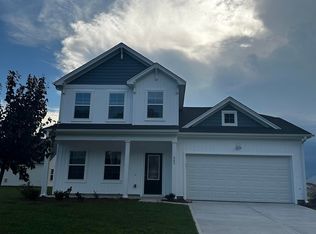
    Just reduced!!!!! This stunning 4-bedroom, 2.5-bath home with an additional office/flex room is move-in ready and full of upgrades! The owner’s suite and laundry room are conveniently located on the main floor. Enjoy summers in your fiberglass pool or relax on the oversized paver deck, ideal for entertaining or sunset views. Inside, you’ll find LVP flooring throughout, nickel finishes, and a fireplace in the spacious living room. The kitchen features a stylish backsplash, modern cabinetry, and ample space for cooking and hosting. Both full bathrooms include double vanities, and the owner's suite boasts a luxurious garden tub. Additional highlights include: Office with french doors, covered back porch, four walk-in closets, modern & open layout and quartz countertops. Just minutes from local amenities. Don’t miss the opportunity to own this beautiful, like-new home with all the upgrades already included! Seller is a licensed real estate agent.

    Zillow last checked:

    Listing updated:

    Listed by:

    Samantha A Lake 843-283-5668,

    Realty ONE Group Dockside,

    Michael D Lake 843-283-2716,

    Realty ONE Group Dockside

    Bought with:

    Lisa J Yazici, 118396

    INNOVATE Real Estate

    Source: CCAR,MLS#: 2522130MLS LogoOriginating MLS: Coastal Carolinas Association of Realtors

    Facts & features

    Interior

    Bedrooms & bathrooms
    • Bedrooms: 4
    • Bathrooms: 3
    • Full bathrooms: 2
    • 1/2 bathrooms: 1
    Rooms
    • Room types: Den, Loft, Utility Room
    Primary bedroom
    • Features: Main Level Master, Vaulted Ceiling(s), Walk-In Closet(s)
    Primary bathroom
    • Features: Dual Sinks, Garden Tub/Roman Tub, Separate Shower
    Dining room
    • Features: Kitchen/Dining Combo
    Kitchen
    • Features: Kitchen Island, Stainless Steel Appliances, Solid Surface Counters
    Living room
    • Features: Fireplace
    Other
    • Features: Bedroom on Main Level, Library, Loft, Utility Room
    Heating
    • Central, Electric, Gas
    Cooling
    • Central Air
    Appliances
    • Included: Dishwasher, Disposal, Microwave, Refrigerator
    Features
    • Fireplace, Bedroom on Main Level, Kitchen Island, Loft, Stainless Steel Appliances, Solid Surface Counters
    • Flooring: Luxury Vinyl, Luxury VinylPlank, Tile
    • Has fireplace: Yes
    Interior area
    • Total structure area: 3,600
    • Total interior livable area: 2,440 sqft

    Property

    Parking
    • Total spaces: 4
    • Parking features: Detached, Garage, Two Car Garage, Garage Door Opener
    • Garage spaces: 2
    Features
    • Levels: Two,Multi/Split
    • Patio & porch: Deck, Front Porch, Patio
    • Exterior features: Deck, Fence, Sprinkler/Irrigation, Pool, Patio
    • Has private pool: Yes
    • Pool features: Community, In Ground, Outdoor Pool, Private
    • Has view: Yes
    • View description: Lake
    • Has water view: Yes
    • Water view: Lake
    • Waterfront features: Pond
    Lot
    • Size: 0.27 Acres
    • Features: Irregular Lot, Lake Front, Outside City Limits, Pond on Lot
    Details
    • Additional parcels included: ,
    • Parcel number: 41813020006
    • Zoning: res
    • Special conditions: None

    Construction

    Type & style
    • Home type: SingleFamily
    • Architectural style: Split Level
    • Property subtype: Single Family Residence
    Materials
    • Foundation: Slab
    Condition
    • Resale
    • Year built: 2024
    Details
    • Builder model: Pickens
    • Builder name: Mungo Homes

    Utilities & green energy

    • Utilities for property: Cable Available, Electricity Available, Natural Gas Available

    Community & HOA

    Community
    • Features: Clubhouse, Recreation Area, Long Term Rental Allowed, Pool
    • Security: Smoke Detector(s)
    • Subdivision: Merrill Villas
    HOA
    • Has HOA: Yes
    • Amenities included: Clubhouse
    • Services included: Pool(s), Trash
    • HOA fee: $70 monthly
    Location
    • Region: Myrtle Beach

    Financial & listing details

    • Price per square foot: $203/sqft
    • Tax assessed value: $436,931
    • Annual tax amount: $5,360
    • Date on market: 9/9/2025
    • Listing terms: Cash,Conventional
    • Electric utility on property: Yes

    Price history

    DateEventPrice
    2/2/2026Sold$495,000-0.8%$203/sqft
    Source: CCAR #2522130 Report a problem
    12/10/2025Contingent$499,000$205/sqft
    Source: CCAR #2522130 Report a problem
    11/11/2025Price change$499,000-2.2%$205/sqft
    Source: CCAR #2522130 Report a problem
    10/20/2025Price change$510,000-2.9%$209/sqft
    Source: CCAR #2522130 Report a problem
    10/2/2025Price change$525,000-1.8%$215/sqft
    Source: CCAR #2522130 Report a problem
    9/10/2025Listed for sale$534,500-0.1%$219/sqft
    Source: CCAR #2522130 Report a problem
    9/2/2025Listing removed$535,000$219/sqft
    Source: CCAR #2512622 Report a problem
    8/13/2025Price change$535,000-1.3%$219/sqft
    Source: CCAR #2512622 Report a problem
    8/11/2025Price change$542,000-0.2%$222/sqft
    Source: CCAR #2512622 Report a problem
    7/21/2025Price change$543,000-0.4%$223/sqft
    Source: CCAR #2512622 Report a problem
    7/7/2025Price change$545,000-0.7%$223/sqft
    Source: CCAR #2512622 Report a problem
    6/18/2025Price change$549,000-1.1%$225/sqft
    Source: CCAR #2512622 Report a problem
    6/12/2025Price change$555,000-0.9%$227/sqft
    Source: CCAR #2512622 Report a problem
    5/20/2025Listed for sale$560,000+28.1%$230/sqft
    Source: CCAR #2512622 Report a problem
    7/23/2024Sold$437,152$179/sqft
    Source: Public Record Report a problem

    Public tax history

    YearProperty taxesTax assessment
    2025$5,360 $436,931
    2024-- --
    2023-- --
    Find assessor info on the county website

    Neighborhood: 29579

    Nearby schools

    GreatSchools rating
    Schools provided by the listing agent
    • Elementary: Pine Island Elementary School
    • Middle: Ocean Bay Middle School
    • High: Carolina Forest High School

    Source: CCAR. This data may not be complete. We recommend contacting the local school district to confirm school assignments for this home.

    Get pre-qualified for a loan
    At Zillow Home Loans, we can pre-qualify you in as little as 5 minutes with no impact to your credit score.

    An equal housing lender. NMLS #10287.