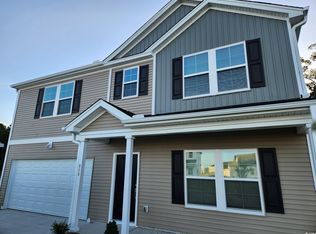
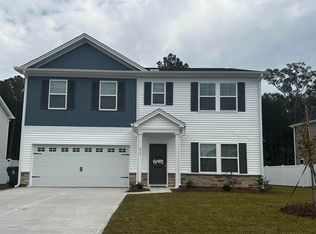
Welcome to Merrill Villas! This beautifully designed home offers a flexible floor plan, generous storage, and inviting indoor and outdoor spaces, all situated on a .21 acre lot in a desirable natural gas community. The main living area features LVP flooring and plenty of room to gather. The kitchen is the heart of the home, featuring granite countertops, stainless steel appliances, stylish backsplash, a large center island, and a walk-in pantry. A window above the kitchen sink overlooks the backyard, while the open concept layout keeps the kitchen connected to the dining and living areas. The first floor includes a bedroom with a full bathroom nearby, to use as a guest room, home office, or additional living area. Upstairs, the primary suite provides plenty of room for larger furniture and excellent storage. The primary bathroom features a large walk in shower, double vanity, linen closet, and an additional walk in closet. Two additional generously sized bedrooms each feature their own walk in closets and share a full bathroom. A versatile loft could easily serve as a second living room, game room, playroom, or home office. The laundry room offers upper cabinetry and additional storage. Step outside to enjoy a fully fenced backyard with a screened porch and an extended 17x22 concrete patio, creating plenty of space for grilling, outdoor dining, entertaining, or simply relaxing at home. The Merrill Villas community pool is just a short walk away. Ideally located near beaches, shopping, dining, golf, and Pine Island Elementary School. This home offers the convenience of having so much of the Grand Strand within easy reach while still providing a comfortable place to call home. Schedule your showing today!
For sale
$440,000
868 Agostino Dr., Myrtle Beach, SC 29579
4beds
2,528sqft
Single Family Residence
Built in 2024
9,147 Square Feet Lot
$-- Zestimate®
$174/sqft
$64/mo HOA
What's special
Versatile loftLarge center islandWalk-in pantryStainless steel appliancesStylish backsplashFlexible floor planScreened porch
- 16 days
- 572
- 34
Likely to sell faster than
Zillow last checked:
Listing updated:
Listed by:
Holly E Mosco admin@duncangroupproperties.com,
Duncan Group Properties, LLC
Source: CCAR,MLS#: 2624170 Originating MLS: Coastal Carolinas Association of Realtors
Originating MLS: Coastal Carolinas Association of RealtorsFacts & features
Interior
Bedrooms & bathrooms
- Bedrooms: 4
- Bathrooms: 3
- Full bathrooms: 3
Rooms
- Room types: Bathroom, Loft, Screened Porch, Utility Room
Heating
- Central, Electric, Gas
Cooling
- Central Air
Appliances
- Included: Dishwasher, Disposal, Microwave, Range, Refrigerator, Dryer, Washer
Features
- Attic, Ceiling Fan(s), Pull Down Attic Stairs, Permanent Attic Stairs, Separate Shower, Walk-In Closet(s), Bedroom on Main Level, Kitchen Island, Loft, Stainless Steel Appliances, Solid Surface Counters
- Flooring: Carpet, Laminate, Other
- Doors: Insulated Doors
- Attic: Pull Down Stairs,Permanent Stairs
Interior area
- Total structure area: 2,968
- Total interior livable area: 2,528 sqft
Video & virtual tour
Property
Parking
- Total spaces: 4
- Parking features: Attached, Garage, Two Car Garage, Garage Door Opener
- Attached garage spaces: 2
Features
- Levels: Two
- Stories: 2
- Patio & porch: Rear Porch, Front Porch, Porch, Screened
- Exterior features: Fence, Sprinkler/Irrigation, Porch
- Pool features: Community, Outdoor Pool
Lot
- Size: 9,147 Square Feet
- Features: Outside City Limits, Rectangular, Rectangular Lot
Details
- Additional parcels included: ,
- Parcel number: 41813020005
- Zoning: RES
- Special conditions: None
Construction
Type & style
- Home type: SingleFamily
- Architectural style: Traditional
- Property subtype: Single Family Residence
Materials
- Vinyl Siding
- Foundation: Slab
Condition
- Resale
- Year built: 2024
Utilities & green energy
- Water: Public
- Utilities for property: Cable Available, Electricity Available, Natural Gas Available, Sewer Available, Water Available
Green energy
- Energy efficient items: Doors, Windows
Community & HOA
Community
- Features: Golf Carts OK, Long Term Rental Allowed, Pool
- Security: Smoke Detector(s)
- Subdivision: Merrill Villas
HOA
- Has HOA: Yes
- Amenities included: Owner Allowed Golf Cart, Owner Allowed Motorcycle, Pet Restrictions
- Services included: Association Management, Common Areas, Insurance, Legal/Accounting, Pool(s)
- HOA fee: $64 monthly
Location
- Region: Myrtle Beach
Financial & listing details
- Price per square foot: $174/sqft
- Tax assessed value: $415,442
- Annual tax amount: $1,617
- Date on market: 10/1/2026
- Listing terms: Cash,Conventional,FHA,VA Loan
- Electric utility on property: Yes
Estimated market value
Not available
Estimated sales range
Not available
Not available
Price history
| Date | Event | Price |
|---|---|---|
| 10/1/2026 | Listed for sale | $440,000+5.4%$174/sqft |
Source:  CCAR #2624170 Report a problem CCAR #2624170 Report a problem | ||
| 6/11/2024 | Sold | $417,569$165/sqft |
Source: Public Record Report a problem | ||
Public tax history
| Year | Property taxes | Tax assessment |
|---|---|---|
| 2025 | $1,617 | $415,442 |
| 2024 | -- | -- |
| 2023 | -- | -- |
Find assessor info on the county website
Monthly payment
Est. payment
Payment breakdown
Explore the cost of this home by adjusting the details. Changes won't be saved.Climate risks
Neighborhood: 29579
Nearby schools
Schools provided by the listing agent
- Elementary: Pine Island Elementary School
- Middle: Ocean Bay Middle School
- High: Carolina Forest High School
Source: CCAR. This data may not be complete. We recommend contacting the local school district to confirm school assignments for this home.
Similar homes
- $449,9004 bd4 ba2.9k sqft1076 Caprisia Loop, Myrtle Beach, SC 29579For Sale
 MLS ID #2625441, Blake Sloan, Sloan Realty Group. CCAR
 - $449,5005 bd3 ba2.2k sqft215 Portofino Dr., Myrtle Beach, SC 29579For Sale
 MLS ID #2624497, Lewis Living Team, INNOVATE Real Estate. CCAR
 - $449,9003 bd2 ba1.9k sqft3045 Sistine St. #ISLES AT BELLA VITA, Myrtle Beach, SC 29579For Sale
 MLS ID #2624988, Dona M Lee, RE/MAX Southern Shores. CCAR
 - $449,9004 bd3 ba2.2k sqft225 Brown Bear Dr, Myrtle Beach, SC 29579New Construction
 MLS ID #2625276, Jennifer B Docking, CPG Inc. dba Mungo Homes. CCAR
 - $469,9004 bd3 ba2.5k sqft1876 Villena Dr., Myrtle Beach, SC 29579For SaleMLS ID #2624784, Ryan Korros Team, RE/MAX Southern Shores. CCAR
- $459,0004 bd3 ba2.4k sqft3039 Palma Way, Myrtle Beach, SC 29579For SaleMLS ID #2623934, The Gerring Group, Realty ONE Group Dockside. CCAR
- $459,0004 bd3 ba2.5k sqft1684 Villena Dr., Myrtle Beach, SC 29579For SaleMLS ID #2617577, Jonathan P Minerick, HomeCoin.com. CCAR
- $459,9004 bd3 ba2.4k sqft827 Agostino Dr., Myrtle Beach, SC 29579For SaleMLS ID #2623734, Paige Bird, RE/MAX Southern Shores. CCAR
- $449,0004 bd3 ba2.4k sqft4038 Da Vinci Dr. Lot 622 Bella Vita, Myrtle Beach, SC 29579For SaleMLS ID #2613692, Randi K Geddes, CRG Homes. CCAR
- $422,9004 bd2 ba1.8k sqft254 Brown Bear Dr, Myrtle Beach, SC 29579New ConstructionMLS ID #2625279, Chip Squires, CPG Inc. dba Mungo Homes. CCAR
- $449,9993 bd3 ba2.4k sqft2775 Eton St., Myrtle Beach, SC 29579For SaleMLS ID #2624912, Derek J MacLeod, INNOVATE Real Estate. CCAR
- $478,9004 bd3 ba2.6k sqft245 Brown Bear Dr, Myrtle Beach, SC 29579New ConstructionMLS ID #2625267, Jennifer B Docking, CPG Inc. dba Mungo Homes. CCAR
- $399,9004 bd3 ba2k sqft1468 Bellaria Way, Myrtle Beach, SC 29579For SaleMLS ID #2622722, Abe Safa Sales Team, Century 21 The Harrelson Group. CCAR
- $486,9004 bd4 ba2.7k sqft258 Brown Bear Dr, Myrtle Beach, SC 29579New ConstructionMLS ID #2625278, Chip Squires, CPG Inc. dba Mungo Homes. CCAR
- $475,6754 bd3 ba2.2k sqft552 Waters Edge Dr. #Catalina C, Myrtle Beach, SC 29579New ConstructionMLS ID #2625362, Mark A Lytle, Ashton Charleston Residential. CCAR
- $469,9004 bd3 ba2k sqft844 Gammon Dr., Myrtle Beach, SC 29579For SaleMLS ID #2624667, Kevin Nguyen, Century 21 Stopper &Associates. CCAR
- $430,0003 bd2 ba1.9k sqft613 Mirella Loop, Myrtle Beach, SC 29579For SaleMLS ID #2621708, Pivot Properties Team, Keller Williams Innovate South. CCAR
- $399,9003 bd2 ba1.9k sqft4007 Da Vinci Dr., Myrtle Beach, SC 29579For SaleMLS ID #2623013, Sabena Dayton, Century 21 Palms Realty. CCAR
- $440,0004 bd2 ba2.3k sqft3108 Byrom Rd., Myrtle Beach, SC 29579For SaleMLS ID #2607727, Todd Palmer, EXP Realty LLC. CCAR
