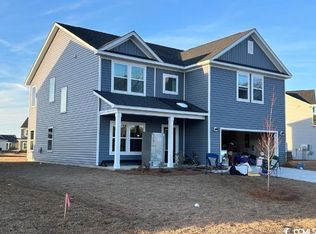
Coastal Living, Upgraded & Ready to Enjoy! Welcome to this beautifully upgraded 4-bedroom, 2½-bath home offering the perfect blend of comfort, style, and coastal convenience. From the moment you step inside, you’ll notice the thoughtful upgrades and quality finishes throughout. Enjoy upgraded LVP flooring, wood-cased stairs, upgraded lighting, and a cozy gas fireplace that creates the perfect gathering space. The kitchen features gas cooking and stainless-steel appliances, while the home is equipped with gas heat and a gas tankless hot water system for added efficiency and convenience. The spacious primary suite offers a relaxing retreat with a beautifully tiled shower, providing a touch of luxury at the end of the day. Step outside to the large covered back porch, where you can relax, entertain, and take in the peaceful water views. It’s an ideal spot for morning coffee, evening sunsets, or enjoying the Carolina coastal lifestyle. And the location puts you close to it all—the beaches of Myrtle Beach, shopping, restaurants, medical facilities, Conway, and everything the Grand Strand has to offer. Whether you’re looking for a full-time home, coastal getaway, or a place to enjoy everything South Carolina’s coast has to offer, this one deserves a closer look. Come see why coastal living feels right at home!
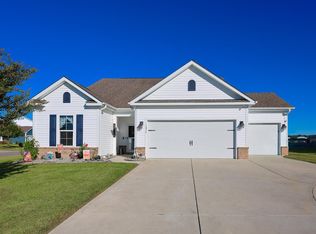
For sale
$459,000
3039 Palma Way, Myrtle Beach, SC 29579
4beds
2,449sqft
Single Family Residence
Built in 2024
9,147 Square Feet Lot
$447,800 Zestimate®
$187/sqft
$92/mo HOA
What's special
Cozy gas fireplacePeaceful water viewsLarge covered back porchUpgraded lvp flooringWood-cased stairsSpacious primary suiteUpgraded lighting
- 17 days
- 359
- 37
Likely to sell faster than
Zillow last checked:
Listing updated:
Listed by:
The Gerring Group 301-212-0953,
Realty ONE Group Dockside
Source: CCAR,MLS#: 2623934 Originating MLS: Coastal Carolinas Association of Realtors
Originating MLS: Coastal Carolinas Association of RealtorsFacts & features
Interior
Bedrooms & bathrooms
- Bedrooms: 4
- Bathrooms: 3
- Full bathrooms: 2
- 1/2 bathrooms: 1
Rooms
- Room types: Den, Foyer, Utility Room
Primary bedroom
- Features: Walk-In Closet(s)
Primary bathroom
- Features: Dual Sinks, Separate Shower, Vanity
Dining room
- Features: Kitchen/Dining Combo, Vaulted Ceiling(s)
Family room
- Features: Fireplace, Vaulted Ceiling(s)
Kitchen
- Features: Dishwasher, Kitchen Island, Pantry, Stainless Steel Appliances
Living room
- Features: Vaulted Ceiling(s)
Other
- Features: Entrance Foyer, Library, Utility Room
Heating
- Central, Gas
Cooling
- Central Air
Appliances
- Included: Dishwasher, Disposal, Microwave, Range, Refrigerator
- Laundry: Washer Hookup
Features
- Dual Sinks, Separate Shower, Vanity, Walk-In Closet(s), Entrance Foyer, Kitchen Island, Stainless Steel Appliances
- Flooring: Carpet, Luxury Vinyl, Luxury VinylPlank
Interior area
- Total structure area: 3,209
- Total interior livable area: 2,449 sqft
Property
Parking
- Total spaces: 6
- Parking features: Attached, Garage, Two Car Garage, Garage Door Opener
- Attached garage spaces: 2
Features
- Levels: Two
- Stories: 2
- Patio & porch: Rear Porch, Front Porch
- Exterior features: Porch
- Pool features: Community, Outdoor Pool
Lot
- Size: 9,147 Square Feet
- Features: Rectangular, Rectangular Lot
Details
- Additional parcels included: ,
- Parcel number: 41813030020
- Zoning: Res
- Special conditions: None
Construction
Type & style
- Home type: SingleFamily
- Architectural style: Traditional
- Property subtype: Single Family Residence
Materials
- Vinyl Siding, Wood Frame
- Foundation: Slab
Condition
- Resale
- Year built: 2024
Details
- Builder name: Ashton Woods Homes
Utilities & green energy
- Water: Public
- Utilities for property: Cable Available, Electricity Available, Natural Gas Available, Phone Available, Sewer Available, Underground Utilities, Water Available
Community & HOA
Community
- Features: Golf Carts OK, Long Term Rental Allowed, Pool
- Security: Smoke Detector(s)
- Subdivision: Trieste at Bella Vita
HOA
- Has HOA: Yes
- Amenities included: Owner Allowed Golf Cart, Owner Allowed Motorcycle, Pet Restrictions, Tenant Allowed Golf Cart, Tenant Allowed Motorcycle
- Services included: Common Areas, Pool(s)
- HOA fee: $92 monthly
Location
- Region: Myrtle Beach
Financial & listing details
- Price per square foot: $187/sqft
- Date on market: 9/29/2026
- Listing terms: Assumable,Cash,Conventional,FHA,VA Loan
- Electric utility on property: Yes
Estimated market value
$447,800
$425,000 - $470,000
$2,797/mo
Price history
| Date | Event | Price |
|---|---|---|
| 9/29/2026 | Listed for sale | $459,000$187/sqft |
Source:  CCAR #2623934 Report a problem CCAR #2623934 Report a problem | ||
Public tax history
Tax history is unavailable.
Monthly payment
Est. payment
Payment breakdown
Explore the cost of this home by adjusting the details. Changes won't be saved.Climate risks
Neighborhood: 29579
Nearby schools
Schools provided by the listing agent
- Elementary: Forestbrook Elementary School
- Middle: Ocean Bay Middle School
- High: Carolina Forest High School
Source: CCAR. This data may not be complete. We recommend contacting the local school district to confirm school assignments for this home.
Similar homes
- $449,9004 bd4 ba2.9k sqft1076 Caprisia Loop, Myrtle Beach, SC 29579For Sale
 MLS ID #2625441, Blake Sloan, Sloan Realty Group. CCAR
 - $449,9003 bd2 ba1.9k sqft3045 Sistine St. #ISLES AT BELLA VITA, Myrtle Beach, SC 29579For Sale
 MLS ID #2624988, Dona M Lee, RE/MAX Southern Shores. CCAR
 - $449,5005 bd3 ba2.2k sqft215 Portofino Dr., Myrtle Beach, SC 29579For Sale
 MLS ID #2624497, Lewis Living Team, INNOVATE Real Estate. CCAR
 - $469,9004 bd3 ba2.5k sqft1876 Villena Dr., Myrtle Beach, SC 29579For Sale
 MLS ID #2624784, Ryan Korros Team, RE/MAX Southern Shores. CCAR
 - $459,0004 bd3 ba2.5k sqft1684 Villena Dr., Myrtle Beach, SC 29579For SaleMLS ID #2617577, Jonathan P Minerick, HomeCoin.com. CCAR
- $459,9004 bd3 ba2.4k sqft827 Agostino Dr., Myrtle Beach, SC 29579For SaleMLS ID #2623734, Paige Bird, RE/MAX Southern Shores. CCAR
- $449,9004 bd3 ba2.2k sqft225 Brown Bear Dr, Myrtle Beach, SC 29579New ConstructionMLS ID #2625276, Jennifer B Docking, CPG Inc. dba Mungo Homes. CCAR
- $440,0004 bd3 ba2.5k sqft868 Agostino Dr., Myrtle Beach, SC 29579For SaleMLS ID #2624170, Holly E Mosco, Duncan Group Properties, LLC. CCAR
- $449,0004 bd3 ba2.4k sqft4038 Da Vinci Dr. Lot 622 Bella Vita, Myrtle Beach, SC 29579For SaleMLS ID #2613692, Randi K Geddes, CRG Homes. CCAR
- $478,9004 bd3 ba2.6k sqft245 Brown Bear Dr, Myrtle Beach, SC 29579New ConstructionMLS ID #2625267, Jennifer B Docking, CPG Inc. dba Mungo Homes. CCAR
- $475,6754 bd3 ba2.2k sqft552 Waters Edge Dr. #Catalina C, Myrtle Beach, SC 29579New ConstructionMLS ID #2625362, Mark A Lytle, Ashton Charleston Residential. CCAR
- $486,9004 bd4 ba2.7k sqft258 Brown Bear Dr, Myrtle Beach, SC 29579New ConstructionMLS ID #2625278, Chip Squires, CPG Inc. dba Mungo Homes. CCAR
- $469,9004 bd3 ba2k sqft844 Gammon Dr., Myrtle Beach, SC 29579For SaleMLS ID #2624667, Kevin Nguyen, Century 21 Stopper &Associates. CCAR
- $449,9993 bd3 ba2.4k sqft2775 Eton St., Myrtle Beach, SC 29579For SaleMLS ID #2624912, Derek J MacLeod, INNOVATE Real Estate. CCAR
- $487,2453 bd3 ba2.3k sqft533 Waters Edge Dr. #Cyprus C, Myrtle Beach, SC 29579New ConstructionMLS ID #2625346, Mark A Lytle, Ashton Charleston Residential. CCAR
- $459,0003 bd3 ba2.3k sqft2642 Great Scott Dr., Myrtle Beach, SC 29579For SaleMLS ID #2622478, Taylor Spangler, RE/MAX Southern Shores. CCAR
- $492,3905 bd4 ba2.4k sqft581 Waters Edge Dr. #Santorini, Myrtle Beach, SC 29579New ConstructionMLS ID #2625401, Jay Smith, Ashton Charleston Residential. CCAR
- $422,9004 bd2 ba1.8k sqft254 Brown Bear Dr, Myrtle Beach, SC 29579New ConstructionMLS ID #2625279, Chip Squires, CPG Inc. dba Mungo Homes. CCAR
- $511,9004 bd4 ba2.5k sqft262 Brown Bear Dr, Myrtle Beach, SC 29579New ConstructionMLS ID #2625277, Chip Squires, CPG Inc. dba Mungo Homes. CCAR
