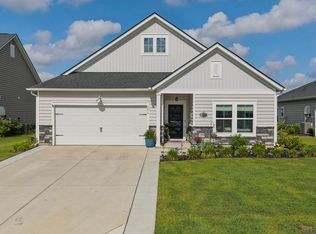
Welcome to 827 Agostino Drive, a beautifully designed 4 bedroom, 2.5 bath home located in the desirable Merrill Villas community inside of Bella Vita. Built in 2024, this spacious home offers a thoughtfully designed open floor plan with the primary suite conveniently located on the first floor. The heart of the home is the bright, open concept kitchen featuring light gray cabinetry, granite countertops, tile backsplash, stainless steel appliances and gas cooking. A large island provides additional prep space and seating, while the kitchen flows seamlessly into the dining and living areas, creating an ideal space for entertaining and everyday living. The first floor primary suite offers a spacious retreat with a vaulted ceiling, walk-in closet and private bath. Upstairs, you’ll find three additional bedrooms, a full bath, loft area, and generous storage, offering plenty of flexibility for guests, a home office, playroom or second living space. One of the standout features of this home is the covered screened porch overlooking the lake, providing the perfect setting for morning coffee, relaxing evenings or entertaining while enjoying peaceful water views. Additional features include an attached two-car garage with sink and modern finishes throughout. Merrill Villas offers a community pool and recreation area and is conveniently located near shopping, dining, golf, entertainment, major highways, and all that Myrtle Beach and Carolina Forest have to offer. Enjoy the benefits of a nearly new home with stylish finishes, a functional floor plan, and a beautiful lake setting. Schedule your private showing of 827 Agostino Drive today! Don't Delay!
For sale
Price cut: $10K (11/2)
$449,900
827 Agostino Dr., Myrtle Beach, SC 29579
4beds
2,450sqft
Single Family Residence
Built in 2024
7,405 Square Feet Lot
$442,900 Zestimate®
$184/sqft
$86/mo HOA
What's special
Loft areaModern finishes throughoutGas cookingStainless steel appliancesVaulted ceilingPrivate bathBright open concept kitchen
- 44 days
- 222
- 20
Zillow last checked:
Listing updated:
Listed by:
Paige Bird Cell:843-450-4773,
REMAX Southern Shores
Source: CCAR,MLS#: 2623734 Originating MLS: Coastal Carolinas Association of Realtors
Facts & features
Interior
Bedrooms & bathrooms
- Bedrooms: 4
- Bathrooms: 3
- Full bathrooms: 2
- 1/2 bathrooms: 1
Rooms
- Room types: Bathroom, Foyer, Loft, Utility Room
Primary bedroom
- Features: Ceiling Fan(s), Vaulted Ceiling(s), Walk-In Closet(s)
Primary bathroom
- Features: Dual Sinks, Separate Shower, Vanity
Dining room
- Features: Living/Dining Room
Kitchen
- Features: Breakfast Bar, Dishwasher, Kitchen Island, Pantry, Stainless Steel Appliances, Solid Surface Counters
Living room
- Features: Ceiling Fan(s), Fireplace
Other
- Features: Entrance Foyer, Loft, Utility Room
Heating
- Central
Cooling
- Central Air
Appliances
- Included: Dishwasher, Disposal, Microwave, Range, Refrigerator
- Laundry: Washer Hookup
Features
- Ceiling Fan(s), Dual Sinks, Fireplace, Separate Shower, Vanity, Vaulted Ceiling(s), Walk-In Closet(s), Breakfast Bar, Entrance Foyer, Kitchen Island, Loft, Stainless Steel Appliances, Solid Surface Counters
- Flooring: Carpet, Laminate, Luxury Vinyl, Luxury VinylPlank, Tile
- Doors: Insulated Doors
- Has fireplace: Yes
Interior area
- Total structure area: 3,040
- Total interior livable area: 2,450 sqft
Video & virtual tour
Property
Parking
- Total spaces: 2
- Parking features: Attached, Garage, Two Car Garage, Garage Door Opener
- Attached garage spaces: 2
Features
- Levels: One and One Half
- Stories: 1.5
- Patio & porch: Rear Porch, Front Porch, Patio
- Exterior features: Irrigation Sprinklers, Porch, Patio
- Pool features: Community, Outdoor Pool
- On waterfront: Yes
- Waterfront features: Pond
Lot
- Size: 7,405 Square Feet
- Dimensions: 61 x 118 x 61 x 119
- Features: Lake Front, Outside City Limits, Pond on Lot, Rectangular, Rectangular Lot
Details
- Additional parcels included: ,
- Parcel number: 41813010077
- Zoning: RES
- Special conditions: None
Construction
Type & style
- Home type: SingleFamily
- Architectural style: Traditional
- Property subtype: Single Family Residence
Materials
- Vinyl Siding
- Foundation: Slab
Condition
- Resale
- Year built: 2024
Details
- Builder name: Mungo Homes
Utilities & green energy
- Water: Public
- Utilities for property: Cable Available, Electricity Available, Natural Gas Available, Phone Available, Sewer Available, Underground Utilities, Water Available
Green energy
- Energy efficient items: Doors, Windows
Community & HOA
Community
- Features: Clubhouse, Golf Carts OK, Recreation Area, Long Term Rental Allowed, Pool
- Security: Smoke Detector(s)
- Subdivision: Merrill Villas
HOA
- Has HOA: Yes
- Amenities included: Clubhouse, Owner Allowed Golf Cart, Owner Allowed Motorcycle, Pet Restrictions, Tenant Allowed Golf Cart, Tenant Allowed Motorcycle
- Services included: Common Areas, Pool(s), Trash
- HOA fee: $86 monthly
Location
- Region: Myrtle Beach
Financial & listing details
- Price per square foot: $184/sqft
- Tax assessed value: $438,509
- Annual tax amount: $1,518
- Date on market: 9/25/2026
- Listing terms: Cash,Conventional,VA Loan
- Electric utility on property: Yes
Estimated market value
$442,900
$421,000 - $465,000
$2,722/mo
Price history
| Date | Event | Price |
|---|---|---|
| 11/2/2026 | Price change | $449,900-2.2%$184/sqft |
Source:  CCAR #2623734 Report a problem | ||
| 9/25/2026 | Listed for sale | $459,900+4.9%$188/sqft |
Source: CCAR #2623734 Report a problem | ||
| 8/12/2024 | Sold | $438,299$179/sqft |
Source: Public Record Report a problem | ||
Public tax history
| Year | Property taxes | Tax assessment |
|---|---|---|
| 2025 | $1,518 | $438,509 |
| 2024 | -- | -- |
| 2023 | -- | -- |
Find assessor info on the county website
Monthly payment
Est. payment
Payment breakdown
Explore the cost of this home by adjusting the details. Changes won't be saved.Climate risks
Neighborhood: 29579
Nearby schools
Schools provided by the listing agent
- Elementary: River Oaks Elementary
- Middle: Ocean Bay Middle School
- High: Carolina Forest High School
Source: CCAR. This data may not be complete. We recommend contacting the local school district to confirm school assignments for this home.

Similar homes
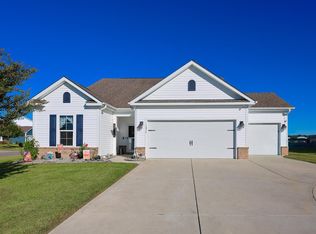
- $435,0004 bd4 ba2.9k sqft1076 Caprisia Loop, Myrtle Beach, SC 29579For Sale
 MLS ID #2625441, Blake Sloan, Sloan Realty Group. CCAR
- $459,9004 bd3 ba2.8k sqft1884 Villena Dr., Myrtle Beach, SC 29579For Sale
 MLS ID #2625966, Joseph A Barrientos Fierros, Century 21 The Harrelson Group. CCAR
- $449,0004 bd3 ba2.4k sqft4038 Da Vinci Dr. Lot 622 Bella Vita, Myrtle Beach, SC 29579For Sale
 MLS ID #2613692, Randi K Geddes, CRG Homes. CCAR
- $433,9003 bd3 ba2.3k sqft2091 Santa Maria St., Myrtle Beach, SC 29579For Sale
 MLS ID #2626883, Heather Kerstetter, Realty ONE Group Dockside. CCAR
- $449,5005 bd3 ba2.2k sqft215 Portofino Dr., Myrtle Beach, SC 29579For SaleMLS ID #2624497, Lewis Living Team, INNOVATE Real Estate. CCAR
- $459,0004 bd3 ba2.5k sqft1684 Villena Dr., Myrtle Beach, SC 29579For SaleMLS ID #2617577, Jonathan P Minerick, HomeCoin.com. CCAR
- $439,9004 bd3 ba2.4k sqft3039 Palma Way, Myrtle Beach, SC 29579For SaleMLS ID #2623934, The Gerring Group, Realty ONE Group Dockside. CCAR
- $417,0004 bd3 ba2.5k sqft868 Agostino Dr., Myrtle Beach, SC 29579For SaleMLS ID #2624170, Holly E Mosco, Duncan Group Properties, LLC. CCAR
- $469,9004 bd3 ba2.5k sqft1876 Villena Dr., Myrtle Beach, SC 29579For SaleMLS ID #2624784, Ryan Korros Team, REMAX Southern Shores. CCAR
- $449,9003 bd2 ba1.9k sqft3045 Sistine St. #ISLES AT BELLA VITA, Myrtle Beach, SC 29579For SaleMLS ID #2624988, Dona M Lee, REMAX Southern Shores. CCAR
- $419,9004 bd3 ba2k sqft1468 Bellaria Way, Myrtle Beach, SC 29579For SaleMLS ID #2622722, Abe Safa Sales Team, Century 21 The Harrelson Group. CCAR
- $505,0004 bd4 ba2.7k sqft273 Valerio St., Myrtle Beach, SC 29579For SaleMLS ID #2626300, Samuel J Spagnola, Iron Oak Properties. CCAR
- $449,9004 bd3 ba2.2k sqft225 Brown Bear Dr, Myrtle Beach, SC 29579New ConstructionMLS ID #2625276, Jennifer B Docking, CPG Inc. dba Mungo Homes. CCAR
- $415,0003 bd3 ba2.3k sqft2074 Santa Maria St., Myrtle Beach, SC 29579For SaleMLS ID #2625909, The Anna Marie Brock Team, REMAX Southern Shores. CCAR
- $459,0003 bd3 ba2.3k sqft2642 Great Scott Dr., Myrtle Beach, SC 29579For SaleMLS ID #2622478, Taylor Spangler, REMAX Southern Shores. CCAR
- $520,0004 bd4 ba2.7k sqft211 Valerio St., Myrtle Beach, SC 29579For SaleMLS ID #2626560, Asbury Coastal Group, CB Sea Coast Advantage CF. CCAR
- $399,9003 bd2 ba1.9k sqft4007 Da Vinci Dr., Myrtle Beach, SC 29579For SaleMLS ID #2623013, Sabena Dayton, Century 21 Palms Realty. CCAR
- $476,2005 bd4 ba2.5k sqft2532 Brescia St., Myrtle Beach, SC 29579For SaleMLS ID #2616608, Blackwater Team, Welcome Home Realty. CCAR
- $415,0003 bd2 ba1.9k sqft613 Mirella Loop, Myrtle Beach, SC 29579For SaleMLS ID #2621708, Pivot Properties Team, Keller Williams Innovate South. CCAR
- $489,9994 bd3 ba3k sqft3812 Tyford Ct., Myrtle Beach, SC 29579For SaleMLS ID #2613078, Greg G Martz, Elite Realty Myrtle Beach. CCAR
