"Home of the Free" Summer Event. Builder offering $8,000 in concessions plus a washer, dryer, and fridge!! Must use builder's trusted lender to receive promotion. Ends July 31st. This townhome has a 2 car garage, a large open kitchen and living space with high quality finishes including- quartz countertops, LVP flooring, and stainless steel appliances. Upstairs you'll find 3 bedrooms, including a large master with it's own walk in closet. Enjoy all the amazing future community amenities like the pavilion, pickleball courts, & playground -- all at a great price point. Enjoy beautiful views from this incredible location as well. HOA covers all exterior landscaping maintenance, exterior building maintenance, snow removal on driveways, property & liability insurance coverage, and 1 gig high speed fiber optic internet.
Pending
Price cut: $3K (7/22)
$319,900
863 Altura Vista Ln, Logan, UT 84321
3beds
1,427sqft
Townhouse
Built in 2026
1,306 Square Feet Lot
$319,700 Zestimate®
$224/sqft
$120/mo HOA
What's special
High quality finishesBeautiful viewsLvp flooringStainless steel appliancesQuartz countertops
- 155 days
- 3
- 3
Zillow last checked:
Listing updated:
Listed by:
Kelsey Kartchner 435-213-5060,
Troy Allan Homes inc
Source: UtahRealEstate.com,MLS#: 2157202
Facts & features
Interior
Bedrooms & bathrooms
- Bedrooms: 3
- Bathrooms: 3
- Full bathrooms: 2
- 1/2 bathrooms: 1
- Partial bathrooms: 1
Rooms
- Room types: Master Bathroom
Primary bedroom
- Level: Second
Heating
- Forced Air, Central, >= 95% efficiency
Cooling
- Central Air
Appliances
- Included: Microwave, Disposal, Free-Standing Range
- Laundry: Electric Dryer Hookup
Features
- Walk-In Closet(s), Smart Thermostat
- Flooring: Carpet
- Windows: Blinds, Window Coverings, Double Pane Windows
- Has fireplace: No
Interior area
- Total structure area: 1,427
- Total interior livable area: 1,427 sqft
- Finished area above ground: 1,427
Video & virtual tour
Property
Parking
- Total spaces: 2
- Parking features: Garage - Attached
- Attached garage spaces: 2
Features
- Stories: 2
- Patio & porch: Patio, Open Patio
- Exterior features: Entry (Foyer)
Lot
- Size: 1,306 Square Feet
- Features: Curb & Gutter
- Residential vegetation: Landscaping: Full
Details
- Parcel number: 032410119
- Zoning: RES
- Zoning description: Multi-Family
Construction
Type & style
- Home type: Townhouse
- Property subtype: Townhouse
Materials
- Asphalt, Stone, Other
- Foundation: Slab
- Roof: Asphalt
Condition
- Blt./Standing
- New construction: No
- Year built: 2026
Details
- Warranty included: Yes
Utilities & green energy
- Sewer: Public Sewer, Sewer: Public
- Water: Culinary
- Utilities for property: Natural Gas Connected, Electricity Connected, Sewer Connected, Water Connected
Community & HOA
Community
- Features: Sidewalks
- Subdivision: Clear Creek
HOA
- Has HOA: Yes
- Amenities included: Picnic Area, Playground, Snow Removal
- HOA fee: $120 monthly
- HOA name: Premier Community Mgmt
- HOA phone: 435-255-1160
Location
- Region: Logan
Financial & listing details
- Price per square foot: $224/sqft
- Annual tax amount: $1
- Date on market: 5/12/2026
- Listing terms: Cash,Conventional,FHA,VA Loan
- Inclusions: Microwave, Range, Window Coverings, Smart Thermostat(s)
- Acres allowed for irrigation: 0
- Electric utility on property: Yes
- Road surface type: Paved
Estimated market value
$319,700
$304,000 - $336,000
$1,863/mo
Price history
| Date | Event | Price |
|---|---|---|
| 8/3/2026 | Pending sale | $319,900$224/sqft |
Source:  UtahRealEstate.com #2157202 Report a problem UtahRealEstate.com #2157202 Report a problem | ||
| 7/22/2026 | Price change | $319,900-0.9%$224/sqft |
Source: UtahRealEstate.com #2157202 Report a problem | ||
| 5/12/2026 | Listed for sale | $322,900$226/sqft |
Source: UtahRealEstate.com #2157202 Report a problem | ||
Public tax history
Tax history is unavailable.
Monthly payment
Est. payment
Payment breakdown
Explore the cost of this home by adjusting the details. Changes won't be saved.Climate risks
Neighborhood: 84321
Nearby schools
Schools provided by the listing agent
- Elementary: Nibley
- Middle: Spring Creek
- High: Ridgeline
- District: Cache
Source: UtahRealEstate.com. This data may not be complete. We recommend contacting the local school district to confirm school assignments for this home.
- from $322,9003 bd3 ba1.4k sqftSummit Plan, Clear Creek Townhomes, Logan, UT 84321New Construction

- from $334,9003 bd3 ba1.5k sqftCascade Plan, Clear Creek Townhomes, Logan, UT 84321New Construction

- $--3 bd3 ba1.5k sqft849 W Altura Vista Ln, Logan, UT 84321Off Market
- $--3 bd3 ba1.4k sqft863 W Altura Vista Ln, Logan, UT 84321Off Market
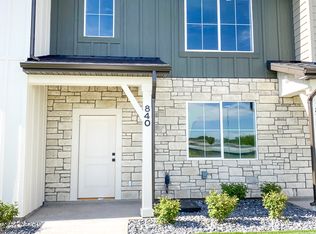
Similar homes
- $339,9003 bd3 ba1.5k sqft820 Altura Vista Ln, Logan, UT 84321New Construction
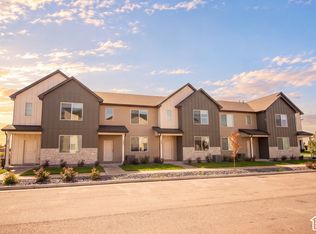
 UtahRealEstate.com
 - $339,9003 bd3 ba1.5k sqft812 Altura Vista Ln, Logan, UT 84321New ConstructionUtahRealEstate.com
- $319,9003 bd3 ba1.4k sqft816 Altura Vista Ln, Logan, UT 84321New Construction
 UtahRealEstate.com
 - $321,9003 bd3 ba1.4k sqft824 Altura Vista Ln, Logan, UT 84321New Construction
 UtahRealEstate.com
 - $321,9003 bd3 ba1.4k sqft808 Altura Vista Ln, Logan, UT 84321New ConstructionUtahRealEstate.com
- $319,9003 bd3 ba1.4k sqft835 Altura Vista Ln, Logan, UT 84321New ConstructionUtahRealEstate.com
- $339,9003 bd3 ba1.5k sqft841 Altura Vista Ln, Logan, UT 84321New ConstructionUtahRealEstate.com
- $314,9003 bd3 ba1.4k sqft1151 W 1870 S, Logan, UT 84321For SaleMLS ID #2182063, Christina Palmer, North Realty, LLC. UtahRealEstate.com
- $299,9003 bd3 ba1.3k sqft272 W 1010 S, Logan, UT 84321For SaleMLS ID #2185938, Brandon Brown, Arbor Realty LLC. UtahRealEstate.com
- $335,0003 bd3 ba1.6k sqft2203 S 1090 W #83, Logan, UT 84321For SaleMLS ID #2168200, Shannon Poppleton, Key to Realty, LLC. UtahRealEstate.com
- $309,9003 bd3 ba1.5k sqft1297 W 500 S #308, Logan, UT 84321New ConstructionMLS ID #2182111, Lindsey Bundy, Visionary Real Estate. UtahRealEstate.com
- $344,9003 bd3 ba1.5k sqft274 W 3075 S, Nibley, UT 84321New ConstructionMLS ID #2182094, Pablo Zepeda, Visionary Real Estate. UtahRealEstate.com
- $298,9433 bd2 ba1.3k sqft475 W 60 S Unit L304, Providence, UT 84332For SaleMLS ID #2190748, Jacob Howell, Berkshire Hathaway Home Services Utah Properties (Cache Valley). UtahRealEstate.com
- $275,0002 bd2 ba1k sqft452 N 100 W #103, Logan, UT 84321For SaleMLS ID #2191156, Ashton D Macfarlane, Engel & Volkers Logan, LLC. UtahRealEstate.com
- $275,0002 bd2 ba1k sqft452 N 100 W #104, Logan, UT 84321For SaleMLS ID #2191160, Ashton D Macfarlane, Engel & Volkers Logan, LLC. UtahRealEstate.com
- $339,9003 bd3 ba1.5k sqft3068 S 270 W #907, Nibley, UT 84321New ConstructionMLS ID #2176277, Nicholas Duersch, Visionary Real Estate. UtahRealEstate.com
