72 HOUR FIRST RIGHT OF REFUSAL. New construction. Beautiful 4 bedroom, 3 bath new construction home located in the desirable Monticello Court subdivision in South Lake Charles. The open concept floor plan features custom cabinetry, quartz countertops, and high-end finishes throughout. The spacious master suite offers a cathedral ceiling in the master bathroom, along with a custom walk-in closet featuring built-in drawers and shelving. The laundry room provides exceptional functionality with ample cabinetry and built-ins for additional storage. This home combines quality craftsmanship with modern design and is scheduled for completion in late December, making it the perfect opportunity to start the new year in your brand-new home. Features include: 4 bedrooms, 3 baths, custom cabinetry and quartz countertops, open floor plan, large master suite with cathedral ceiling in master bath, built-ins in master closet and laundry room, located in sought-after Monticello Court Subdivision.
Under contract
$479,500
863 Mary Diane McCall Dr, Lake Charles, LA 70605
4beds
2,422sqft
Single Family Residence, Residential
Built in 2026
0.36 Acres Lot
$474,500 Zestimate®
$198/sqft
$-- HOA
What's special
Open concept floor planCustom cabinetryQuartz countertopsSpacious master suiteHigh-end finishes throughout
- 77 days
- 93
- 3
Zillow last checked:
Listing updated:
Listed by:
Karen T Barker 337-274-3321,
CENTURY 21 Bessette Flavin 337-474-2185
Source: SWLAR,MLS#: SWL26002802
Facts & features
Interior
Bedrooms & bathrooms
- Bedrooms: 4
- Bathrooms: 3
- Full bathrooms: 3
- Main level bathrooms: 3
- Main level bedrooms: 4
Primary bedroom
- Level: Lower
- Dimensions: 14x16
Bedroom 2
- Level: Lower
- Dimensions: 12x10
Bedroom 3
- Level: Lower
- Dimensions: 14x11
Bedroom 4
- Level: Lower
- Dimensions: 12x10
Primary bathroom
- Level: Lower
- Dimensions: 15x10
Kitchen
- Level: Lower
- Dimensions: 16x14
Living room
- Level: Lower
- Dimensions: 20x18
Heating
- Central
Cooling
- Central Air
Appliances
- Included: Dishwasher, Electric Water Heater, Disposal
- Laundry: Electric Dryer Hookup, Inside
Features
- Has basement: No
- Has fireplace: Yes
- Fireplace features: Gas
- Common walls with other units/homes: No Common Walls
Interior area
- Total interior livable area: 2,422 sqft
Property
Parking
- Total spaces: 2
- Parking features: Garage
- Garage spaces: 2
Features
- Pool features: None
- Fencing: None
Lot
- Size: 0.36 Acres
- Dimensions: 83 x 194
- Features: Paved, Yard
Details
- Parcel number: 00769479V
- Zoning description: Residential
- Special conditions: Standard
Construction
Type & style
- Home type: SingleFamily
- Property subtype: Single Family Residence, Residential
Materials
- Foundation: Slab
Condition
- New construction: Yes
- Year built: 2026
Utilities & green energy
- Sewer: Public Sewer
- Water: Public
- Utilities for property: Electricity Connected, Natural Gas Connected, Sewer Connected
Community & HOA
HOA
- Has HOA: No
Location
- Region: Lake Charles
Financial & listing details
- Price per square foot: $198/sqft
- Date on market: 6/16/2026
- Cumulative days on market: 77 days
- Electric utility on property: Yes
Estimated market value
$474,500
$451,000 - $498,000
$3,556/mo
Price history
| Date | Event | Price |
|---|---|---|
| 8/7/2026 | Contingent | $479,500$198/sqft |
Source: SWLAR #SWL26002802 Report a problem | ||
| 6/16/2026 | Listed for sale | $479,500+404.7%$198/sqft |
Source: SWLAR #SWL26002802 Report a problem | ||
| 4/1/2026 | Listing removed | $95,000$39/sqft |
Source: SWLAR #SWL23005290 Report a problem | ||
| 5/22/2024 | Price change | $95,000+15.2%$39/sqft |
Source: Greater Southern MLS #SWL23005290 Report a problem | ||
| 8/21/2023 | Listed for sale | $82,500$34/sqft |
Source: Greater Southern MLS #SWL23005290 Report a problem | ||
Public tax history
Tax history is unavailable.
Monthly payment
Est. payment
Payment breakdown
Explore the cost of this home by adjusting the details. Changes won't be saved.Climate risks
Neighborhood: 70605
- $---- bd-- ba-- sqft903 Mary Diane McCall Dr, Lake Charles, LA 70605Sold
- $411,000-- bd-- ba2.4k sqft850 Mary Diane McCall Dr, Lake Charles, LA 70605Off Market
- $---- bd-- ba-- sqft838 Mary Diane McCall Dr, Lake Charles, LA 70605Sold
- $593,600-- bd-- ba3.5k sqft874 Mary Diane McCall Dr, Lake Charles, LA 70605Off Market
Similar homes
- $499,0006 bd5 ba3.2k sqft2402 Fox Hollow St, Lake Charles, LA 70605For Sale
 MLS ID #SWL26003504, Phyllis Loftin. SWLAR
 - $379,5004 bd3 ba2.2k sqft5831 Weeping Willow Dr, Lake Charles, LA 70605For Sale
 MLS ID #SWL26003650, Chad Carroll. SWLAR
 - $555,0004 bd3 ba2.9k sqft4113 Maid Stone Dr, Lake Charles, LA 70605For Sale By Owner
- from $312,0004 bd3 ba1.8k sqftElisabeth Plan, Morganfield South, Lake Charles, LA 70607New Construction
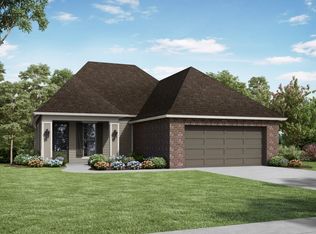 Manuel Builders
