Skip main navigation
Off market
  • $1,135,700

    863 N Emerson St, Denver, CO 80218

    5beds
    3,763sqft
    SingleFamily
    Built in 1896
    5,728 Square Feet Lot
    $1,135,700 Zestimate®
    $302/sqft
    $7,008 Estimated rent

    Home value

    $1,135,700

    $1.04M - $1.24M

    $7,008/mo

    Zestimate® history
    Loading
    Loading...

    Owner options

    List your home for rent

    $7,008/mo

    Rent Zestimate®

    Find your next renter with Zillow Rental Manager. Plus, with online applications, you can quickly screen prospective tenants – for free.

    Learn more

    $7,008/mo

    Rent Zestimate®

    Refinance and save

    $6,582/mo

    Est. payment

    Refinancing to a lower rate could help reduce your monthly payments and save thousands over the life of the loan.

    See today's rates

    $6,582/mo

    Est. payment

    Explore your selling options

    Work with a Zillow partner agent

    Leverage their expertise and Zillow's premium Showcase listings to get your home seen by more buyers.

    Get started

    List with your own agent

    Get your home in front of millions of buyers by listing it on Zillow.

    Learn how to do it

    Sell it yourself

    Take full control of how buyers see your home on Zillow by listing For Sale by Owner (FSBO).

    List your home

    What's special

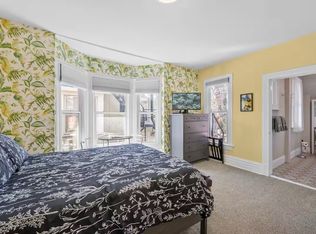
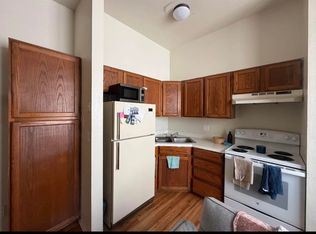
    Charming Denver Square home with Victorian embellishments in excellent condition. Historic ambiance and character abound in this amazing residence that includes a functional Airbnb. Situated on a large corner lot with a two car detached garage. The perfect home for those who wish to augment their income by renting out a few private rooms on a short-term basis through AirBNB A remodeled kitchen, fully equipped with stainless steel appliances, granite countertops and island. Spacious living room with a wood burning fireplace. Master Suite located on the first floor which could be converted into a dining room.. Additional private suites with private baths. There's an adorable second kitchen for guests so that they don't intrude on the owner's private space.. Stained and leaded glass throughout the main floor and an abundance of cherry/oak trim including pocket doors and a built in china cabinet. Hardwood floors throughout. Three separate decks overlook a spacious garden. All of this is just steps from Cheesman Park, Botanical Gardens and several fine restaurants. This is the perfect house to use as an AirBNB as it allows the owner privacy with several separate entrances. Buyer may finish basement to add an additional 861 sq. feet, at buyers expense. The bonus Studio is perfect for a Harmony Retreat area. Pictures coming soon.

    This property is off market, which means it's not currently listed for sale or rent on Zillow. This may be different from what's available on other websites or public sources.

    Facts & features

    Interior

    Bedrooms & bathrooms
    • Bedrooms: 5
    • Bathrooms: 4
    • Full bathrooms: 3
    • 3/4 bathrooms: 1
    Heating
    • Forced air
    Cooling
    • None
    Appliances
    • Included: Dishwasher, Dryer, Garbage disposal, Microwave, Range / Oven, Refrigerator, Washer
    Features
    • Kitchen Island, Granite Counters, Eat-in Kitchen, Entrance Foyer, Master Suite
    • Flooring: Hardwood
    • Basement: Partially finished
    • Has fireplace: Yes
    • Fireplace features: Dining Room
    Interior area
    • Total interior livable area: 3,763 sqft
    • Finished area below ground: 0.00

    Property

    Parking
    • Total spaces: 2
    • Parking features: Garage - Detached
    Features
    • Patio & porch: Deck, Covered, Front Porch
    • Exterior features: Brick
    • Fencing: Partial
    Lot
    • Size: 5,728 sqft
    • Features: Level, Corner Lot
    Details
    • Parcel number: 0502311017000
    • Zoning description: G-RH-3

    Construction

    Type & style
    • Home type: SingleFamily
    • Architectural style: Victorian, Denver Square
    Materials
    • Roof: Composition
    Condition
    • Year built: 1896

    Utilities & green energy

    • Sewer: Public Sewer
    • Water: Public
    Green energy
    • Energy efficient items: Roof, Water Heater, Appliances

    Community & neighborhood

    Security
    • Security features: Smoke Detector(s)
    Location
    • Region: Denver

    Other

    Other facts
    • Flooring: Wood
    • Sewer: Public Sewer
    • WaterSource: Public
    • Heating: Forced Air
    • RoadSurfaceType: Paved
    • Appliances: Dishwasher, Refrigerator, Disposal, Dryer, Microwave, Washer, Cooktop, Electric Water Heater, Self Cleaning Oven, Oven
    • FireplaceYN: true
    • GarageYN: true
    • HeatingYN: true
    • PatioAndPorchFeatures: Deck, Covered, Front Porch
    • RoomsTotal: 15
    • Basement: Partial
    • ConstructionMaterials: Brick
    • Roof: Composition
    • LotFeatures: Level, Corner Lot
    • ExteriorFeatures: Balcony, Garden, Private Yard
    • GreenEnergyEfficient: Roof, Water Heater, Appliances
    • ArchitecturalStyle: Victorian, Denver Square
    • InteriorFeatures: Kitchen Island, Granite Counters, Eat-in Kitchen, Entrance Foyer, Master Suite
    • Fencing: Partial
    • RentIncludes: Water
    • CoveredSpaces: 2
    • BelowGradeFinishedArea: 0.00
    • StructureType: House
    • SecurityFeatures: Smoke Detector(s)
    • FireplaceFeatures: Dining Room
    • MlsStatus: Active
    • ZoningDescription: G-RH-3
    • Road surface type: Paved

    Price history

    DateEventPrice
    2/22/2021Sold$1,004,000-4.4%$267/sqft
    Source: Public Record Report a problem
    11/2/2020Price change$1,050,000-3.7%$279/sqft
    Source: Highgarden Real Estate Inc #1601668 Report a problem
    10/21/2020Listed for sale$1,090,000+37.1%$290/sqft
    Source: Highgarden Real Estate Inc #1601668 Report a problem
    5/10/2016Listing removed$795,000$211/sqft
    Source: Owner Report a problem
    3/21/2016Price change$795,000+6%$211/sqft
    Source: Owner Report a problem
    3/18/2016Listed for sale$750,000+22%$199/sqft
    Source: Owner Report a problem
    10/18/2013Listing removed$615,000$163/sqft
    Source: Owner Report a problem
    10/6/2013Listed for sale$615,000+3.4%$163/sqft
    Source: Owner Report a problem
    1/10/2013Listing removed$595,000$158/sqft
    Source: Owner Report a problem
    12/19/2012Listed for sale$595,000$158/sqft
    Source: Owner Report a problem

    Public tax history

    YearProperty taxesTax assessment
    2024$5,715 +34.7%$73,750 -13.3%
    2023$4,243 +3.6%$85,080 +59.5%
    2022$4,096 -0.1%$53,350 -2.8%
    2021$4,101 +2.9%$54,890 -0.7%
    2020$3,986 +39%$55,277 -0.7%
    2019$2,868 $55,663 +50.2%
    2018$2,868 +0.3%$37,070
    2017$2,859 -8.6%$37,070 -7.4%
    2016$3,127 +15.8%$40,030
    2015$2,700 0%$40,030 +23.1%
    2014$2,701 -1.2%$32,510
    2013$2,733 +17.9%$32,510
    2012$2,318 -15.8%$32,510 +0.6%
    2011$2,752 +2.2%$32,310 -21.8%
    2010$2,692 +9.4%$41,330
    2009$2,462 -0.2%$41,330 +12.1%
    2008$2,466 +26.8%$36,860
    2007$1,945 +1.1%$36,860 +26.9%
    2006$1,923 +7.7%$29,050
    2005$1,786 +6.3%$29,050 +1.9%
    2003$1,680 +1.9%$28,500 +1.6%
    2002$1,648 $28,060 +51.6%
    2001-- $18,510

    Find assessor info on the county website

    Neighborhood: Capitol Hill

    Nearby schools

    GreatSchools rating
    Schools provided by the listing agent
    • Elementary: Dora Moore
    • Middle: Morey
    • High: East
    • District: Denver 1

    Source: The MLS. This data may not be complete. We recommend contacting the local school district to confirm school assignments for this home.

    Get a cash offer in 3 minutes
    Find out how much your home could sell for in as little as 3 minutes with a no-obligation cash offer.
    Estimated market value
    $1,135,700
    Get a cash offer in 3 minutes
    Find out how much your home could sell for in as little as 3 minutes with a no-obligation cash offer.
    Estimated market value
    $1,135,700