Location, luxury, and lifestyle all come together in this stunning 4-bedroom, 3.5-bath townhome just a short stroll from the heart of Carmel's vibrant Midtown and the Monon Trail. From the moment you enter, you're greeted with sun-drenched spaces, soaring 10-foot ceilings on the first and second floors, and rich hand-scraped engineered hardwoods that set the tone for refined living. Bay windows on every level fill the home with light and charm. The chef-inspired kitchen is both functional and fabulous, featuring a large walk-in pantry, oversized granite island, 42" soft-close cabinetry, stainless steel appliances, and an oversized subway tile backsplash. Whether you're hosting a dinner party or enjoying a quiet breakfast, this space shines. Upstairs, the expansive primary suite offers a peaceful retreat with custom walk-in closet, bay window reading nook, and a spa-worthy bath with tiled shower and double vanity topped with marble. Step outside to your private deck-perfect for morning coffee or evening cocktails. Plus, enjoy the convenience of a spacious 2-car garage and beautifully appointed baths throughout. Impeccably maintained and move-in ready, this townhome is ideal for anyone who wants to live near Carmel's best dining, shopping, trails, and events-without compromising on space or style.
Sold
$475,000
863 N Park Trail Dr, Carmel, IN 46032
4beds
2,783sqft
Residential, Condominium
Built in 2019
-- sqft lot
$490,100 Zestimate®
$171/sqft
$3,935 Estimated rent
Home value
$490,100
$466,000 - $520,000
$3,935/mo
Zestimate® history
Owner options
List your home for rent
$3,935/mo
Rent Zestimate®
Find your next renter with Zillow Rental Manager. Plus, with online applications, you can quickly screen prospective tenants – for free.
$3,935/mo
Rent Zestimate®
Refinance and save
$2,694/mo
Est. payment
Refinancing to a lower rate could help reduce your monthly payments and save thousands over the life of the loan.
$2,694/mo
Est. payment
Explore your selling options
Work with a Zillow partner agent
Leverage their expertise and Zillow's premium Showcase listings to get your home seen by more buyers.
Get startedList with your own agent
Get your home in front of millions of buyers by listing it on Zillow.
Learn how to do itSell it yourself
Take full control of how buyers see your home on Zillow by listing For Sale by Owner (FSBO).
List your homeWhat's special
Expansive primary suiteSun-drenched spacesRich hand-scraped engineered hardwoodsPrivate deckSpa-worthy bathBay window reading nookTiled shower
Zillow last checked:
Listing updated:
Listed by:
Drew Tomasik 317-201-2073,
@properties
Bought with:
Holly Pepmeier
F.C. Tucker Company
Source: MIBOR as distributed by MLS GRID,MLS#: 22037276
Facts & features
Interior
Bedrooms & bathrooms
- Bedrooms: 4
- Bathrooms: 4
- Full bathrooms: 3
- 1/2 bathrooms: 1
- Main level bathrooms: 2
- Main level bedrooms: 1
Primary bedroom
- Level: Upper
- Area: 204 Square Feet
- Dimensions: 17x12
Bedroom 2
- Level: Main
- Area: 255 Square Feet
- Dimensions: 15x17
Bedroom 3
- Level: Upper
- Area: 150 Square Feet
- Dimensions: 15x10
Bedroom 4
- Level: Upper
- Area: 182 Square Feet
- Dimensions: 13x14
Dining room
- Level: Main
- Area: 208 Square Feet
- Dimensions: 16x13
Great room
- Level: Main
- Area: 352 Square Feet
- Dimensions: 22x16
Kitchen
- Level: Main
- Area: 221 Square Feet
- Dimensions: 17x13
Heating
- Forced Air
Cooling
- Central Air
Appliances
- Included: Dishwasher, Electric Water Heater, Disposal, Microwave, Electric Oven
- Laundry: Upper Level
Features
- Attic Access, Double Vanity, Tray Ceiling(s), Kitchen Island, Entrance Foyer, Ceiling Fan(s), Hardwood Floors, Pantry, Walk-In Closet(s)
- Flooring: Hardwood
- Has basement: No
- Attic: Access Only
- Common walls with other units/homes: 2+ Common Walls
Interior area
- Total structure area: 2,783
- Total interior livable area: 2,783 sqft
Property
Parking
- Total spaces: 2
- Parking features: Attached, Garage Door Opener
- Attached garage spaces: 2
- Details: Garage Parking Other(Finished Garage, Guest Street Parking, Service Door)
Features
- Levels: Three Or More
- Entry location: Building Private Entry,Ground Level
- Patio & porch: Deck
Lot
- Features: Trees-Small (Under 20 Ft)
Details
- Parcel number: 290925335003000018
- Horse amenities: None
Construction
Type & style
- Home type: Condo
- Architectural style: Traditional
- Property subtype: Residential, Condominium
- Attached to another structure: Yes
Materials
- Brick
- Foundation: Slab
Condition
- New construction: No
- Year built: 2019
Utilities & green energy
- Water: Public
Community & HOA
Community
- Subdivision: Guilford Trail
HOA
- Has HOA: Yes
- Services included: Association Home Owners, Lawncare, Maintenance Grounds, Maintenance, Snow Removal
- HOA fee: $330 monthly
- HOA phone: 317-875-5600
Location
- Region: Carmel
Financial & listing details
- Price per square foot: $171/sqft
- Tax assessed value: $445,100
- Annual tax amount: $4,112
- Date on market: 5/15/2025
- Cumulative days on market: 96 days
Price history
| Date | Event | Price |
|---|---|---|
| 10/21/2025 | Sold | $475,000$171/sqft |
Source:  MIBOR as distributed by MLS GRID #22037276 Report a problem MIBOR as distributed by MLS GRID #22037276 Report a problem | ||
| 8/19/2025 | Pending sale | $475,000$171/sqft |
Source: MIBOR as distributed by MLS GRID #22037276 Report a problem | ||
| 7/23/2025 | Price change | $475,000-2.1%$171/sqft |
Source: MIBOR as distributed by MLS GRID #22037276 Report a problem | ||
| 7/11/2025 | Price change | $485,000-2%$174/sqft |
Source: MIBOR as distributed by MLS GRID #22037276 Report a problem | ||
| 5/15/2025 | Listed for sale | $495,000$178/sqft |
Source: MIBOR as distributed by MLS GRID #22037276 Report a problem | ||
Public tax history
| Year | Property taxes | Tax assessment |
|---|---|---|
| 2025 | $4,771 +16% | $445,100 +3.5% |
| 2024 | $4,111 +3.5% | $430,100 +10.9% |
| 2023 | $3,971 +8.2% | $387,900 +10.8% |
| 2022 | $3,671 +4.1% | $350,200 +7.2% |
| 2021 | $3,528 +6% | $326,600 +4% |
| 2020 | $3,328 | $314,100 +5.1% |
| 2019 | -- | $298,800 |
Find assessor info on the county website
Neighborhood: 46032
Nearby homes
- $470,5004 bd4 ba2.9k sqft845 N Park Trail Dr, Carmel, IN 46032Off Market
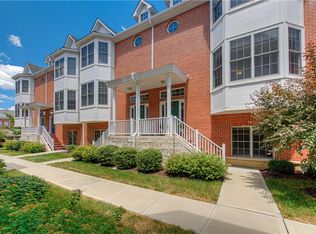
- $524,5004 bd4 ba2.9k sqft851 N Park Trail Dr, Carmel, IN 46032Off Market
- $513,6004 bd3 ba2.9k sqft857 N Park Trail Dr, Carmel, IN 46032Off Market

- $535,8004 bd4 ba2.9k sqft875 N Park Trail Dr, Carmel, IN 46032Off Market
- $460,0003 bd4 ba2.9k sqft869 N Park Trail Dr, Carmel, IN 46032Sold
- $528,2004 bd4 ba2.9k sqft862 S Park Trail Dr, Carmel, IN 46032Off Market
- $538,6004 bd4 ba2.9k sqft874 S Park Trail Dr, Carmel, IN 46032Off Market
- $499,9004 bd4 ba2.6k sqft856 S Park Trail Dr, Carmel, IN 46032For Sale
Nearby schools
GreatSchools rating
- 8/10Carmel Elementary SchoolGrades: PK-5Distance: 1.1 mi
- 8/10Carmel Middle SchoolGrades: 6-8Distance: 0.1 mi
- 10/10Carmel High SchoolGrades: 9-12Distance: 1.2 mi
Get a cash offer in 3 minutes
Find out how much your home could sell for in as little as 3 minutes with a no-obligation cash offer.
Estimated market value
$490,100
Get a cash offer in 3 minutes
Find out how much your home could sell for in as little as 3 minutes with a no-obligation cash offer.
Estimated market value
$490,100
- Indiana
- Hamilton County
- Carmel
- 46032
- 863 N Park Trail Dr
Nearby cities
Nearby neighborhoods
Nearby zip codes
Other Carmel Topics
