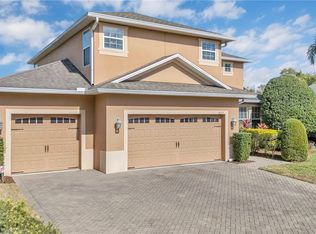
Welcome to this stunning modern home in the heart of Orlando. This 2,559 square foot property offers four spacious bedrooms and three full bathrooms, perfect those who love to entertain. The home features beautiful bamboo flooring throughout, creating a seamless and contemporary feel. Energy efficiency takes center stage with paid-off Tesla solar power with full battery backup and a Tesla car charger. The garage itself is air-conditioned and features insulated doors, making it a comfortable space year-round. Inside, you'll find plantation shutters, elegant crown molding, and ceiling fans throughout. The kitchen shines with granite countertops and stainless steel appliances, complete with a convenient eat-in space. The primary bedroom is generously sized, as are all other bedrooms, providing ample space for everyone. A dedicated theater room adds a touch of luxury to your entertainment options. Outdoor living is a breeze with an extended and screened-in back patio, featuring a cozy fire pit for evening gatherings. Additional modern amenities include a tankless water heater for efficient hot water supply. Located in a prime Orlando location, this home offers easy access to shopping, restaurants, theme parks, and major roadways. The combination of energy-efficient features, modern amenities, and thoughtful design makes this property an exceptional find in today's market. Don't miss the opportunity to make this energy-efficient, modern home yours. ***SELLER OPEN TO ALL OFFERS***
Sold for $750,000
Zillow last checked:
Listing updated:
Bought with:
Nadia Moayeri, 3355425
PALMANO GROUP RE BROKERAGE LLC
Source: Stellar MLS,MLS#: O6273660 Originating MLS: Orlando Regional
Originating MLS: Orlando Regional
Price history
| Date | Event | Price |
|---|---|---|
| 12/5/2025 | Sold | $750,000-6.2%$293/sqft |
Source:  Stellar MLS #O6273660 Report a problem Stellar MLS #O6273660 Report a problem | ||
| 11/12/2025 | Pending sale | $799,900$313/sqft |
Source: Stellar MLS #O6273660 Report a problem | ||
| 10/20/2025 | Price change | $799,900-4.1%$313/sqft |
Source: Stellar MLS #O6273660 Report a problem | ||
| 10/13/2025 | Price change | $833,990-2.3%$326/sqft |
Source: Stellar MLS #O6273660 Report a problem | ||
| 10/1/2025 | Price change | $853,990-0.1%$334/sqft |
Source: Stellar MLS #O6273660 Report a problem | ||
| 9/17/2025 | Price change | $854,990-0.6%$334/sqft |
Source: Stellar MLS #O6273660 Report a problem | ||
| 9/2/2025 | Price change | $859,990-0.6%$336/sqft |
Source: Stellar MLS #O6273660 Report a problem | ||
| 8/27/2025 | Price change | $864,990-1.7%$338/sqft |
Source: Stellar MLS #O6273660 Report a problem | ||
| 7/30/2025 | Price change | $879,990-2.2%$344/sqft |
Source: Stellar MLS #O6273660 Report a problem | ||
| 7/8/2025 | Price change | $899,990-3.1%$352/sqft |
Source: Stellar MLS #O6273660 Report a problem | ||
| 6/24/2025 | Price change | $929,000-1.1%$363/sqft |
Source: Stellar MLS #O6273660 Report a problem | ||
| 5/23/2025 | Price change | $939,000-1.2%$367/sqft |
Source: Stellar MLS #O6273660 Report a problem | ||
| 3/24/2025 | Price change | $950,000-4.8%$371/sqft |
Source: Stellar MLS #O6273660 Report a problem | ||
| 3/14/2025 | Price change | $998,000-0.2%$390/sqft |
Source: Stellar MLS #O6273660 Report a problem | ||
| 1/31/2025 | Listed for sale | $999,900+207.6%$391/sqft |
Source: Stellar MLS #O6273660 Report a problem | ||
| 8/26/2011 | Sold | $325,056-3.3%$127/sqft |
Source: Stellar MLS #O5026826 Report a problem | ||
| 5/21/2011 | Listing removed | $336,000$131/sqft |
Source: K. Hovnanian Homes Report a problem | ||
| 3/11/2011 | Listed for sale | $336,000$131/sqft |
Source: Watson Realty Corp #MO5026826 Report a problem | ||
Get a cash offer in 3 minutes
Find out how much your home could sell for in as little as 3 minutes with a no-obligation cash offer.
Estimated market value
$741,900
