Skip main navigation
Sold for $764,000
  • $764,000

    877 Strathmore Dr, Orlando, FL 32803

    4beds
    2,941sqft
    Single Family Residence
    Built in 2011
    0.26 Acres Lot
    $768,100 Zestimate®
    $260/sqft
    $5,901 Estimated rent

    Home value

    $768,100

    $707,000 - $837,000

    $5,901/mo

    Zestimate® history
    Loading
    Loading...

    Owner options

    List your home for rent

    $5,901/mo

    Rent Zestimate®

    Find your next renter with Zillow Rental Manager. Plus, with online applications, you can quickly screen prospective tenants – for free.

    Learn more

    $5,901/mo

    Rent Zestimate®

    Refinance and save

    $5,888/mo

    Est. payment

    Refinancing to a lower rate could help reduce your monthly payments and save thousands over the life of the loan.

    See today's rates

    $5,888/mo

    Est. payment

    Explore your selling options

    Work with a Zillow partner agent

    Leverage their expertise and Zillow's premium Showcase listings to get your home seen by more buyers.

    Get started

    List with your own agent

    Get your home in front of millions of buyers by listing it on Zillow.

    Learn how to do it

    Sell it yourself

    Take full control of how buyers see your home on Zillow by listing For Sale by Owner (FSBO).

    List your home

    What's special

    First-floor en suite bedroomThoughtfully designed two-story residence
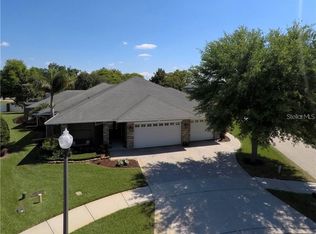
    **YOU CAN'T BEAT THIS LOCATION** Welcome to 877 Strathmore Drive, a beautifully maintained home nestled within the intimate, gated community of LAKE ARNOLD RESERVE in the heart of Orlando. Built in 2011, this thoughtfully designed two-story residence offers 4 bedrooms *two of which are primary suites*, 3.5 bathrooms, and laundry appliances on both floors, blending comfort, functionality, and timeless appeal. Step inside to discover a spacious and versatile floor plan ideal for both everyday living and entertaining. A standout feature is the first-floor en suite bedroom, providing a perfect solution for multi-generational living, guests, or a private home office. Upstairs, you’ll find two secondary bedrooms, a loft, and another full primary suite, a perfect retreat for relaxation. Enjoy the peace and privacy of this small, exclusive community while remaining just minutes from Orlando’s premier dining, shopping, and major roadways. With its prime location, flexible layout, and original-owner pride of ownership, this home is a rare opportunity to enjoy gated living with the space your lifestyle deserves. DON'T WAIT, homes in this neighborhood rarely come around, schedule a PRIVATE TOUR TODAY!

    Zillow last checked:

    Listing updated:

    Listing Provided by:

    Ciarra Groom 407-925-6791,

    DJ & LINDSEY REAL ESTATE 904-643-6199

    Bought with:

    Jules Soapes, 3477455

    COMPASS FLORIDA LLC

    Source: Stellar MLS,MLS#: O6376261MLS LogoOriginating MLS: Orlando Regional

    Facts & features

    Interior

    Bedrooms & bathrooms
    • Bedrooms: 4
    • Bathrooms: 4
    • Full bathrooms: 3
    • 1/2 bathrooms: 1
    Other
    • Features: Ceiling Fan(s), En Suite Bathroom, Walk-In Closet(s)
    • Level: First
    • Area: 165 Square Feet
    • Dimensions: 11x15
    Primary bedroom
    • Features: Ceiling Fan(s), En Suite Bathroom, Walk-In Closet(s)
    • Level: Second
    • Area: 224 Square Feet
    • Dimensions: 14x16
    Bedroom 3
    • Features: Ceiling Fan(s), Built-in Closet
    • Level: Second
    • Area: 100 Square Feet
    • Dimensions: 10x10
    Bedroom 4
    • Features: Ceiling Fan(s), Built-in Closet
    • Level: Second
    • Area: 140 Square Feet
    • Dimensions: 10x14
    Primary bathroom
    • Features: Dual Sinks, Garden Bath, Tub with Separate Shower Stall, Water Closet/Priv Toilet
    • Level: Second
    Bathroom 1
    • Features: Shower No Tub
    • Level: First
    • Dimensions: 4x9
    Bathroom 3
    • Features: Shower No Tub
    • Level: Second
    Dining room
    • Level: First
    Family room
    • Features: Ceiling Fan(s)
    • Level: First
    Kitchen
    • Features: Pantry
    • Level: First
    • Area: 140 Square Feet
    • Dimensions: 10x14
    Living room
    • Features: Ceiling Fan(s)
    • Level: First
    • Area: 143 Square Feet
    • Dimensions: 11x13
    Loft
    • Features: Ceiling Fan(s)
    • Level: Second
    • Area: 165 Square Feet
    • Dimensions: 11x15
    Heating
    • Central
    Cooling
    • Central Air
    Appliances
    • Included: Dishwasher, Dryer, Electric Water Heater, Range, Refrigerator, Washer
    • Laundry: Electric Dryer Hookup, Inside, Laundry Room, Washer Hookup
    Features
    • Ceiling Fan(s), Crown Molding, Eating Space In Kitchen, Primary Bedroom Main Floor, PrimaryBedroom Upstairs, Thermostat, Walk-In Closet(s), In-Law Floorplan
    • Flooring: Carpet, Engineered Hardwood, Tile, Hardwood
    • Windows: Blinds
    • Has fireplace: No
    Interior area
    • Total structure area: 3,822
    • Total interior livable area: 2,941 sqft

    Property

    Parking
    • Total spaces: 3
    • Parking features: Driveway, Garage Door Opener
    • Attached garage spaces: 3
    • Has uncovered spaces: Yes
    Features
    • Levels: Two
    • Stories: 2
    • Patio & porch: Covered, Patio
    • Exterior features: Lighting, Private Mailbox, Sidewalk
    Lot
    • Size: 0.26 Acres
    • Features: Cul-De-Sac
    Details
    • Parcel number: 322230425500120
    • Zoning: R-1A/AN
    • Special conditions: None

    Construction

    Type & style
    • Home type: SingleFamily
    • Architectural style: Traditional
    • Property subtype: Single Family Residence
    Materials
    • Concrete, Stucco
    • Foundation: Slab
    • Roof: Shingle
    Condition
    • New construction: No
    • Year built: 2011

    Utilities & green energy

    • Sewer: Public Sewer
    • Water: Public
    • Utilities for property: BB/HS Internet Available, Cable Available, Electricity Connected, Public, Sewer Connected, Water Connected

    Community & neighborhood

    Security
    • Security features: Gated Community, Security System Owned, Smoke Detector(s)
    Location
    • Region: Orlando
    • Subdivision: LAKE ARNOLD RESERVE

    HOA & financial

    HOA
    • Has HOA: Yes
    • HOA fee: $446 monthly
    • Amenities included: Gated
    • Services included: Maintenance Repairs, Private Road
    • Association name: Lake Arnold Reserve
    Other fees
    • Pet fee: $0 monthly
    Other financial information
    • Total actual rent: 0

    Other

    Other facts
    • Listing terms: Cash,Conventional,FHA,VA Loan
    • Ownership: Fee Simple
    • Road surface type: Paved

    Price history

    DateEventPrice
    4/9/2026Sold$764,000$260/sqft
    Source: Stellar MLS #O6376261 Report a problem
    3/15/2026Pending sale$764,000$260/sqft
    Source: Stellar MLS #O6376261 Report a problem
    2/27/2026Price change$764,000-1.3%$260/sqft
    Source: Stellar MLS #O6376261 Report a problem
    2/13/2026Price change$774,000-1.9%$263/sqft
    Source: Stellar MLS #O6376261 Report a problem
    2/5/2026Price change$789,000-1.3%$268/sqft
    Source: Stellar MLS #O6376261 Report a problem
    1/30/2026Listed for sale$799,000+100.3%$272/sqft
    Source: Stellar MLS #O6376261 Report a problem
    9/16/2011Sold$399,000+11.8%$136/sqft
    Source: Public Record Report a problem
    6/18/2011Listed for sale$357,000$121/sqft
    Source: Coldwell Banker Residential Real Estate - Oviedo #O5049764 Report a problem

    Public tax history

    YearProperty taxesTax assessment
    2024$6,513 +4.6%$389,694 +3%
    2023$6,228 +3%$378,344 +3%
    2022$6,049 +1.6%$367,324 +3%
    2021$5,953 +0.8%$356,625 +1.4%
    2020$5,904 +1.1%$351,701 +2.3%
    2019$5,842 +1%$343,794 +1.9%
    2018$5,785 $337,384 -13.5%
    2017$5,785 +1.3%$389,975 +2.5%
    2016$5,710 +0.4%$380,379 +6.7%
    2015$5,685 -1.4%$356,458 +9.1%
    2014$5,766 +6.7%$326,704 +4%
    2013$5,405 -6%$314,135 +7.9%
    2012$5,748 +249.2%$291,163 +273.3%
    2011$1,646 -23%$78,000 -29.4%
    2010$2,136 $110,500 -15%
    2009-- $130,000 -9.7%
    2008$2,658 +299.9%$144,000 +309.2%
    2007$665 -5.6%$35,190 +2%
    2006$704 +185.6%$34,500 +245%
    2005$247 $10,000

    Find assessor info on the county website

    Neighborhood: Lake Underhill

    Nearby schools

    GreatSchools rating
    Schools provided by the listing agent
    • Elementary: Lake Como Elem
    • Middle: Lake Como School K-8
    • High: Boone High

    Source: Stellar MLS. This data may not be complete. We recommend contacting the local school district to confirm school assignments for this home.

    Get a cash offer in 3 minutes
    Find out how much your home could sell for in as little as 3 minutes with a no-obligation cash offer.
    Estimated market value
    $768,100
    Get a cash offer in 3 minutes
    Find out how much your home could sell for in as little as 3 minutes with a no-obligation cash offer.
    Estimated market value
    $768,100