Skip main navigation
Off market
  • $637,200

    863 Whistle Ln, Media, PA 19063

    3beds
    2,027sqft
    Townhouse
    Built in 2022
    -- sqft lot
    $637,200 Zestimate®
    $314/sqft
    $3,807 Estimated rent

    Home value

    $637,200

    $605,000 - $669,000

    $3,807/mo

    Zestimate® history
    Loading
    Loading...

    Owner options

    List your home for rent

    $3,807/mo

    Rent Zestimate®

    Find your next renter with Zillow Rental Manager. Plus, with online applications, you can quickly screen prospective tenants – for free.

    Learn more

    $3,807/mo

    Rent Zestimate®

    Refinance and save

    $4,602/mo

    Est. payment

    Refinancing to a lower rate could help reduce your monthly payments and save thousands over the life of the loan.

    See today's rates

    $4,602/mo

    Est. payment

    Explore your selling options

    Work with a Zillow partner agent

    Leverage their expertise and Zillow's premium Showcase listings to get your home seen by more buyers.

    Get started

    List with your own agent

    Get your home in front of millions of buyers by listing it on Zillow.

    Learn how to do it

    Sell it yourself

    Take full control of how buyers see your home on Zillow by listing For Sale by Owner (FSBO).

    List your home

    What's special

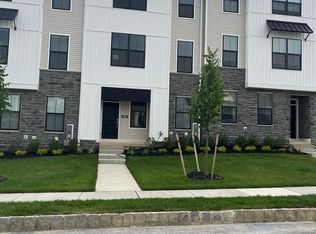
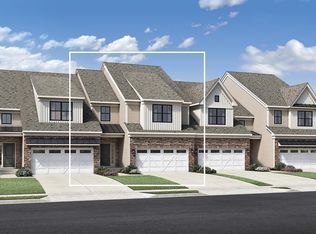
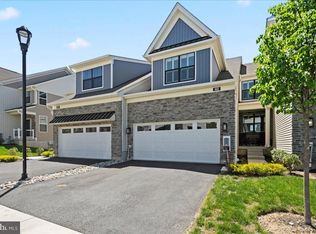
    This stunning new townhome is ready for its new owner to immediately enjoy the amenities Franklin Station has to offer without the wait of new construction delivery. This beautifully constructed Westley Huntingdon has everything today's buyers are looking for. Enter through the front door into the foyer and bonus living area with extra storage space and rear entrance to the garage. This 1st floor space offers the owner flexibility to use as they please whether it be a home office, home gym, or bonus room. Walk up the stairs to the main level with an open floorplan that nicely flows between the kitchen, dining area and living area. High ceilings and large windows allow natural light through this entire floor creating a warm and inviting living space. Well appointed kitchen offers upgrades galore such as quartz counters, upgraded gourmet kitchen cabinets, large island, chic Kitchen Aid hood over gas cooktop, wall oven plus separate microwave, oversized Kohler sink and a subway tile backsplash. This impressive kitchen is also complemented by a separate coffee bar, huge walk-in pantry and easy access to the composite deck. The features continue upstairs to the gorgeous primary suite with huge walk-in closet and an alluring bathroom with dual sinks, expansive shower with frameless glass door and shower seat. This floor also has two additional bedrooms with generously sized closets, an attractive hall bath and convenient upper level laundry. Franklin Station's amenities are beautifully designed and include an outdoor pool, fire pit area, club house and fitness center. The community is located in the sought after Rose Tree Media School District and is ideal for commuters heading back to the office with its close proximity to the new Wawa train station. Schedule your showing today!

    This property is off market, which means it's not currently listed for sale or rent on Zillow. This may be different from what's available on other websites or public sources.
    Facts & features

    Interior

    Bedrooms & bathrooms
    • Bedrooms: 3
    • Bathrooms: 3
    • Full bathrooms: 2
    • 1/2 bathrooms: 1
    Heating
    • Forced air
    Cooling
    • Central
    Appliances
    • Included: Dishwasher, Microwave
    Features
    • Flooring: Tile, Carpet
    Interior area
    • Total interior livable area: 2,027 sqft

    Property

    Parking
    • Parking features: Garage - Attached
    Features
    • Exterior features: Stone, Vinyl

    Construction

    Type & style
    • Home type: Townhouse
    Condition
    • Year built: 2022

    Community & neighborhood

    Location
    • Region: Media

    HOA & financial

    HOA
    • Has HOA: Yes
    • HOA fee: $273 monthly

    Price history

    DateEventPrice
    9/1/2023Listing removed--
    Source: Long & Foster Broker Feed Report a problem
    8/15/2023Pending sale$589,999$291/sqft
    Source: Long & Foster Broker Feed #PADE2035294 Report a problem
    7/28/2023Contingent$589,999$291/sqft
    Source: Long & Foster Broker Feed #PADE2035294 Report a problem
    7/7/2023Price change$589,999-1.7%$291/sqft
    Source: Long & Foster Broker Feed #PADE2035294 Report a problem
    11/17/2022Price change$599,999-3.2%$296/sqft
    Source: Long & Foster Broker Feed #PADE2035294 Report a problem
    10/7/2022Listed for sale$619,900$306/sqft
    Source: Long & Foster Broker Feed #PADE2035294 Report a problem

    Public tax history

    Tax history is unavailable.

    Neighborhood: 19063

    Nearby schools

    GreatSchools rating
    Schools provided by the listing agent
    • Elementary: GLENWOOD
    • Middle: SPRINGTON LAKE
    • High: PENNCREST
    • District: ROSE TREE MEDIA

    Source: The MLS. This data may not be complete. We recommend contacting the local school district to confirm school assignments for this home.

    Get a cash offer in 3 minutes
    Find out how much your home could sell for in as little as 3 minutes with a no-obligation cash offer.
    Estimated market value
    $637,200
    Get a cash offer in 3 minutes
    Find out how much your home could sell for in as little as 3 minutes with a no-obligation cash offer.
    Estimated market value
    $637,200