Skip main navigation
For sale
  • $539,900

    8631 Kentucky Ave, La Plata, MD 20646

    2beds
    2,700sqft
    : 
    Loading
    Get pre-qualified
    Single Family Residence
    Built in 1985
    3 Acres Lot
    $535,300 Zestimate®
    $200/sqft
    $-- HOA

    What's special

    Tack roomRemodeled kitchenWalk-up to the backyardPeaceful pastoral settingBack deckShade treesTwo separate sheds
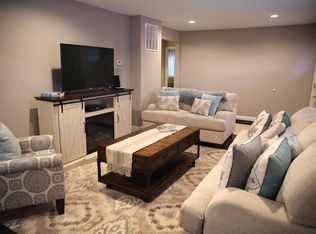
    Kentucky feels like a world away from the hustle and bustle of MD/DC/VA. This horse-friendly, tranquil country home in La Plata sits on three beautiful acres. It is larger than it appears from the road, offering 2,700 total square feet. Featuring recent updates: a remodeled kitchen, a newly finished basement with a family room, a bonus room with a large closet, and an additional 3rd full bath. The upper level offers a LR, DR, FR w/ WBFP, the primary bedroom with an en suite bath, and the second bedroom and full bath. The lower level offers natural light, a walk-up to the backyard, and LVP flooring. Horse lovers and outdoor enthusiasts alike will appreciate the peaceful, pastoral setting: a paddock and a barn with 3 stalls, a tack room, water & electric. Plenty of storage in the attached 2-car garage, two separate sheds, ample parking in the driveway, plus an additional gravel pad suitable for an RV, with electric hookup. Enjoy the shade trees, back deck, front porch, and small fish pond for outdoor relaxation. Invite friends and family for carefree BBQ's, or steal away with all your pets, chickens, goats, horses -- make life at Kentucky your new state of mind! Located off Rt. 6 (Charles St.) 12 min to La Plata proper, 10 min to Charlotte Hall, 20 min to Waldorf; commutable to DC, JBA, Dahlgren, Pax River.
    6 days
    |
    434
    |
    14
    |

    Likely to sell faster than

    Zillow last checked:

    Listing updated:

    Listed by:

    Brooke Matthews 301-904-5180,

    RE/MAX One 4437718009,

    Listing Team: Brooke Matthews Group

    Source: Bright MLS,MLS#: MDCH2056644MLS Logo

      Facts & features

      Interior

      Bedrooms & bathrooms
      • Bedrooms: 2
      • Bathrooms: 3
      • Full bathrooms: 3
      • Main level bathrooms: 2
      • Main level bedrooms: 2
      Rooms
      • Room types: Living Room, Dining Room, Primary Bedroom, Bedroom 2, Kitchen, Family Room, Recreation Room, Bonus Room, Primary Bathroom, Full Bath
      Primary bedroom
      • Features: Attached Bathroom, Ceiling Fan(s), Flooring - Carpet, Walk-In Closet(s)
      • Level: Main
      Bedroom 2
      • Features: Flooring - Carpet, Ceiling Fan(s), Walk-In Closet(s)
      • Level: Main
      Primary bathroom
      • Features: Attached Bathroom, Bathroom - Tub Shower
      • Level: Main
      Bonus room
      • Features: Flooring - Luxury Vinyl Plank, Ceiling Fan(s)
      • Level: Lower
      Dining room
      • Features: Flooring - HardWood
      • Level: Main
      Family room
      • Features: Flooring - HardWood, Fireplace - Wood Burning, Ceiling Fan(s)
      • Level: Main
      Other
      • Features: Bathroom - Tub Shower
      • Level: Main
      Other
      • Features: Bathroom - Walk-In Shower, Flooring - Luxury Vinyl Plank
      • Level: Lower
      Kitchen
      • Features: Flooring - HardWood, Eat-in Kitchen, Kitchen - Electric Cooking, Countertop(s) - Quartz, Recessed Lighting
      • Level: Main
      Living room
      • Features: Flooring - Carpet
      • Level: Main
      Recreation room
      • Features: Flooring - Luxury Vinyl Plank, Recessed Lighting
      • Level: Lower
      Heating
      • Heat Pump, Electric
      Cooling
      • Central Air, Ceiling Fan(s), Electric
      Appliances
      • Included: Microwave, Oven/Range - Electric, Dishwasher, Refrigerator, Ice Maker, Exhaust Fan, Washer, Dryer, Electric Water Heater
      Features
      • Ceiling Fan(s), Entry Level Bedroom, Pantry, Primary Bath(s), Walk-In Closet(s), Bathroom - Tub Shower, Bathroom - Walk-In Shower, Combination Kitchen/Dining, Eat-in Kitchen, Upgraded Countertops, Recessed Lighting
      • Flooring: Carpet, Luxury Vinyl, Hardwood, Wood
      • Doors: French Doors
      • Windows: Bay/Bow, Screens
      • Basement: Finished,Walk-Out Access,Connecting Stairway,Interior Entry
      • Number of fireplaces: 1
      • Fireplace features: Glass Doors, Mantel(s), Wood Burning, Equipment
      Interior area
      • Total structure area: 2,700
      • Total interior livable area: 2,700 sqft
      • Finished area above ground: 1,500
      • Finished area below ground: 1,200

      Property

      Parking
      • Total spaces: 2
      • Parking features: Garage Faces Side, Garage Door Opener, Inside Entrance, Attached, Driveway
      • Attached garage spaces: 2
      • Has uncovered spaces: Yes
      Accessibility
      • Accessibility features: None
      Features
      • Levels: Two
      • Stories: 2
      • Patio & porch: Porch, Deck
      • Exterior features: Lighting, Sidewalks
      • Pool features: None
      • Fencing: Partial,Wood
      • Has view: Yes
      • View description: Trees/Woods, Pasture
      Lot
      • Size: 3 Acres
      • Features: Backs to Trees, Wooded, Rear Yard, SideYard(s), Front Yard, No Thru Street, Rural
      Details
      • Additional structures: Above Grade, Below Grade, Outbuilding
      • Parcel number: 0904007107
      • Zoning: AC
      • Special conditions: Standard
      • Horses can be raised: Yes
      • Horse amenities: Horses Allowed, Stable(s), Paddocks

      Construction

      Type & style
      • Home type: SingleFamily
      • Architectural style: Ranch/Rambler
      • Property subtype: Single Family Residence
      Materials
      • Brick, Vinyl Siding
      • Foundation: Concrete Perimeter
      • Roof: Shingle
      Condition
      • New construction: No
      • Year built: 1985

      Utilities & green energy

      • Sewer: Private Septic Tank, Septic = # of BR, Septic Exists
      • Water: Well

      Community & HOA

      Community
      • Security: Main Entrance Lock, Smoke Detector(s)
      • Subdivision: Greenview
      HOA
      • Has HOA: No
      Location
      • Region: La Plata
      • Municipality: Unincorporated

      Financial & listing details

      • Price per square foot: $200/sqft
      • Tax assessed value: $429,500
      • Annual tax amount: $5,378
      • Date on market: 7/15/2026
      • Listing agreement: Exclusive Right To Sell
      • Listing terms: Cash,Conventional,FHA,USDA Loan,VA Loan
      • Inclusions: Barn / Stable
      • Ownership: Fee Simple

        Estimated market value

        $535,300

        $509,000 - $562,000

        $3,263/mo

        Price history

        DateEventPrice
        7/15/2026Listed for sale$539,900+15.1%$200/sqft
        Source: Bright MLS #MDCH2056644 Report a problem
        11/23/2024Listing removed$2,900$1/sqft
        Source: Bright MLS #MDCH2037298 Report a problem
        11/4/2024Listed for rent$2,900$1/sqft
        Source: Bright MLS #MDCH2037298 Report a problem
        9/27/2022Sold$469,000$174/sqft
        Source: Bright MLS #MDCH2015792 Report a problem
        9/11/2022Pending sale$469,000$174/sqft
        Source: Bright MLS #MDCH2015792 Report a problem
        8/27/2022Contingent$469,000$174/sqft
        Source: Bright MLS #MDCH2015792 Report a problem
        8/20/2022Listed for sale$469,000+75%$174/sqft
        Source: Bright MLS #MDCH2015792 Report a problem
        10/4/2004Sold$268,000+44.1%$99/sqft
        Source: Public Record Report a problem
        6/30/1994Sold$186,000$69/sqft
        Source: Public Record Report a problem

        Public tax history

        YearProperty taxesTax assessment
        2025$5,282 +7.2%$392,767 +10.3%
        2024$4,926 +23.1%$356,033 +11.5%
        2023$4,001 +15.7%$319,300
        2022$3,457 -8.8%$319,300 +5.6%
        2021$3,790 +2.9%$302,500 +2.9%
        2020$3,685 -4.3%$294,100
        2019$3,852 +0.6%$294,100 +1.1%
        2018$3,831 +0.6%$290,900 +0.6%
        2017$3,810 +42.7%$289,300 +2.1%
        2016$2,670 $283,300 +2.2%
        2015$2,670 $277,300 +2.2%
        2014$2,670 $271,300
        2013-- $271,300
        2012-- $271,300 -19.4%
        2011-- $336,570
        2010-- $336,570
        2009-- $336,570 -0.7%
        2008-- $339,090 +16.5%
        2007-- $290,960 +19.8%
        2006-- $242,830 +24.7%
        2005-- $194,700 +2.5%
        2004-- $189,876 +2.6%
        2003-- $185,053 +2.7%
        2002-- $180,230 +3.4%
        2001-- $174,346
        Find assessor info on the county website

        Monthly payment

        Est. payment

        Payment breakdown

        Explore the cost of this home by adjusting the details. Changes won't be saved.
        All calculations are estimates and provided by Zillow, Inc. for informational purposes only. Actual amounts may vary.
        HOA fees may include property taxes on listings classified as Co-Ops. Contact the listing agent and/or owner for fee details.
        Mortgage interest rates are dependent on a number of factors, including credit score, down payment, and repayment length. Interest rate data provided by Zillow Group Marketplace, Inc. as of 1/1/1970 from various mortgage lenders with which we have lead or other similar arrangements; the Estimated Payment is an average of those rates.
        See how much you could borrow to make a competitive offer.

        Climate risks

        Neighborhood: 20646

        Getting around

        4 / 100
        Car-Dependent
        6 / 100
        Somewhat Bikeable

        Nearby schools

        GreatSchools rating
        Schools provided by the listing agent
        • District: Charles County Public Schools

        Source: Bright MLS. This data may not be complete. We recommend contacting the local school district to confirm school assignments for this home.

        A local agent can set up tours, give advice and negotiate with sellers.

        Browse local experts

        Similar homes