BACK ON THE MARKET! Financing fell through, their loss is your gain....If you’re seeking a tranquil, private setting with one-level living and a touch of contemporary flair, this stunning home is calling your name. Step inside and be greeted by soaring vaulted ceilings that create an open, airy ambiance—perfect for modern living and entertaining. Nestled on just over 2 acres of serene privacy, this property offers breathtaking nature views and outdoor living at its finest. Relax on the oversized, freshly stained deck, or unwind in the screened-in gazebo—your perfect spot to enjoy the great outdoors in comfort. The exterior boasts durable stone and cement board siding, with a roof replaced approximately five years ago, and a new well ensuring peace of mind. Inside you’ll appreciate thoughtful updates the sellers have done throughout the years that enhance the home's charm and functionality. Featuring three bedrooms and two full bathrooms. The interior features new carpeting, a wood burning fireplace in the living area, just steps to the dining room and kitchen, so get ready for your culinary adventures. The heat pump was also replaced around five years ago. The finished basement offers a wood burning stove, versatile recreation room, a flexible bonus area, and an expansive laundry room—perfect for making your mark and customizing your space. Don’t miss your chance to own this exceptional home that combines privacy, comfort, and modern touches in a beautiful natural setting.
Sold for $445,000
$445,000
8692 Kentucky Ave, La Plata, MD 20646
3beds
1,380sqft
Single Family Residence
Built in 1979
2.26 Acres Lot
$443,800 Zestimate®
$322/sqft
$2,738 Estimated rent
Home value
$443,800
$408,000 - $484,000
$2,738/mo
Zestimate® history
Owner options
List your home for rent
$2,738/mo
Rent Zestimate®
Find your next renter with Zillow Rental Manager. Plus, with online applications, you can quickly screen prospective tenants – for free.
$2,738/mo
Rent Zestimate®
Refinance and save
$2,776/mo
Est. payment
Refinancing to a lower rate could help reduce your monthly payments and save thousands over the life of the loan.
$2,776/mo
Est. payment
Explore your selling options
Work with a Zillow partner agent
Leverage their expertise and Zillow's premium Showcase listings to get your home seen by more buyers.
Get startedList with your own agent
Get your home in front of millions of buyers by listing it on Zillow.
Learn how to do itSell it yourself
Take full control of how buyers see your home on Zillow by listing For Sale by Owner (FSBO).
List your homeWhat's special
Wood burning fireplaceContemporary flairCulinary adventuresWood burning stoveOne-level livingFinished basementTranquil private setting
Zillow last checked:
Listing updated:
Listed by:
Lisa Wills 301-752-1442,
RE/MAX One
Bought with:
Dustin Borzet
RLAH @properties
Source: Bright MLS,MLS#: MDCH2045102
Facts & features
Interior
Bedrooms & bathrooms
- Bedrooms: 3
- Bathrooms: 2
- Full bathrooms: 2
- Main level bathrooms: 2
- Main level bedrooms: 3
Basement
- Area: 1380
Heating
- Heat Pump, Electric
Cooling
- Central Air, Electric
Appliances
- Included: Dishwasher, Dryer, Exhaust Fan, Ice Maker, Oven/Range - Gas, Refrigerator, Washer, Water Heater, Gas Water Heater
- Laundry: In Basement
Features
- Attic, Breakfast Area, Cedar Closet(s), Ceiling Fan(s), Dining Area, Entry Level Bedroom, Family Room Off Kitchen, Floor Plan - Traditional, Upgraded Countertops, Studio, Vaulted Ceiling(s)
- Flooring: Wood, Carpet, Ceramic Tile
- Basement: Walk-Out Access,Partially Finished
- Number of fireplaces: 2
- Fireplace features: Wood Burning, Equipment, Wood Burning Stove
Interior area
- Total structure area: 2,760
- Total interior livable area: 1,380 sqft
- Finished area above ground: 1,380
- Finished area below ground: 0
Property
Parking
- Total spaces: 2
- Parking features: Storage, Garage Faces Front, Garage Door Opener, Inside Entrance, Oversized, Crushed Stone, Private, Attached
- Attached garage spaces: 2
Accessibility
- Accessibility features: None
Features
- Levels: Two
- Stories: 2
- Patio & porch: Deck
- Exterior features: Lighting, Rain Gutters, Storage
- Pool features: None
Lot
- Size: 2.26 Acres
- Features: Backs to Trees, Private, Secluded, Wooded
Details
- Additional structures: Above Grade, Below Grade
- Parcel number: 0904002911
- Zoning: AC
- Special conditions: Standard
Construction
Type & style
- Home type: SingleFamily
- Architectural style: Ranch/Rambler
- Property subtype: Single Family Residence
Materials
- Cement Siding, Stone
- Foundation: Concrete Perimeter
- Roof: Architectural Shingle
Condition
- Very Good
- New construction: No
- Year built: 1979
Utilities & green energy
- Sewer: On Site Septic
- Water: Well
Community & HOA
Community
- Security: Non-Monitored
- Subdivision: None Available
HOA
- Has HOA: No
Location
- Region: La Plata
Financial & listing details
- Price per square foot: $322/sqft
- Tax assessed value: $351,500
- Annual tax amount: $4,377
- Date on market: 7/14/2025
- Listing agreement: Exclusive Right To Sell
- Listing terms: Cash,Conventional,FHA,VA Loan
- Ownership: Fee Simple
Price history
| Date | Event | Price |
|---|---|---|
| 8/7/2025 | Sold | $445,000+1.2%$322/sqft |
Source:  Bright MLS #MDCH2045102 Report a problem Bright MLS #MDCH2045102 Report a problem | ||
| 7/19/2025 | Pending sale | $439,900$319/sqft |
Source: Bright MLS #MDCH2045102 Report a problem | ||
| 7/14/2025 | Price change | $439,900-3.3%$319/sqft |
Source: Bright MLS #MDCH2045102 Report a problem | ||
| 6/25/2025 | Listed for sale | $454,900$330/sqft |
Source: Bright MLS #MDCH2042588 Report a problem | ||
| 6/5/2025 | Pending sale | $454,900$330/sqft |
Source: Bright MLS #MDCH2042588 Report a problem | ||
| 5/17/2025 | Listed for sale | $454,900$330/sqft |
Source: Bright MLS #MDCH2042588 Report a problem | ||
Public tax history
| Year | Property taxes | Tax assessment |
|---|---|---|
| 2025 | $5,073 +11.2% | $351,500 +11.6% |
| 2024 | $4,560 +30.8% | $314,900 +13.2% |
| 2023 | $3,487 +14.8% | $278,300 |
| 2022 | $3,038 -9.6% | $278,300 +3.8% |
| 2021 | $3,359 +1.9% | $268,100 +1.9% |
| 2020 | $3,295 -0.1% | $263,000 |
| 2019 | $3,298 +5.3% | $263,000 +10.6% |
| 2018 | $3,132 +5.6% | $237,800 +5.6% |
| 2017 | $2,966 | $225,200 |
| 2016 | -- | $225,200 |
| 2015 | -- | $225,200 -1% |
| 2014 | -- | $227,400 |
| 2013 | -- | $227,400 |
| 2012 | -- | $227,400 -20.2% |
| 2011 | -- | $284,970 |
| 2010 | -- | $284,970 |
| 2009 | -- | $284,970 -9% |
| 2008 | -- | $313,220 +19.4% |
| 2007 | -- | $262,372 +24% |
| 2006 | -- | $211,526 +31.6% |
| 2005 | -- | $160,680 +5.5% |
| 2004 | -- | $152,346 +5.8% |
| 2003 | -- | $144,013 +6.1% |
| 2002 | -- | $135,680 +0.5% |
| 2001 | -- | $135,070 |
Find assessor info on the county website
Neighborhood: 20646
Nearby homes
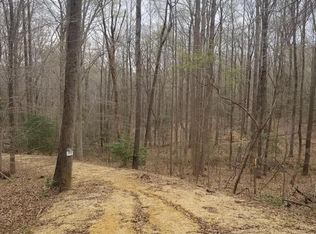
- $153,6007.73 Acres8664 Kentucky Ave, La Plata, MD 20646Off Market
- $116,700-- bd-- ba-- sqft8710 Kentucky Ave, La Plata, MD 20646Off Market
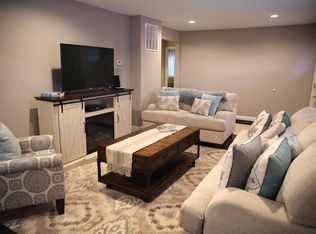
- $463,900-- bd2 ba1.7k sqft8675 Kentucky Ave, La Plata, MD 20646Off Market
- $423,2003 bd2 ba1.5k sqft8654 Kentucky Ave, La Plata, MD 20646Off Market
- $419,800-- bd1 ba1.4k sqft8655 Kentucky Ave, La Plata, MD 20646Off Market
- $447,0003.57 Acres12395 Beards Pl, La Plata, MD 20646Off Market
- $605,2003 bd3 ba2k sqft8705 Kentucky Ave, La Plata, MD 20646Off Market
- $539,9002 bd3 ba2.7k sqft8631 Kentucky Ave, La Plata, MD 20646For Sale
Nearby schools
GreatSchools rating
- 7/10Walter J. Mitchell Elementary SchoolGrades: PK-5Distance: 5.6 mi
- 7/10Piccowaxen Middle SchoolGrades: 6-8Distance: 8.3 mi
- 6/10La Plata High SchoolGrades: 9-12Distance: 6.2 mi
Schools provided by the listing agent
- District: Charles County Public Schools
Source: Bright MLS. This data may not be complete. We recommend contacting the local school district to confirm school assignments for this home.
Get a cash offer in 3 minutes
Find out how much your home could sell for in as little as 3 minutes with a no-obligation cash offer.
Estimated market value
$443,800
Get a cash offer in 3 minutes
Find out how much your home could sell for in as little as 3 minutes with a no-obligation cash offer.
Estimated market value
$443,800
- Maryland
- Charles County
- La Plata
- 20646
- 8692 Kentucky Ave
Nearby cities
Nearby zip codes
Other La Plata Topics
